
4569 Columbia Woods Ln, Millington, TN 38053
Local realty services provided by:ERA Chappell & Associates Realty & Rental
4569 Columbia Woods Ln,Millington, TN 38053
$209,900
- 3 Beds
- 2 Baths
- 1,258 sq. ft.
- Single family
- Active
Listed by: pablo pereyra, brittany vogg
Office: 901, realtors
MLS#:3527603
Source:NASHVILLE
Price summary
- Price:$209,900
- Price per sq. ft.:$166.85
About this home
Wonderful 3 bedroom 2 bath home in Waverly Farms. Beautifully redone with new paint and lots of upgrades ! Fully fenced yard with Patio and storage buildings. Large rooms and vaulted ceiling and fireplace create a warm, cozy atmosphere, perfect for a home. The primary has a walk in closet and ensuite bathroom, with beautiful bay window with tons of natural light. Come check out this wonderful opportunity to live near Millington in a quiet, established neighborhood. Did I mention NO CITY Taxes? Within a 10 minute drive of the Navy Base, Millington YMCA, and all the amenities Millington has to offer !
Contact an agent
Home facts
- Year built:1989
- Subdivision & Development:WAVERLY PLANTATION 1ST ADDN
- Listing ID #:3527603
- Added:8 day(s) ago
- Updated:September 05, 2026 at 02:48 PM
Rooms and interior
- Bedrooms:3
- Total bathrooms:2
- Full bathrooms:2
- Flooring:Laminate, Tile
- Living area:1,258 sq. ft.
Heating and cooling
- Cooling:Central Air
- Heating:Central
- Central air:Yes
Structure and exterior
- Year built:1989
- Building area:1,258 sq. ft.
- Lot area:0.18 Acres
- Architectural Style:Traditional
- Exterior Features:Patio
- Levels:1 Story
Finances and disclosures
- Price:$209,900
- Price per sq. ft.:$166.85
- Tax amount:$1,125
Parking
- Parking description:Parking Pad
 Copyright 2026 Realtracs Mls. All rights reserved. Realtracs Mls provides content displayed here (“provided content”) on an “as is” basis and makes no representations or warranties regarding the provided content, including, but not limited to those of non-infringement, timeliness, accuracy, or completeness. Individuals and companies using information presented are responsible for verification and validation of information they utilize and present to their customers and clients. Realtracs Mls will not be liable for any damage or loss resulting from use of the provided content or the products available through Portals, IDX, VOW, and/or Syndication. Recipients of this information shall not resell, redistribute, reproduce, modify, or otherwise copy any portion thereof without the expressed written consent of Realtracs Mls.
New listings near 4569 Columbia Woods Ln
- Open Sat, 1 to 3pm
 $235,000Active4 beds 2 baths1,509 sq. ft.
7869 Sweet Bark Rd, Millington, TN 38053
MLS# 3501480Listed by: FAST TRACK REALTY  $29,000Active0.4 Acres
6763 Navy Rd, Millington, TN 38053
MLS# 3302445Listed by: 2 RIVERS REALTY, LLC $255,000Pending4 beds 2 baths2,302 sq. ft.
4636 Cedar Hills Dr, Millington, TN 38053
MLS# 3288229Listed by: FAST TRACK REALTY $399,000Active-- beds -- baths
0 Chambers Rd, Millington, TN 38053
MLS# 3265361Listed by: THE WINGS GROUP, LLC $399,000Active-- beds -- baths
0 Chambers Road, Millington, TN 38053
MLS# 3232369Listed by: THE WINGS GROUP, LLC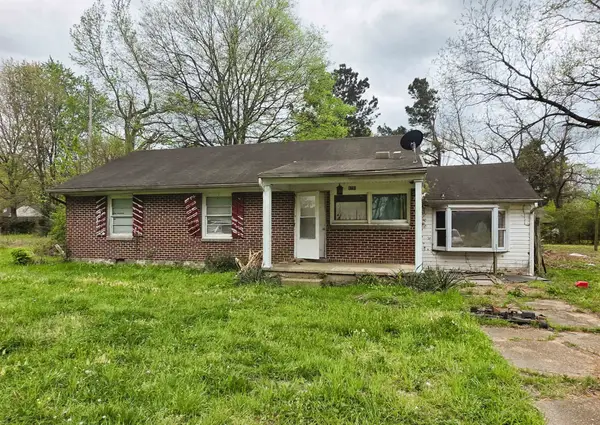 $95,000Pending4 beds 2 baths1,344 sq. ft.
6751 Navy Rd, Millington, TN 38053
MLS# 3173755Listed by: 2 RIVERS REALTY, LLC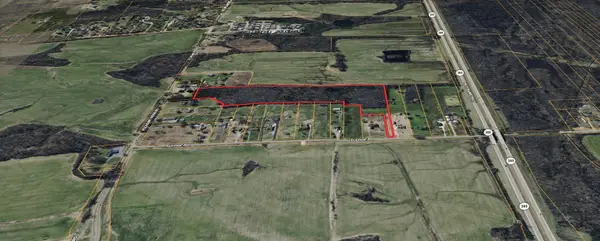 $166,000Active18.95 Acres
0 Sledge Rd, Millington, TN 38053
MLS# 3164636Listed by: COLDWELL BANKER COMMERCIAL KINARD REALTY $199,000Active17 Acres
0 Chambers Rd, Millington, TN 38053
MLS# 3078726Listed by: THE WINGS GROUP, LLC $85,000Active5 Acres
0 Chambers Rd, Millington, TN 38053
MLS# 3078728Listed by: THE WINGS GROUP, LLC


Protect your home and budget from life's surprises with an Assurant Home Warranty, backed by a partner that supports you through every step of homeownership. Explore Plans.
© 2023 - 2026 ERA Franchise Systems LLC. All rights reserved. ERA Franchise Systems LLC fully supports the principles of the Fair Housing Act and the Equal Opportunity Act. ERA, ERA Real Estate powered, and their respective logos are registered service marks of ERA Franchise Systems LLC. Each office is independently owned and operated.