
10650 Lascassas Pike, Milton, TN 37118
Local realty services provided by:ERA Chappell & Associates Realty & Rental
10650 Lascassas Pike,Milton, TN 37118
$724,000
- 3 Beds
- 3 Baths
- 2,265 sq. ft.
- Single family
- Pending
Listed by: david estes
Office: benchmark realty, llc.
MLS#:3288437
Source:NASHVILLE
Price summary
- Price:$724,000
- Price per sq. ft.:$319.65
About this home
Remarkable property in Milton, TN on 5.14 acres that includes a home (all on one level), separate finished out 30x40 metal building w/1 car garage, separate 30x30 detach 2 car garage, 10x16 Studio Bldg, and a 40x40 metal Barn! Home is 3 bdrm, 2.5 baths with an open floorplan concept, zoned bedrooms, separate den, screened in sunroom, covered front porch that spans the entire front of the home, & covered wooden deck out back! New roof (6 mo. old), new LVP flooring, new den addition, new main bdrm full bath renovation & closet addition, new 1/2 bath addition! Tankless gas water heater! Kitchen with SS appliances (double-oven flat-top stove, dishwasher, microwave, & side by side fridge)! Separate Metal building has a covered front porch, full bath w/shower, is heated/cooled, electric, cable & wifi ran to the bldg! 2 car gar. is insulated & has electric! Metal Barn has electric & water! Property all fenced, & cross-fenced into 3 pastures, has a creek along the back of the property, concrete drive, & fenced in backyard! Only 6 min. to the elementary school & the DG, and 14 min. to grocery, shopping, & restaurants!...
Contact an agent
Home facts
- Year built:1993
- Subdivision & Development:Frances L Alexander
- Listing ID #:3288437
- Added:49 day(s) ago
- Updated:September 07, 2026 at 10:38 AM
Rooms and interior
- Bedrooms:3
- Total bathrooms:3
- Full bathrooms:2
- Half bathrooms:1
- Flooring:Carpet, Laminate
- Kitchen Description:Dishwasher, Microwave, Refrigerator
- Basement:Yes
- Basement Description:Crawl Space
- Living area:2,265 sq. ft.
Heating and cooling
- Cooling:Ceiling Fan(s), Central Air
- Heating:Natural Gas
- Central air:Yes
Structure and exterior
- Year built:1993
- Building area:2,265 sq. ft.
- Lot area:5.14 Acres
- Lot Features:Level
- Architectural Style:Ranch
- Construction Materials:Vinyl Siding
- Exterior Features:Deck, Porch, Screened
- Levels:1 Story
Schools
- High school:Oakland High School
- Middle school:Oakland Middle School
- Elementary school:Lascassas Elementary
Utilities
- Water:Private, Water Available
- Sewer:Septic Tank
Finances and disclosures
- Price:$724,000
- Price per sq. ft.:$319.65
- Tax amount:$2,421
Features and amenities
- Appliances:Dishwasher, Microwave, Refrigerator
- Amenities:Ceiling Fan(s), Redecorated, Walk-In Closet(s)
Parking
- Total parking spaces:5
- Parking description:Concrete, Detached, Driveway
- Garage:Yes
- Garage spaces:3
 Copyright 2026 Realtracs Mls. All rights reserved. Realtracs Mls provides content displayed here (“provided content”) on an “as is” basis and makes no representations or warranties regarding the provided content, including, but not limited to those of non-infringement, timeliness, accuracy, or completeness. Individuals and companies using information presented are responsible for verification and validation of information they utilize and present to their customers and clients. Realtracs Mls will not be liable for any damage or loss resulting from use of the provided content or the products available through Portals, IDX, VOW, and/or Syndication. Recipients of this information shall not resell, redistribute, reproduce, modify, or otherwise copy any portion thereof without the expressed written consent of Realtracs Mls.
New listings near 10650 Lascassas Pike
 $980,000Active3 beds 3 baths3,068 sq. ft.
1730 Dillon Rd, Milton, TN 37118
MLS# 3520247Listed by: KELLER WILLIAMS REALTY $550,000Active3 beds 2 baths2,187 sq. ft.
15541 Cainsville Rd, Milton, TN 37118
MLS# 3520554Listed by: KELLER WILLIAMS REALTY - MURFREESBORO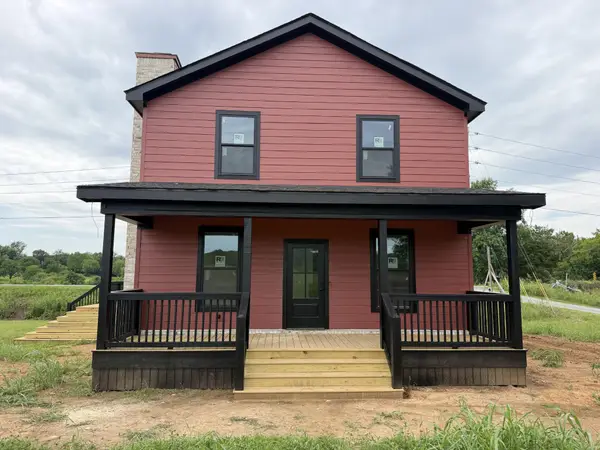 $499,900Active3 beds 3 baths1,679 sq. ft.
960 W Trimble Rd, Milton, TN 37118
MLS# 3305886Listed by: UNITED REAL ESTATE MIDDLE TENNESSEE $1,200,000Active4 beds 3 baths3,635 sq. ft.
9640 Lascassas Pike, Lascassas, TN 37085
MLS# 3288662Listed by: ELAM REAL ESTATE $924,999Active3 beds 3 baths2,673 sq. ft.
3630 W Trimble Rd, Milton, TN 37118
MLS# 3298492Listed by: TEAM WILSON REAL ESTATE PARTNERS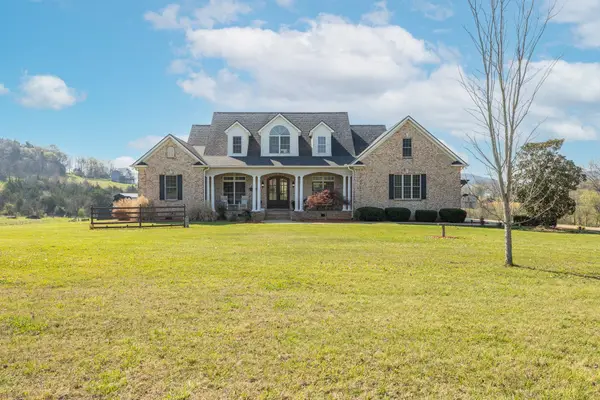 Listed by ERA$1,199,990Active4 beds 4 baths4,831 sq. ft.
12328 Lascassas Pike, Milton, TN 37118
MLS# 3166907Listed by: RELIANT REALTY ERA POWERED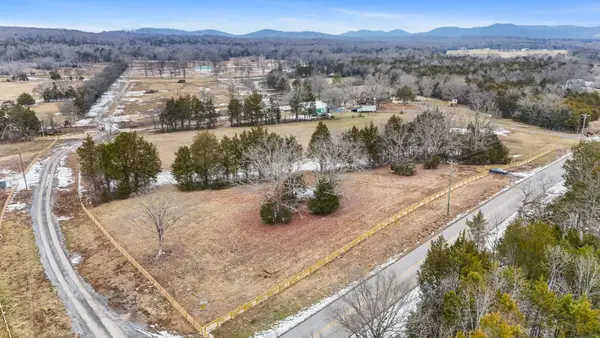 $375,000Active5.15 Acres
0 Halls Hill Pike, Milton, TN 37118
MLS# 3119398Listed by: UNITED REAL ESTATE MIDDLE TENNESSEE $699,900Active-- beds -- baths
10 Ray Hare Rd, Milton, TN 37118
MLS# 2541803Listed by: PARKS


Protect your home and budget from life's surprises with an Assurant Home Warranty, backed by a partner that supports you through every step of homeownership. Explore Plans.
© 2023 - 2026 ERA Franchise Systems LLC. All rights reserved. ERA Franchise Systems LLC fully supports the principles of the Fair Housing Act and the Equal Opportunity Act. ERA, ERA Real Estate powered, and their respective logos are registered service marks of ERA Franchise Systems LLC. Each office is independently owned and operated.