
760 Dogwalk Rd, Monroe, TN 38573
Local realty services provided by:Reliant Realty ERA Powered
760 Dogwalk Rd,Monroe, TN 38573
$399,900
- 3 Beds
- 3 Baths
- 2,160 sq. ft.
- Mobile / Manufactured
- Active
Listed by: eleanor york
Office: exit cross roads realty cookeville
MLS#:3536132
Source:NASHVILLE
Price summary
- Price:$399,900
- Price per sq. ft.:$185.14
About this home
Welcome to 760 Dogwalk Rd, where spacious living, privacy, and beautiful mountain views come together! Situated on 6.69 acres, this impressive 2,280 sq. ft. luxury manufactured home offers 3 bedrooms, 2 baths, and an abundance of versatile living space. The thoughtfully designed floor plan includes a bonus room located just off the primary suite--perfect for a fourth bedroom, nursery, hobby room, exercise space, or private retreat. A separate sitting room near the front entrance provides an ideal spot for a home office, reading room, or additional living area. You'll also appreciate the generously sized laundry room and the comfortable, spacious layout throughout the home. Step outside to a fully fenced backyard where you can relax, entertain, or let pets play while taking in the beautiful mountain views. With 6.69 acres to enjoy, there's plenty of room for outdoor activities, gardening, animals, or simply enjoying the peace and privacy of country living. If you're looking for space inside and out, flexible rooms to fit your lifestyle, acreage, and a view you'll never get tired of, 760 Dogwalk Rd is a property you'll want to see!...
Contact an agent
Home facts
- Year built:2023
- Listing ID #:3536132
- Added:2 day(s) ago
- Updated:September 06, 2026 at 11:38 AM
Rooms and interior
- Bedrooms:3
- Total bathrooms:3
- Full bathrooms:2
- Half bathrooms:1
- Kitchen Description:Dishwasher, Microwave, Refrigerator
- Basement:Yes
- Basement Description:Crawl Space
- Living area:2,160 sq. ft.
Heating and cooling
- Cooling:Central Air
- Heating:Central, Electric, Heat Pump, Propane
- Central air:Yes
Structure and exterior
- Year built:2023
- Building area:2,160 sq. ft.
- Lot area:6.69 Acres
- Construction Materials:Fiber Cement, Frame
- Exterior Features:Patio
- Levels:One Story
Schools
- Middle school:Livingston Middle School
Utilities
- Water:Public, Water Available
- Sewer:Septic Tank
Finances and disclosures
- Price:$399,900
- Price per sq. ft.:$185.14
- Tax amount:$1,156
Features and amenities
- Appliances:Dishwasher, Microwave, Refrigerator
- Amenities:Smoke Detector(s), Walk-In Closet(s)
 Copyright 2026 Realtracs Mls. All rights reserved. Realtracs Mls provides content displayed here (“provided content”) on an “as is” basis and makes no representations or warranties regarding the provided content, including, but not limited to those of non-infringement, timeliness, accuracy, or completeness. Individuals and companies using information presented are responsible for verification and validation of information they utilize and present to their customers and clients. Realtracs Mls will not be liable for any damage or loss resulting from use of the provided content or the products available through Portals, IDX, VOW, and/or Syndication. Recipients of this information shall not resell, redistribute, reproduce, modify, or otherwise copy any portion thereof without the expressed written consent of Realtracs Mls.
New listings near 760 Dogwalk Rd
- New
 $2,225,000Active-- beds -- baths
335 Nelson Cemetery Rd, Monroe, TN 38573
MLS# 3531010Listed by: FIRST REALTY CO. - New
 $280,000Active3 beds 2 baths1,834 sq. ft.
1754 Old Stover Rd, Monroe, TN 38573
MLS# 3530403Listed by: SKENDER-NEWTON REALTY 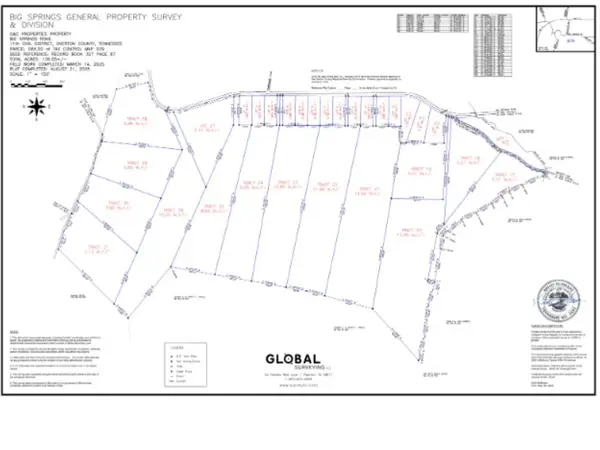 $269,900Active34.17 Acres
0 Big Springs Road, Monroe, TN 38573
MLS# 3299539Listed by: HIGHLANDS ELITE REAL ESTATE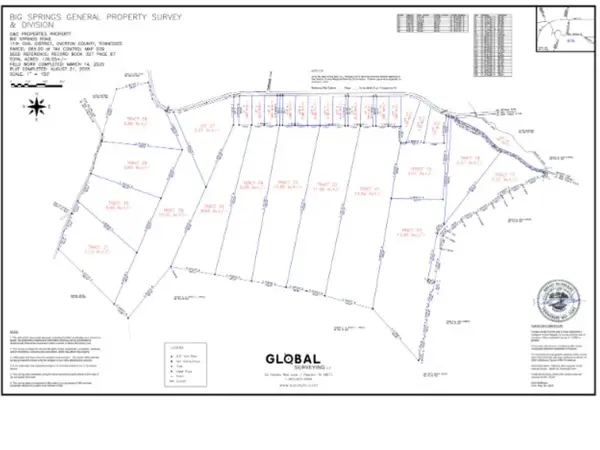 $107,900Active10.85 Acres
0 Big Springs Road, Monroe, TN 38573
MLS# 3299546Listed by: HIGHLANDS ELITE REAL ESTATE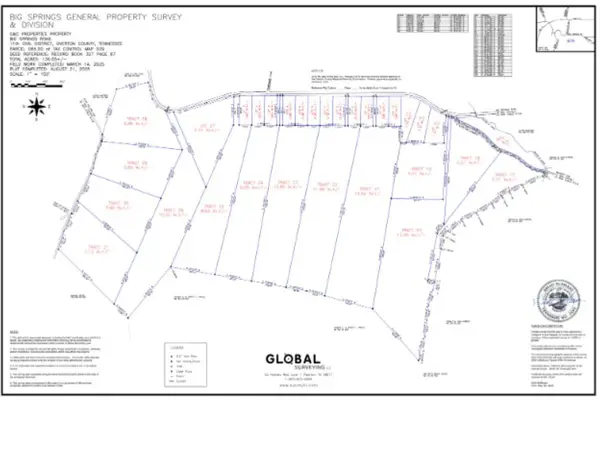 $24,900Active1.02 Acres
0 Big Springs Road, Monroe, TN 38573
MLS# 3301715Listed by: HIGHLANDS ELITE REAL ESTATE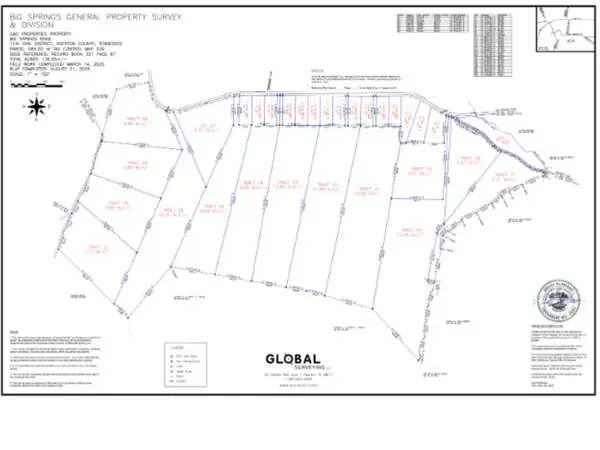 $179,900Active18.46 Acres
0 Big Springs Road, Monroe, TN 38573
MLS# 3301721Listed by: HIGHLANDS ELITE REAL ESTATE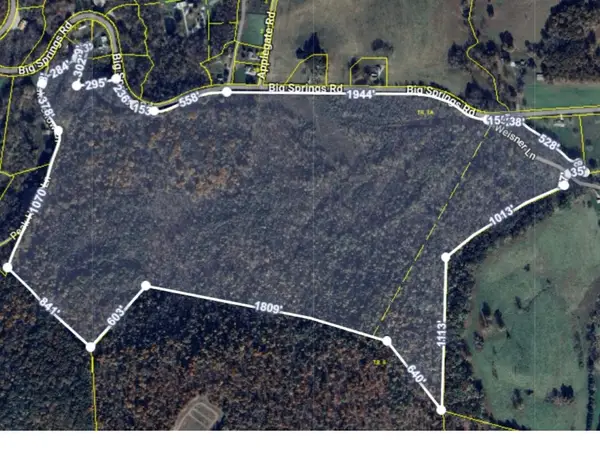 $49,900Active7.1 Acres
0 Big Springs Road, Monroe, TN 38573
MLS# 3299346Listed by: HIGHLANDS ELITE REAL ESTATE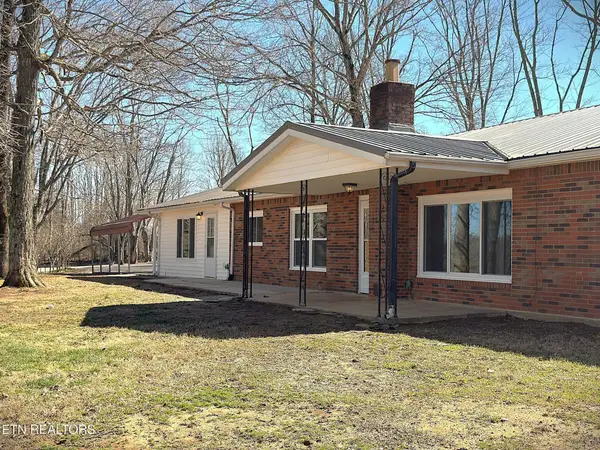 $315,000Active3 beds 2 baths1,768 sq. ft.
1152 Dogwalk Rd, Monroe, TN 38573
MLS# 3294073Listed by: EXIT CROSS ROADS REALTY COOKEVILLE $49,900Active1.45 Acres
0 Big Hollow Rd, Monroe, TN 38573
MLS# 3255766Listed by: MITCHELL REAL ESTATE & AUCTION LLC


Protect your home and budget from life's surprises with an Assurant Home Warranty, backed by a partner that supports you through every step of homeownership. Explore Plans.
© 2023 - 2026 ERA Franchise Systems LLC. All rights reserved. ERA Franchise Systems LLC fully supports the principles of the Fair Housing Act and the Equal Opportunity Act. ERA, ERA Real Estate powered, and their respective logos are registered service marks of ERA Franchise Systems LLC. Each office is independently owned and operated.