
2186 Cooleys Rift Blvd, Monteagle, TN 37356
Local realty services provided by:Reliant Realty ERA Powered
2186 Cooleys Rift Blvd,Monteagle, TN 37356
$1,675,000
- 4 Beds
- 4 Baths
- 2,610 sq. ft.
- Single family
- Active
Listed by: richard g courtney
Office: fridrich & clark realty
MLS#:3530439
Source:NASHVILLE
Price summary
- Price:$1,675,000
- Price per sq. ft.:$641.76
- Monthly HOA dues:$125
About this home
Welcome to this turnkey home built in 2022 and used as a second home. This home was designed with attention to detail that includes high ceilings, solid wood doors, hardwood floors and a stone, wood burning fireplace, perfect for chilly nights. The screened porch runs the width of the house and is the perfect spot for watching football in the fall. The deck offers more outdoor living and leads to a path that goes to the gorgeous bluff. There is a spot cleared just waiting for Adirondack chairs. This home also features one-level living, a primary suite separate from the guest bedrooms, a dedicated office and a two car garage. This is a lovely, well-built and maintained home ready for new owners.
Contact an agent
Home facts
- Year built:2022
- Subdivision & Development:Cooleys Rift
- Listing ID #:3530439
- Added:51 day(s) ago
- Updated:October 23, 2026 at 02:34 PM
Rooms and interior
- Bedrooms:4
- Total bathrooms:4
- Full bathrooms:3
- Half bathrooms:1
- Flooring:Tile
- Kitchen Description:Dishwasher, Microwave, Refrigerator
- Basement Description:Crawl Space
- Living area:2,610 sq. ft.
Heating and cooling
- Cooling:Ceiling Fan(s), Central Air, Electric
- Heating:Central, Natural Gas
- Central air:Yes
Structure and exterior
- Year built:2022
- Building area:2,610 sq. ft.
- Lot area:4.94 Acres
- Lot Features:Level, Wooded
- Construction Materials:Brick, Stone
- Exterior Features:Deck, Porch, Screened
- Levels:1 Story
Schools
- High school:Grundy Co High School
- Middle school:Pelham Elementary
- Elementary school:Pelham Elementary
Utilities
- Water:Public, Water Available
- Sewer:Septic Tank
Finances and disclosures
- Price:$1,675,000
- Price per sq. ft.:$641.76
- Tax amount:$3,552
Features and amenities
- Appliances:Dishwasher, Microwave, Refrigerator, Washer
- Laundry features:Dryer, Washer
- Amenities:Ceiling Fan(s)
Parking
- Total parking spaces:2
- Parking description:Driveway, Gravel, Parking Pad
- Garage:Yes
- Garage spaces:2
 Copyright 2026 Realtracs Mls. All rights reserved. Realtracs Mls provides content displayed here (“provided content”) on an “as is” basis and makes no representations or warranties regarding the provided content, including, but not limited to those of non-infringement, timeliness, accuracy, or completeness. Individuals and companies using information presented are responsible for verification and validation of information they utilize and present to their customers and clients. Realtracs Mls will not be liable for any damage or loss resulting from use of the provided content or the products available through Portals, IDX, VOW, and/or Syndication. Recipients of this information shall not resell, redistribute, reproduce, modify, or otherwise copy any portion thereof without the expressed written consent of Realtracs Mls.
New listings near 2186 Cooleys Rift Blvd
- Coming Soon
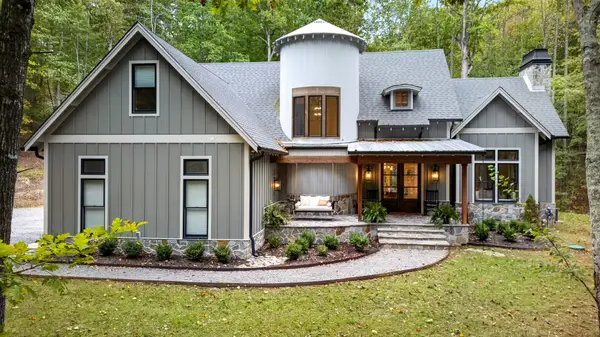 $1,290,000Coming Soon3 beds 4 baths2,831 sq. ft.
113 Lake Louisa Loop, Monteagle, TN 37356
MLS# 3623112Listed by: FRIDRICH & CLARK REALTY - New
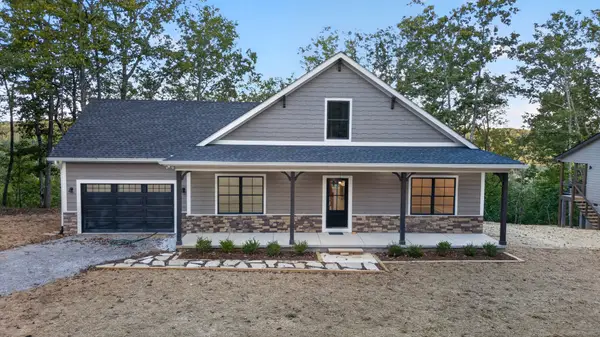 $689,000Active2 beds 3 baths2,500 sq. ft.
1734 Ridge Cliff Dr, Monteagle, TN 37356
MLS# 3622775Listed by: FRIDRICH & CLARK REALTY - New
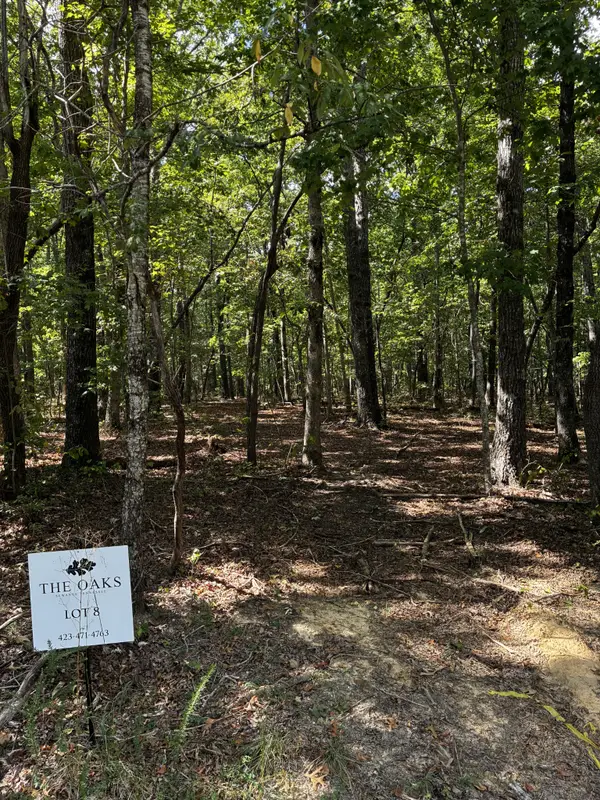 $180,000Active5 Acres
0 Deepwoods Rd, Sewanee, TN 37375
MLS# 3622819Listed by: ONWARD REAL ESTATE - New
 $180,000Active5 Acres
0 Deepwoods Rd, Sewanee, TN 37375
MLS# 3622828Listed by: ONWARD REAL ESTATE 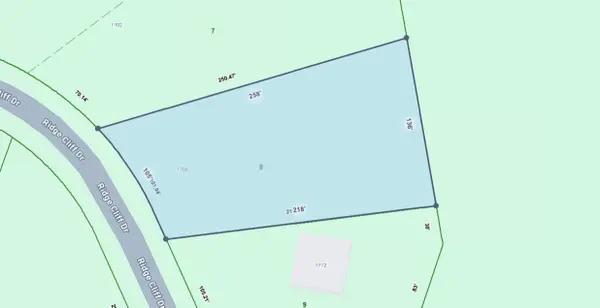 $70,000Active0.65 Acres
1708 Ridge Cliff Dr, Monteagle, TN 37356
MLS# 3609838Listed by: PARKS AUCTION & REALTY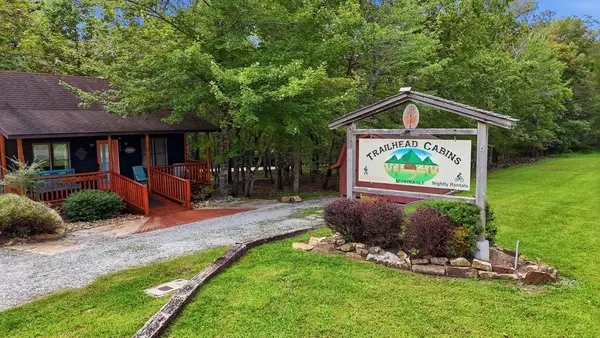 Pending5 beds 7 baths2,504 sq. ft.
11830 Us 41, Monteagle, TN 37356
MLS# 3601678Listed by: SIMPLIHOM $87,500Active2.64 Acres
0 Water View Ln, Monteagle, TN 37356
MLS# 3597810Listed by: WINTON AUCTION & REALTY CO.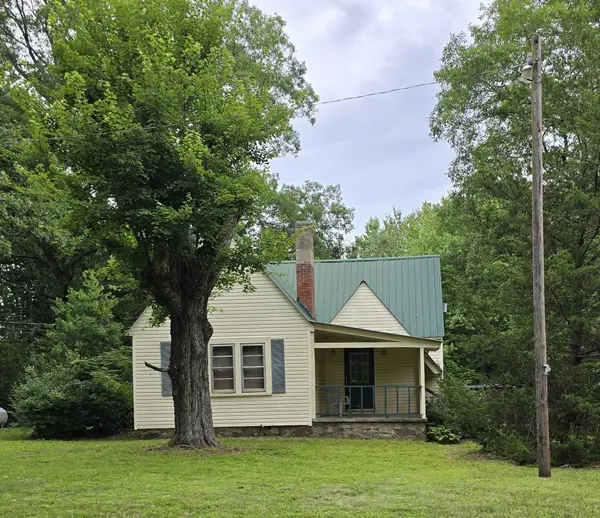 $149,900Active4 beds 1 baths1,564 sq. ft.
176 Parks Rd, Monteagle, TN 37356
MLS# 3592049Listed by: CENTURY 21 VOLUNTEER REALTY- Open Sun, 2 to 4pm
 $450,000Active6 beds 4 baths2,712 sq. ft.
162 1st Street, Monteagle, TN 37356
MLS# 3541023Listed by: GREATER DOWNTOWN REALTY DBA KELLER WILLIAMS REALTY


Protect your home and budget from life's surprises with an Assurant Home Warranty, backed by a partner that supports you through every step of homeownership. Explore Plans.
© 2023 - 2026 ERA Franchise Systems LLC. All rights reserved. ERA Franchise Systems LLC fully supports the principles of the Fair Housing Act and the Equal Opportunity Act. ERA, ERA Real Estate powered, and their respective logos are registered service marks of ERA Franchise Systems LLC. Each office is independently owned and operated.