
106 Pleasant Shade Lane, Monterey, TN 38574
Local realty services provided by:Reliant Realty ERA Powered
106 Pleasant Shade Lane,Monterey, TN 38574
$1,899,900
- 4 Beds
- 5 Baths
- 4,500 sq. ft.
- Single family
- Active
Listed by: heather skender-newton, katy farley
Office: skender-newton realty
MLS#:3216624
Source:NASHVILLE
Price summary
- Price:$1,899,900
- Price per sq. ft.:$422.2
About this home
Nestled beyond a winding 1/2-mile private driveway & surrounded by 35 unrestricted acres of breathtaking Tennessee countryside, this one-of-a-kind barndominium is more than a home- it’s a retreat. Thoughtfully designed & custom-built by the owner/builder, every inch of this property reflects intention & craftsmanship. Blending rustic character with elevated finishes, the home welcomes you with warm stonework, custom wood details, gas lanterns, & inviting indoor-outdoor living spaces. Inside, the heart of the home is the chef’s kitchen featuring knotty elder cabinets, dbl gas oven, upscale finishes, & generous gathering space flowing into the living area where a floor-to-ceiling stone fireplace. A full glass sliding garage-style door opens the space beautifully to the outdoor fire pit. The primary suite offers a true escape with a copper tub & expanded walk in shower + a built in safe. It does not stop on the main level. Upstairs offers 3 en-suites, a media room or gym, & another bonus space overlooking the living area w/ a stone fireplace. A cleared area ready with a 60x80 shop kit is to the side of the home with all utilities there. Bonus is a gas well meaning FREE GAS! You also have RV hookups & extra garage + workshop space in the home & basketball court for the kids. Whether you envision quiet mornings overlooking the property, hosting unforgettable gatherings, or simply enjoying the freedom of unrestricted acreage for hunting and shooting, this estate offers a lifestyle few properties can match....
Contact an agent
Home facts
- Year built:2023
- Subdivision & Development:None
- Listing ID #:3216624
- Added:96 day(s) ago
- Updated:August 25, 2026 at 02:34 PM
Rooms and interior
- Bedrooms:4
- Total bathrooms:5
- Full bathrooms:4
- Half bathrooms:1
- Flooring:Concrete, Vinyl
- Kitchen Description:Dishwasher, Ice Maker, Microwave, Refrigerator
- Basement:Yes
- Living area:4,500 sq. ft.
Heating and cooling
- Cooling:Ceiling Fan(s), Electric
- Heating:Central, Natural Gas
Structure and exterior
- Year built:2023
- Building area:4,500 sq. ft.
- Lot area:35.36 Acres
- Construction Materials:Stone
- Levels:1 Story
Schools
- High school:Livingston Academy
- Middle school:Rickman Elementary
- Elementary school:Rickman Elementary
Utilities
- Water:Private, Water Available
- Sewer:Septic Tank
Finances and disclosures
- Price:$1,899,900
- Price per sq. ft.:$422.2
- Tax amount:$3,283
Features and amenities
- Appliances:Dishwasher, Ice Maker, Microwave, Refrigerator
- Amenities:Ceiling Fan(s), Extra Closets, Smoke Detector(s)
Parking
- Total parking spaces:15
- Parking description:Concrete, Driveway
- Garage:Yes
- Garage spaces:5
 Copyright 2026 Realtracs Mls. All rights reserved. Realtracs Mls provides content displayed here (“provided content”) on an “as is” basis and makes no representations or warranties regarding the provided content, including, but not limited to those of non-infringement, timeliness, accuracy, or completeness. Individuals and companies using information presented are responsible for verification and validation of information they utilize and present to their customers and clients. Realtracs Mls will not be liable for any damage or loss resulting from use of the provided content or the products available through Portals, IDX, VOW, and/or Syndication. Recipients of this information shall not resell, redistribute, reproduce, modify, or otherwise copy any portion thereof without the expressed written consent of Realtracs Mls.
New listings near 106 Pleasant Shade Lane
- New
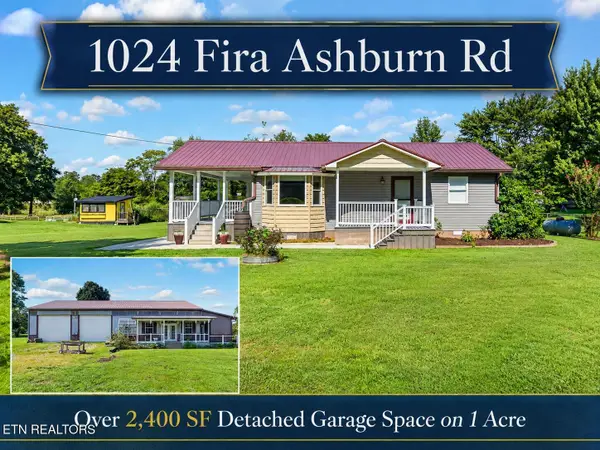 $350,000Active1 beds 1 baths864 sq. ft.
1024 Fira Ashburn Rd, Monterey, TN 38574
MLS# 3523605Listed by: ISHAM JONES REALTY - New
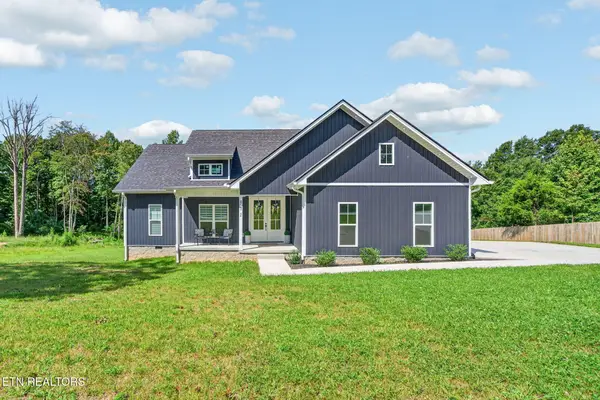 $399,000Active3 beds 2 baths1,808 sq. ft.
371 W Meadow Creek Rd, Monterey, TN 38574
MLS# 3516204Listed by: ISHAM JONES REALTY - New
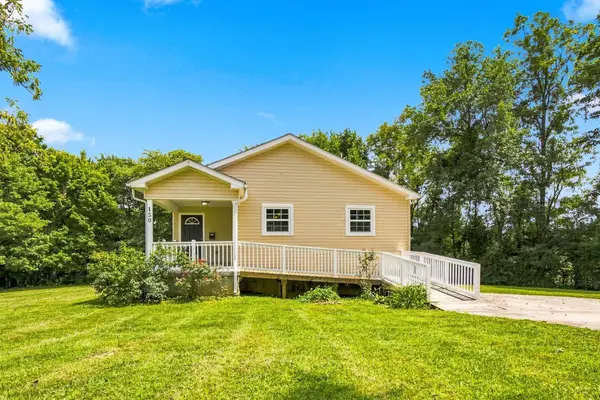 $225,000Active3 beds 2 baths1,080 sq. ft.
150 Higdon Ln, Monterey, TN 38574
MLS# 3516065Listed by: LARRY HUBBELL REALTY AND AUCTION SALES - New
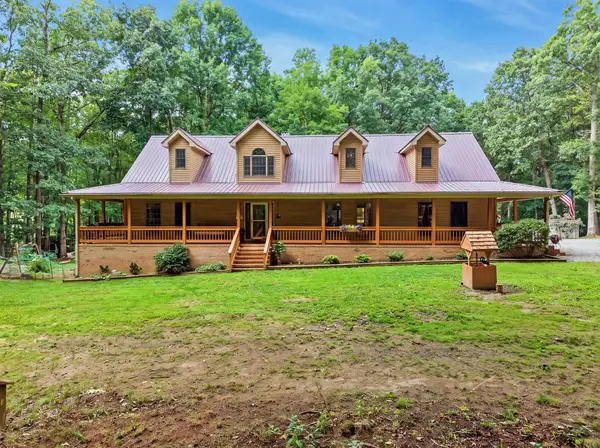 $634,900Active3 beds 3 baths2,833 sq. ft.
452 Cumberland Cove Rd, Monterey, TN 38574
MLS# 3516104Listed by: THE HUFFAKER GROUP, LLC - New
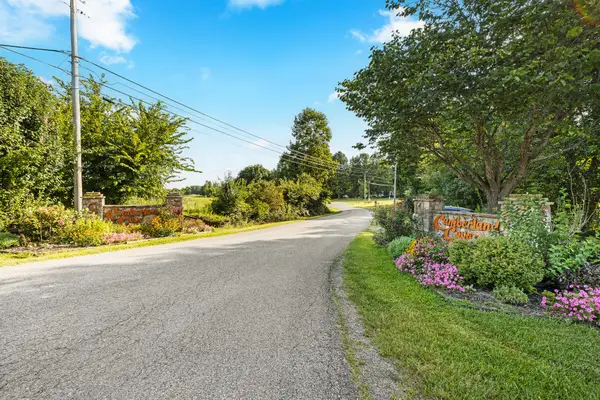 $40,000Active4 Acres
520 Cliff Park Rd, Monterey, TN 38574
MLS# 3319893Listed by: EXIT REAL ESTATE SOLUTIONS - New
 $219,900Active3 beds 2 baths1,980 sq. ft.
1047 Phillips Dr, Monterey, TN 38574
MLS# 3333860Listed by: ELEVATE REAL ESTATE - New
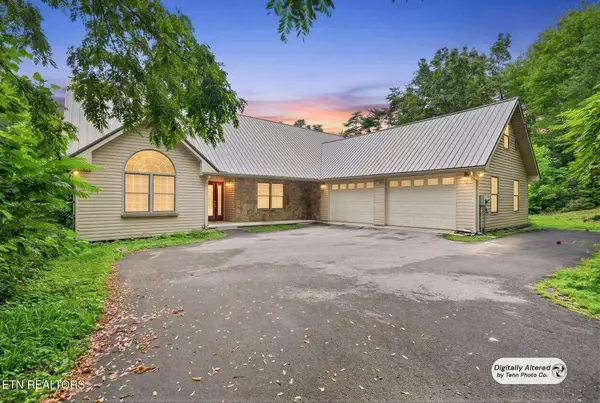 $520,000Active3 beds 2 baths2,192 sq. ft.
50 Ross Place, Monterey, TN 38574
MLS# 3335360Listed by: LPT REALTY LLC - New
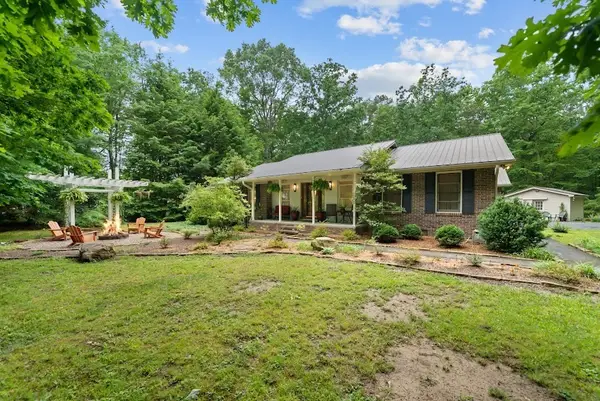 $535,000Active3 beds 3 baths2,008 sq. ft.
1320 Laurel Way, Monterey, TN 38574
MLS# 3513499Listed by: TRI-STAR REAL ESTATE & AUCTION CO, INC. - New
 $299,900Active3 beds 2 baths1,246 sq. ft.
42 Dripping Springs Ct, Monterey, TN 38574
MLS# 3514255Listed by: HIGHLANDS ELITE REAL ESTATE 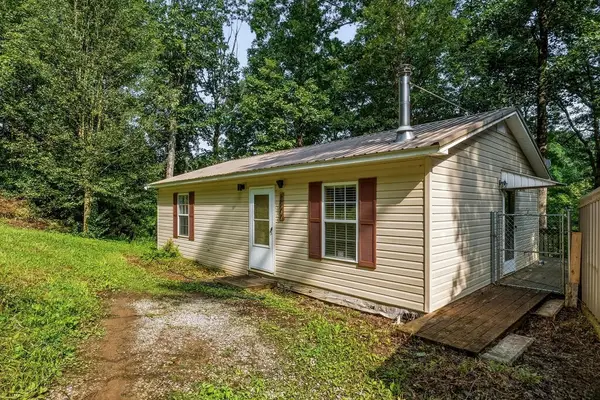 $129,900Pending2 beds 2 baths864 sq. ft.
1899 Arrowhead Dr, Monterey, TN 38574
MLS# 3501487Listed by: THE REAL ESTATE COLLECTIVE - COOKEVILLE


Protect your home and budget from life's surprises with an Assurant Home Warranty, backed by a partner that supports you through every step of homeownership. Explore Plans.
© 2023 - 2026 ERA Franchise Systems LLC. All rights reserved. ERA Franchise Systems LLC fully supports the principles of the Fair Housing Act and the Equal Opportunity Act. ERA, ERA Real Estate powered, and their respective logos are registered service marks of ERA Franchise Systems LLC. Each office is independently owned and operated.