
41 Jump Off Pl, Monterey, TN 38574
Local realty services provided by:ERA Chappell & Associates Realty & Rental
41 Jump Off Pl,Monterey, TN 38574
$455,000
- 4 Beds
- 2 Baths
- 1,800 sq. ft.
- Single family
- Active
Listed by: ciera anglin
Office: axen realty, llc.
MLS#:3270707
Source:NASHVILLE
Price summary
- Price:$455,000
- Price per sq. ft.:$252.78
- Monthly HOA dues:$11.5
About this home
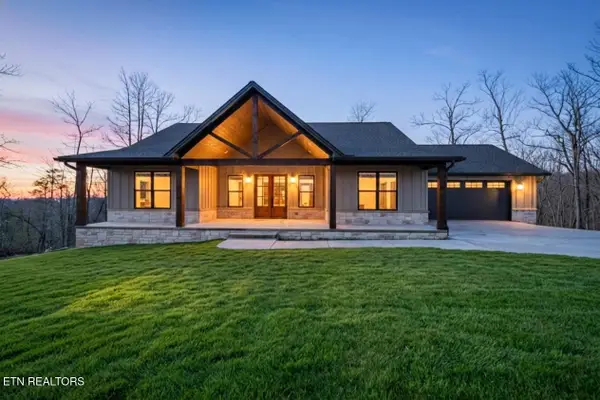
UNMATCHED PRIVACY MEETS TOP-TO-BOTTOM CUSTOM RENOVATION IN CUMBERLAND COVE! Tucked away on a beautifully wooded, ultra-private 1.5-acre lot at 41 Jump Off Place, this completely renovated 4-bedroom, 2-bath home offers the ultimate turnkey sanctuary in Monterey, TN. Designed for seamless single-level living with a 2-car garage, this open-concept layout caters brilliantly to retirees seeking easy main-floor convenience, growing families needing extra bedrooms, or hosting out-of-town guests in complete comfort. Every square inch of this property has been masterfully updated, featuring new matching flooring throughout, fresh Benjamin Moore paint, and a custom stone fireplace anchoring the main living space. The kitchen showcases custom cabinetry, granite countertops, under-cabinet lighting, and a walk-in pantry. All four spacious bedrooms feature rare individual walk-in closets, while the primary suite boasts a spa-inspired bath complete with a custom tiled shower and frameless glass door. Beyond the stunning finishes, this home delivers high-performance energy efficiency and structural peace of mind with premium Provia energy-efficient windows, double-walled insulation, new vinyl siding with cedar shutter accents, an insulated garage door, new water heater, and encapsulated under-home storage. Step outside to total peace and quiet on your freshly stained front deck, entertain friends on the rear deck around the custom firepit and garden boxes, or enjoy Cumberland Cove's private hiking trails, scenic parks, and golf course, all located less than 30 minutes from downtown Cookeville & Crossville. Single-level, completely renovated, and move-in ready on 1.5 private acres... schedule your private tour today!...
Contact an agent
Home facts
- Year built:1989
- Subdivision & Development:Cumb Cove Unit III
- Listing ID #:3270707
- Added:91 day(s) ago
- Updated:October 10, 2026 at 01:58 PM
Rooms and interior
- Bedrooms:4
- Total bathrooms:2
- Full bathrooms:2
- Kitchen Description:Dishwasher, Microwave, Oven, Refrigerator
- Basement Description:Crawl Space
- Living area:1,800 sq. ft.
Heating and cooling
- Cooling:Central Air
- Heating:Natural Gas
- Central air:Yes
Structure and exterior
- Roof:Asphalt
- Year built:1989
- Building area:1,800 sq. ft.
- Lot area:1.5 Acres
- Lot Features:Wooded
- Construction Materials:Vinyl Siding
- Exterior Features:Deck
- Levels:1 Story
Schools
- High school:Cumberland County High School
- Middle school:Pleasant Hill Elementary
- Elementary school:Pleasant Hill Elementary
Utilities
- Water:Public, Water Available
- Sewer:Private Sewer
Finances and disclosures
- Price:$455,000
- Price per sq. ft.:$252.78
- Tax amount:$566
Features and amenities
- Appliances:Dishwasher, Microwave, Refrigerator
- Amenities:Golf Course, High Speed Internet, Smoke Detector(s), Trail(s), Walk-In Closet(s), appl_Oven
Parking
- Total parking spaces:2
- Garage:Yes
- Garage spaces:2
 Copyright 2026 Realtracs Mls. All rights reserved. Realtracs Mls provides content displayed here (“provided content”) on an “as is” basis and makes no representations or warranties regarding the provided content, including, but not limited to those of non-infringement, timeliness, accuracy, or completeness. Individuals and companies using information presented are responsible for verification and validation of information they utilize and present to their customers and clients. Realtracs Mls will not be liable for any damage or loss resulting from use of the provided content or the products available through Portals, IDX, VOW, and/or Syndication. Recipients of this information shall not resell, redistribute, reproduce, modify, or otherwise copy any portion thereof without the expressed written consent of Realtracs Mls.
New listings near 41 Jump Off Pl
 $67,500Pending4 Acres
1426 E Overlook Rd, Monterey, TN 38574
MLS# 3612648Listed by: LPT REALTY LLC- New
 $69,900Active4.69 Acres
0 Music Barn Ln, Monterey, TN 38574
MLS# 3611679Listed by: REAL ESTATE PROFESSIONALS OF TENNESSEE - New
 $560,000Active3 beds 2 baths1,819 sq. ft.
93 Westridge Tr, Monterey, TN 38574
MLS# 3605462Listed by: CRYE-LEIKE BROWN REALTY - New
 $42,500Active4 Acres
2 Tanner Drive, Monterey, TN 38574
MLS# 3605464Listed by: CRYE-LEIKE BROWN REALTY - New
 $289,000Active18 Acres
16147 Highway 70n, Monterey, TN 38574
MLS# 3605467Listed by: CRYE-LEIKE BROWN REALTY - New
 $375,000Active8.63 Acres
1323 Bee Rock Rd, Monterey, TN 38574
MLS# 3605471Listed by: CRYE-LEIKE BROWN REALTY - New
 $489,900Active3 beds 2 baths2,128 sq. ft.
1072 Belmont Drive, Monterey, TN 38574
MLS# 3605473Listed by: CRYE-LEIKE BROWN REALTY - New
 $674,900Active4 beds 3 baths4,803 sq. ft.
513 Cumberland Cove Rd, Monterey, TN 38574
MLS# 3605475Listed by: CRYE-LEIKE BROWN REALTY - New
 $164,900Active7.85 Acres
2 Pine Breeze Drive, Monterey, TN 38574
MLS# 3605478Listed by: CRYE-LEIKE BROWN REALTY - New
 $680,000Active3 beds 3 baths2,177 sq. ft.
910 Eastridge Pass, Monterey, TN 38574
MLS# 3605479Listed by: CRYE-LEIKE BROWN REALTY


Protect your home and budget from life's surprises with an Assurant Home Warranty, backed by a partner that supports you through every step of homeownership. Explore Plans.
© 2023 - 2026 ERA Franchise Systems LLC. All rights reserved. ERA Franchise Systems LLC fully supports the principles of the Fair Housing Act and the Equal Opportunity Act. ERA, ERA Real Estate powered, and their respective logos are registered service marks of ERA Franchise Systems LLC. Each office is independently owned and operated.