
578 Table Top Rd, Monterey, TN 38574
Local realty services provided by:ERA Chappell & Associates Realty & Rental
578 Table Top Rd,Monterey, TN 38574
$229,000
- 1 Beds
- 1 Baths
- 960 sq. ft.
- Single family
- Coming Soon
Listed by: stacey pehl
Office: lpt realty llc.
MLS#:3630373
Source:NASHVILLE
Price summary
- Price:$229,000
- Price per sq. ft.:$238.54
About this home
Room to relax, work, and explore on 5.01 unrestricted acres! Built in 2020, this Mennonite-built home at 578 Table Top offers 964 square feet with one bedroom, one bathroom, and an inviting open kitchen, and living area. Wood-trimmed windows , recessed lighting, and a breakfast bar complement the comfortable interior. A mini split unit provide heating and air. Step onto the approximately 30-foot screened porch to enjoy the views of the yard and surrounding woods-the porch swing stays! The approximately 26'9''x25'8'' detached garage features ample space for tools, equipment, and projects, while an insulated 15'x15' shop adds practical workspace. Outside, a gravel driveway, open lawn, and mature trees create a welcoming country setting with room for gardening and outdoor enjoyment. Additional features include a metal roof and a septic system designed for a two bedroom home. A cozy home paired with acreage and versatile workspace! Seller to offer $1000.00 at closing towards new flooring. Washer to stay, but is inoperable....
Contact an agent
Home facts
- Year built:2020
- Subdivision & Development:Table Top Estates
- Listing ID #:3630373
- Updated:November 01, 2026 at 05:47 PM
Rooms and interior
- Bedrooms:1
- Total bathrooms:1
- Full bathrooms:1
- Flooring:Laminate
- Kitchen Description:Microwave, Refrigerator
- Basement Description:Crawl Space
- Living area:960 sq. ft.
Heating and cooling
- Cooling:Cooling
- Heating:Electric
Structure and exterior
- Year built:2020
- Building area:960 sq. ft.
- Lot area:5.01 Acres
- Lot Features:Level, Wooded
- Architectural Style:Cottage
- Construction Materials:Frame
- Exterior Features:Porch
- Levels:One Story
Utilities
- Water:Public, Water Available
- Sewer:Septic Tank
Finances and disclosures
- Price:$229,000
- Price per sq. ft.:$238.54
- Tax amount:$344
Features and amenities
- Appliances:Microwave, Refrigerator, Washer
- Laundry features:Dryer, Washer
 Copyright 2026 Realtracs Mls. All rights reserved. Realtracs Mls provides content displayed here (“provided content”) on an “as is” basis and makes no representations or warranties regarding the provided content, including, but not limited to those of non-infringement, timeliness, accuracy, or completeness. Individuals and companies using information presented are responsible for verification and validation of information they utilize and present to their customers and clients. Realtracs Mls will not be liable for any damage or loss resulting from use of the provided content or the products available through Portals, IDX, VOW, and/or Syndication. Recipients of this information shall not resell, redistribute, reproduce, modify, or otherwise copy any portion thereof without the expressed written consent of Realtracs Mls.
New listings near 578 Table Top Rd
- New
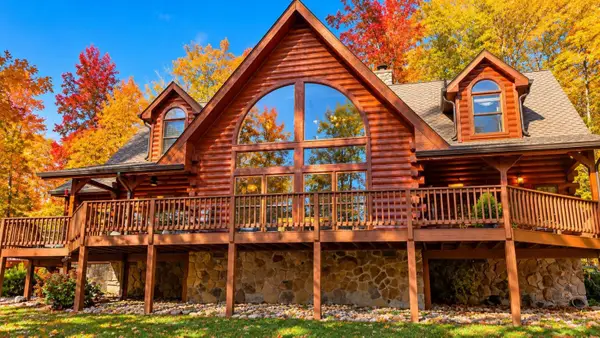 $1,132,000Active3 beds 4 baths2,656 sq. ft.
1924 Indian Park Rd, Monterey, TN 38574
MLS# 3630249Listed by: DIYFLATFEE.COM - New
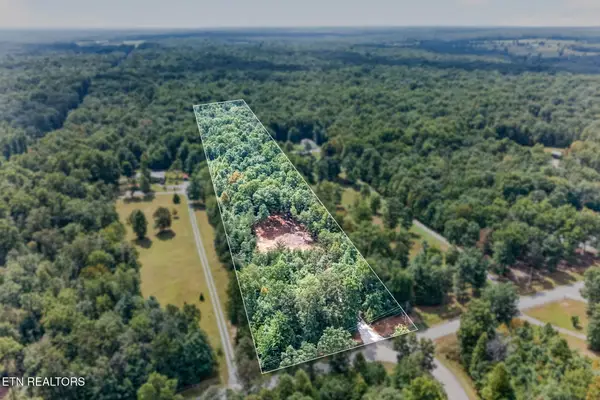 $124,999Active5.76 Acres
205 High Flats Rd, Monterey, TN 38574
MLS# 3629809Listed by: LPT REALTY LLC - New
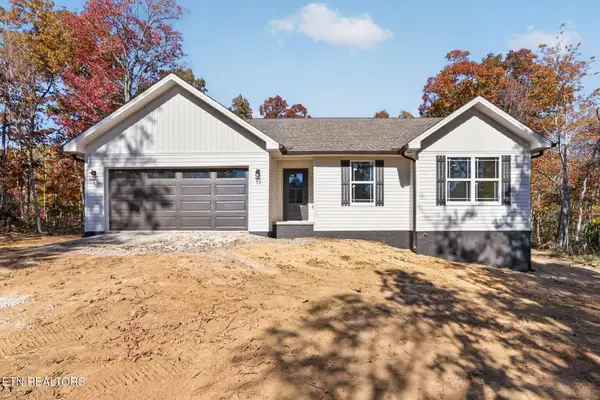 $369,900Active3 beds 2 baths1,643 sq. ft.
164 Pine Breeze Drive, Monterey, TN 38574
MLS# 3630015Listed by: PROVISION REALTY GROUP - New
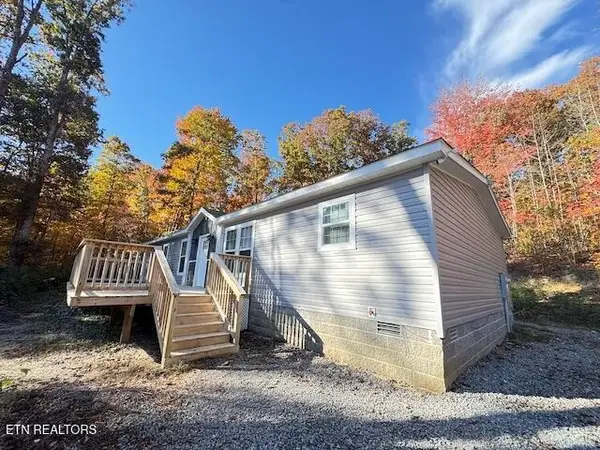 $229,900Active3 beds 2 baths1,680 sq. ft.
18011 Clarkrange Hwy, Monterey, TN 38574
MLS# 3628639Listed by: NEW CREATION REAL ESTATE - New
 $750,000Active3 beds 3 baths2,903 sq. ft.
31 Reeves Pl, Monterey, TN 38574
MLS# 3627240Listed by: TRI-STAR REAL ESTATE & AUCTION CO, INC. - New
 $649,900Active3 beds 3 baths2,071 sq. ft.
1114 W Laurel Way, Monterey, TN 38574
MLS# 3626803Listed by: REAL ESTATE PROFESSIONALS OF TENNESSEE - New
 $69,000Active1.54 Acres
117 Fox Run Ct, Monterey, TN 38574
MLS# 3626766Listed by: THE REAL ESTATE COLLECTIVE - COOKEVILLE - New
 $35,000Active5.2 Acres
616 Cumberland Cove Rd, Monterey, TN 38574
MLS# 3626772Listed by: WALLACE - New
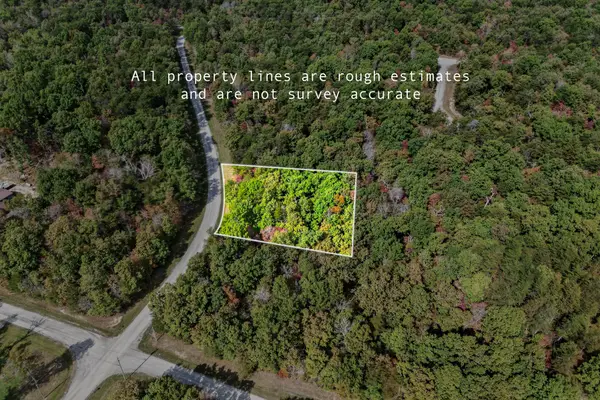 $24,998Active1.1 Acres
14 N Laurel Loop, Monterey, TN 38574
MLS# 3623740Listed by: ELEVATE REAL ESTATE


Protect your home and budget from life's surprises with an Assurant Home Warranty, backed by a partner that supports you through every step of homeownership. Explore Plans.
© 2023 - 2026 ERA Franchise Systems LLC. All rights reserved. ERA Franchise Systems LLC fully supports the principles of the Fair Housing Act and the Equal Opportunity Act. ERA, ERA Real Estate powered, and their respective logos are registered service marks of ERA Franchise Systems LLC. Each office is independently owned and operated.