
0 Oak St, Morrison, TN 37357
Local realty services provided by:ERA Chappell & Associates Realty & Rental
0 Oak St,Morrison, TN 37357
$389,500
- 3 Beds
- 2 Baths
- 1,750 sq. ft.
- Single family
- Active
Listed by: cat myers
Office: dalton wade, inc
MLS#:3166736
Source:NASHVILLE
Price summary
- Price:$389,500
- Price per sq. ft.:$222.57
About this home
This new built home is 1750 sq feet of modern style with very desirable location. The home is complete with three bedrooms and two bathrooms. The master has his and her walk in closets with hanging racks. Master bath has a double vanity with quartz countertops. Bedrooms 2 and 3 are spacious with roomy closets. The front door opens up to an open floor plan with large living area and stylish custom kitchen. White cabinets with quartz countertops and backsplash. The extra large island offers space for bar stools . This home has a custom Butlers pantry with custom cabinets and also quartz countertops. The chefs dream kitchen . Here’s a super feature to top it off. The home offers an eighteen ft long laundry room with custom cabinets and racks and also a stationary scrub sink. Laundry room also has exterior access door . Come check out this 2 car garage home ,perfect time to settle in before the holidays.
Contact an agent
Home facts
- Year built:2026
- Subdivision & Development:Morrison Meadows
- Listing ID #:3166736
- Added:185 day(s) ago
- Updated:October 04, 2026 at 02:17 PM
Rooms and interior
- Bedrooms:3
- Total bathrooms:2
- Full bathrooms:2
- Kitchen Description:Dishwasher, Microwave, Refrigerator
- Basement Description:Crawl Space
- Living area:1,750 sq. ft.
Heating and cooling
- Cooling:Central Air
- Heating:Central
- Central air:Yes
Structure and exterior
- Roof:Shingle
- Year built:2026
- Building area:1,750 sq. ft.
- Lot area:1 Acres
- Construction Materials:Brick
- Exterior Features:Patio
- Levels:1 Story
Schools
- High school:Warren County High School
- Middle school:Warren County Middle School
- Elementary school:Bobby Ray Memorial
Utilities
- Water:Public, Water Available
- Sewer:Septic Tank
Finances and disclosures
- Price:$389,500
- Price per sq. ft.:$222.57
Features and amenities
- Appliances:Dishwasher, Microwave, Refrigerator
Parking
- Total parking spaces:2
- Garage:Yes
- Garage spaces:2
 Copyright 2026 Realtracs Mls. All rights reserved. Realtracs Mls provides content displayed here (“provided content”) on an “as is” basis and makes no representations or warranties regarding the provided content, including, but not limited to those of non-infringement, timeliness, accuracy, or completeness. Individuals and companies using information presented are responsible for verification and validation of information they utilize and present to their customers and clients. Realtracs Mls will not be liable for any damage or loss resulting from use of the provided content or the products available through Portals, IDX, VOW, and/or Syndication. Recipients of this information shall not resell, redistribute, reproduce, modify, or otherwise copy any portion thereof without the expressed written consent of Realtracs Mls.
New listings near 0 Oak St
- New
 $125,000Active-- beds -- baths
0 Shelbyville Rd, Morrison, TN 37357
MLS# 3610517Listed by: JOHN SMITH JR REALTY AND AUCTION LLC 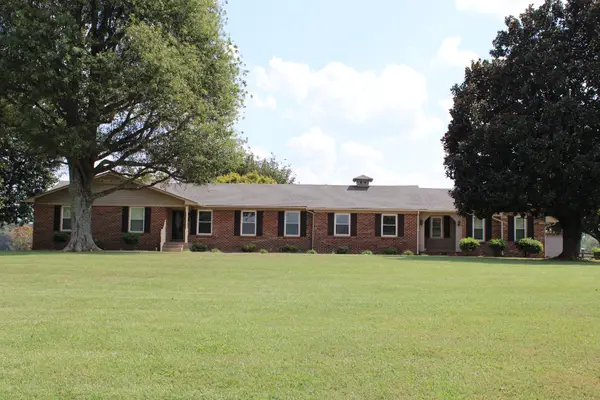 $599,000Active3 beds 2 baths2,298 sq. ft.
4533 Vervilla Rd, Morrison, TN 37357
MLS# 3594589Listed by: FOSTER & FOSTER REALTY & AUCTION CO.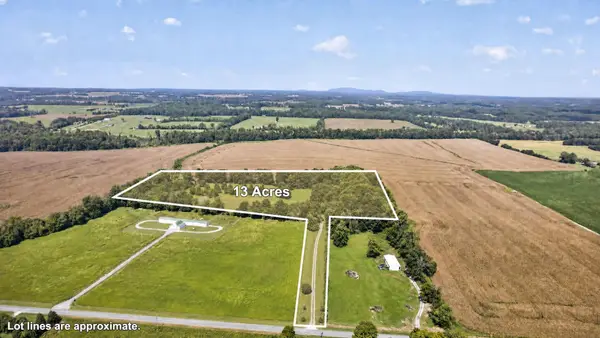 $299,000Active13.02 Acres
199 Lenhart Ln, Morrison, TN 37357
MLS# 3547809Listed by: BETTER HOMES & GARDENS REAL ESTATE HERITAGE GROUP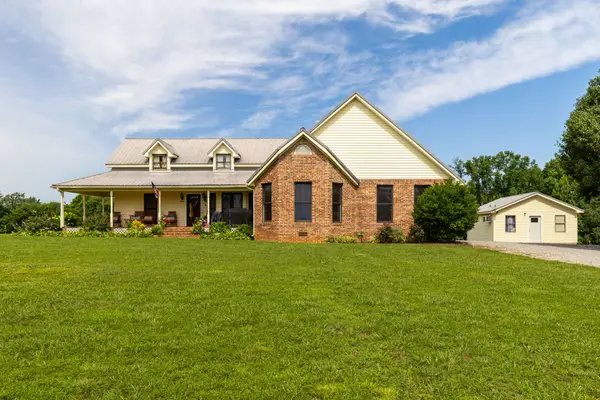 $550,000Active6 beds 3 baths3,300 sq. ft.
2325 Old Well Road, Morrison, TN 37357
MLS# 3592671Listed by: BETTER HOMES & GARDENS REAL ESTATE HERITAGE GROUP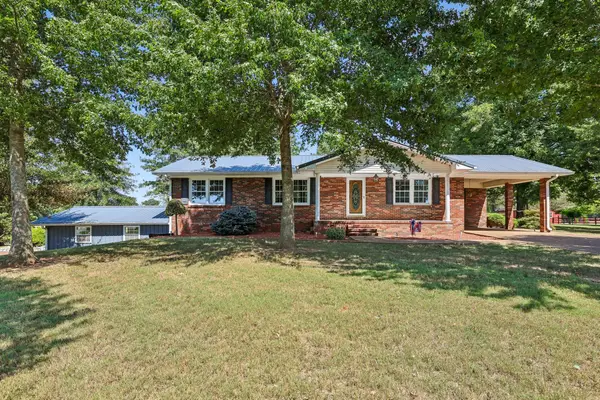 $799,900Active4 beds -- baths1,833 sq. ft.
1956 Shady Grove Rd, Morrison, TN 37357
MLS# 3592326Listed by: PAUL HOLDER REALTY & AUCTION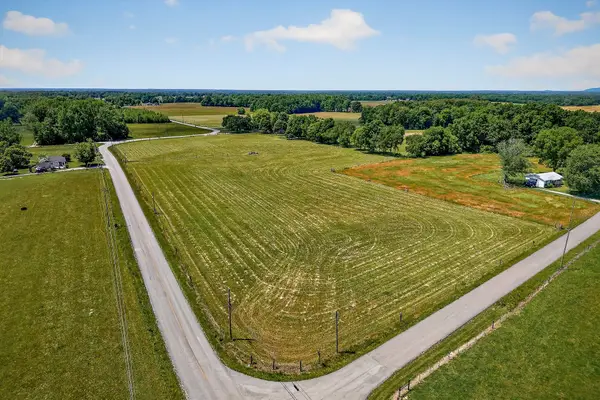 $169,000Active5 Acres
0 Shady Grove Rd, Morrison, TN 37357
MLS# 3548131Listed by: PAUL HOLDER REALTY & AUCTION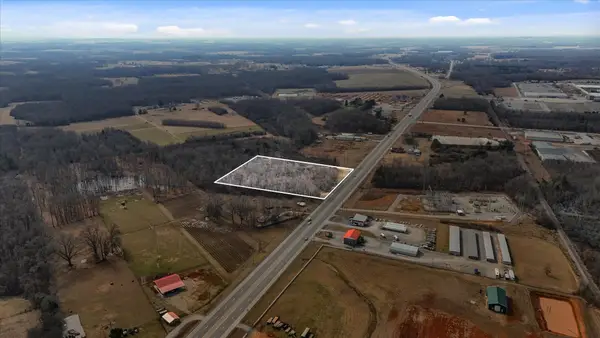 $320,000Active5 Acres
8557 Manchester Hwy, Morrison, TN 37357
MLS# 3545945Listed by: RED REALTY, LLC $299,900Active3 beds 2 baths1,519 sq. ft.
10501 Viola Rd, Morrison, TN 37357
MLS# 3542663Listed by: EPIQUE REALTY $399,000Active3 beds 2 baths1,784 sq. ft.
731 N Main St, Morrison, TN 37357
MLS# 3531882Listed by: ONWARD REAL ESTATE $499,900Active3 beds 2 baths2,006 sq. ft.
61 Hickory Grove Dr, Morrison, TN 37357
MLS# 3529518Listed by: NEXTHOME VENTURE REALTY


Protect your home and budget from life's surprises with an Assurant Home Warranty, backed by a partner that supports you through every step of homeownership. Explore Plans.
© 2023 - 2026 ERA Franchise Systems LLC. All rights reserved. ERA Franchise Systems LLC fully supports the principles of the Fair Housing Act and the Equal Opportunity Act. ERA, ERA Real Estate powered, and their respective logos are registered service marks of ERA Franchise Systems LLC. Each office is independently owned and operated.