
1061 Mcafee Rd, Morrison, TN 37357
Local realty services provided by:Reliant Realty ERA Powered
1061 Mcafee Rd,Morrison, TN 37357
$279,900
- 3 Beds
- 2 Baths
- 1,768 sq. ft.
- Mobile / Manufactured
- Active
Listed by: eason syler
Office: blackwell realty and auction
MLS#:3627959
Source:NASHVILLE
Price summary
- Price:$279,900
- Price per sq. ft.:$158.31
About this home
Brand new 3-bedroom, 2-bath home on a spacious 5.0± acre lot, offering ample room and an additional 4th room (office). The open floor plan creates a warm and inviting atmosphere. Situated in a peaceful rural setting, the home is just a short drive to Morrison and convenient to McMinnville and Manchester. Backed by a 1-year warranty from Meadows Homes, this property combines modern comfort with serene country living. Taxes to be determined.
Contact an agent
Home facts
- Year built:2026
- Subdivision & Development:Bell Acres
- Listing ID #:3627959
- Added:1 day(s) ago
- Updated:October 28, 2026 at 08:07 PM
Rooms and interior
- Bedrooms:3
- Total bathrooms:2
- Full bathrooms:2
- Flooring:Laminate
- Kitchen Description:Dishwasher, Refrigerator
- Basement Description:Crawl Space
- Living area:1,768 sq. ft.
Heating and cooling
- Cooling:Central Air
- Heating:Central
- Central air:Yes
Structure and exterior
- Year built:2026
- Building area:1,768 sq. ft.
- Lot area:5 Acres
- Lot Features:Rolling Slope
- Construction Materials:Vinyl Siding
- Levels:1 Story
Schools
- High school:Coffee County Central High School
- Middle school:Coffee County Middle School
- Elementary school:Deerfield Elementary School
Utilities
- Water:Private, Water Available
- Sewer:Septic Tank
Finances and disclosures
- Price:$279,900
- Price per sq. ft.:$158.31
- Tax amount:$226
Features and amenities
- Appliances:Dishwasher, Refrigerator
Parking
- Total parking spaces:2
- Parking description:Driveway, Gravel
 Copyright 2026 Realtracs Mls. All rights reserved. Realtracs Mls provides content displayed here (“provided content”) on an “as is” basis and makes no representations or warranties regarding the provided content, including, but not limited to those of non-infringement, timeliness, accuracy, or completeness. Individuals and companies using information presented are responsible for verification and validation of information they utilize and present to their customers and clients. Realtracs Mls will not be liable for any damage or loss resulting from use of the provided content or the products available through Portals, IDX, VOW, and/or Syndication. Recipients of this information shall not resell, redistribute, reproduce, modify, or otherwise copy any portion thereof without the expressed written consent of Realtracs Mls.
New listings near 1061 Mcafee Rd
- New
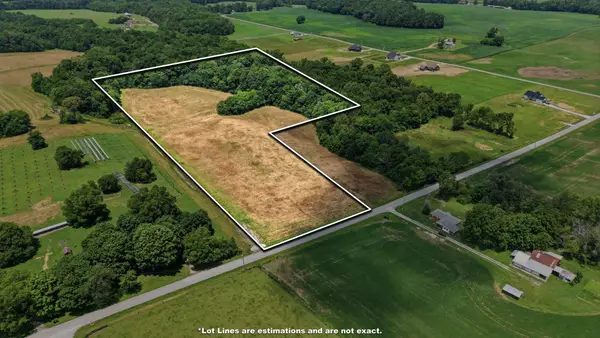 $244,900Active15.21 Acres
0 Hickory Grove Rd, Morrison, TN 37357
MLS# 3627216Listed by: SIMPLIHOM - New
 $389,900Active3 beds 2 baths1,521 sq. ft.
2842 Smoot Rd, Morrison, TN 37357
MLS# 3623978Listed by: UNITED REAL ESTATE MIDDLE TENNESSEE - New
 $325,000Active3 beds 2 baths1,120 sq. ft.
66 Spry Rd, Morrison, TN 37357
MLS# 3622761Listed by: EXIT REALTY BOB LAMB & ASSOCIATES 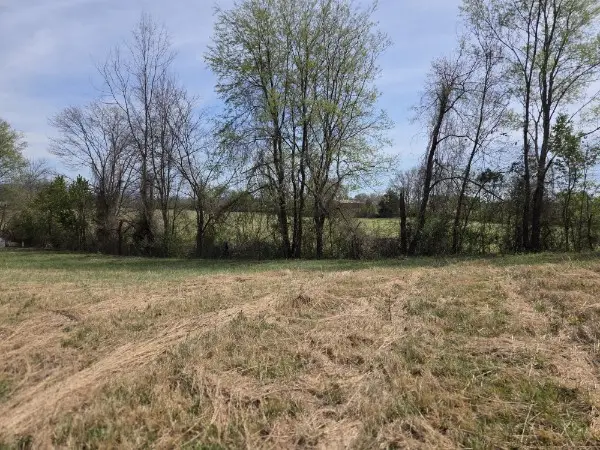 $59,900Active0.84 Acres
0 Hancock Dr, Morrison, TN 37357
MLS# 3621372Listed by: BETTER HOMES & GARDENS REAL ESTATE HERITAGE GROUP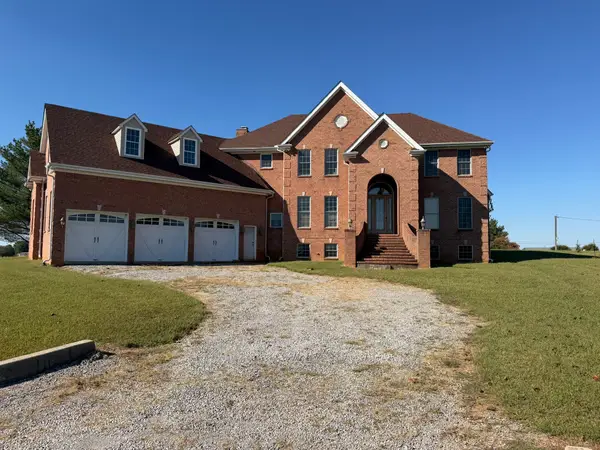 Active4 beds 5 baths5,500 sq. ft.
30 Hickory Grove Dr, Morrison, TN 37357
MLS# 3621067Listed by: COMAS MONTGOMERY REALTY & AUCTION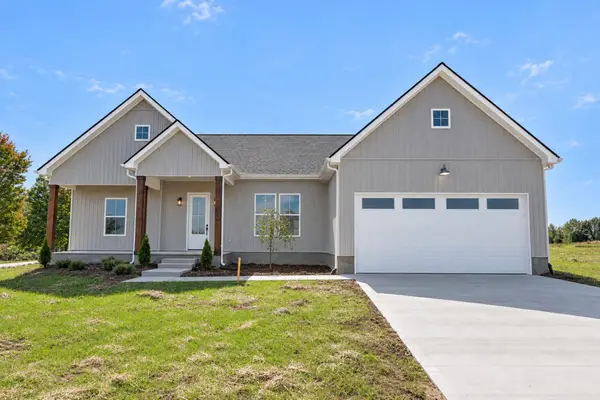 $389,900Active3 beds 2 baths1,527 sq. ft.
2864 Smoot Rd, Morrison, TN 37357
MLS# 3620244Listed by: UNITED REAL ESTATE MIDDLE TENNESSEE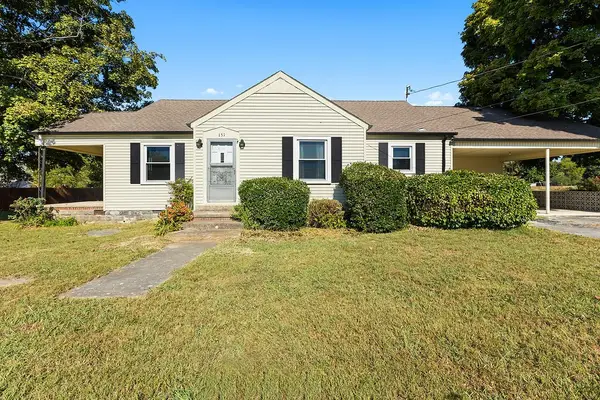 $264,500Active3 beds 2 baths1,248 sq. ft.
151 First St, Morrison, TN 37357
MLS# 3619129Listed by: TREE CITY REALTY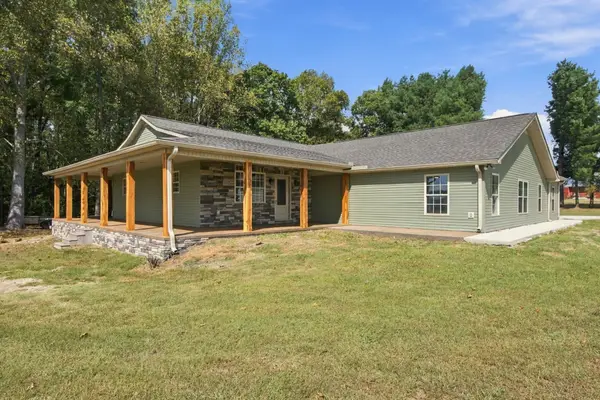 $479,900Active3 beds 3 baths2,750 sq. ft.
35 Tom Johnson Rd, Morrison, TN 37357
MLS# 3611712Listed by: JOHN SMITH JR REALTY AND AUCTION LLC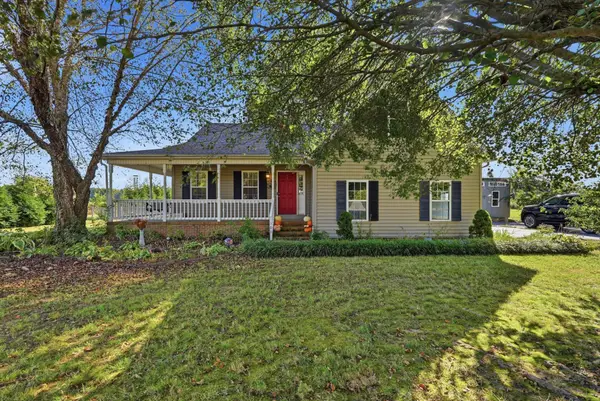 $389,000Active3 beds 3 baths2,052 sq. ft.
501 Rock Rd, Morrison, TN 37357
MLS# 3611412Listed by: KW MID SOUTH HOMES + LAND


Protect your home and budget from life's surprises with an Assurant Home Warranty, backed by a partner that supports you through every step of homeownership. Explore Plans.
© 2023 - 2026 ERA Franchise Systems LLC. All rights reserved. ERA Franchise Systems LLC fully supports the principles of the Fair Housing Act and the Equal Opportunity Act. ERA, ERA Real Estate powered, and their respective logos are registered service marks of ERA Franchise Systems LLC. Each office is independently owned and operated.