
1377 Chestnut Grove Rd, Morrison, TN 37357
Local realty services provided by:ERA Chappell & Associates Realty & Rental
1377 Chestnut Grove Rd,Morrison, TN 37357
$1,100,000
- 5 Beds
- 4 Baths
- 3,452 sq. ft.
- Single family
- Active
Listed by: carla bush, vicki benedict
Office: reliant realty era powered
MLS#:3276592
Source:NASHVILLE
Price summary
- Price:$1,100,000
- Price per sq. ft.:$318.66
About this home
Welcome home to this pristine Tennessee Valley farm offering breathtaking, peaceful views from both the front and back porches. Nestled among mature trees and fenced pastures, this exceptional property features 5 spacious bedrooms, including a luxurious primary suite on both the main level and second level. The spa-inspired primary bath boasts an oversized walk-in closet on the upper level, while second bath upstairs offers a charming clawfoot tub.
The open living area showcases a gas fireplace and beautiful tongue-and-groove ceilings. Outside you will find a 50x20 five -bay workshop, a 100x24 hay barn, 30 x 30 cow barn and a large concrete dog kennel with secure chain-link fencing. Natural spring feed pond & creek. The roof is less than 5 years old. An oversized bonus room provides perfect space for a media room, home office, music or recreational room.
PLEASE NOTE......This home sits on 18.7 acres with an additional 2.47 acre parcel on a separate deed, offering over 21 acres total...
Contact an agent
Home facts
- Year built:1991
- Subdivision & Development:Tupper Farm
- Listing ID #:3276592
- Added:45 day(s) ago
- Updated:August 27, 2026 at 02:38 PM
Rooms and interior
- Bedrooms:5
- Total bathrooms:4
- Full bathrooms:4
- Flooring:Carpet, Tile
- Kitchen Description:Dishwasher, Disposal, Microwave, Refrigerator
- Basement:Yes
- Living area:3,452 sq. ft.
Heating and cooling
- Cooling:Ceiling Fan(s), Central Air, Electric
- Heating:Central, Propane
- Central air:Yes
Structure and exterior
- Roof:Shingle
- Year built:1991
- Building area:3,452 sq. ft.
- Lot area:18.7 Acres
- Lot Features:Hilly, Level, Rolling Slope, Wooded
- Construction Materials:Brick, Vinyl Siding
- Exterior Features:Deck, Patio, Porch
- Levels:2 Story
Schools
- High school:Warren County High School
- Middle school:Morrison Elementary
- Elementary school:Morrison Elementary
Utilities
- Water:Private, Water Available
- Sewer:Septic Tank
Finances and disclosures
- Price:$1,100,000
- Price per sq. ft.:$318.66
- Tax amount:$1,371
Features and amenities
- Appliances:Dishwasher, Disposal, Microwave, Refrigerator
- Amenities:Air Filter, Ceiling Fan(s), Extra Closets, Fire Alarm, High Speed Internet, Security Gate, Smoke Detector(s), Walk-In Closet(s)
Parking
- Total parking spaces:2
- Parking description:Attached, Driveway
- Garage:Yes
- Garage spaces:2
 Copyright 2026 Realtracs Mls. All rights reserved. Realtracs Mls provides content displayed here (“provided content”) on an “as is” basis and makes no representations or warranties regarding the provided content, including, but not limited to those of non-infringement, timeliness, accuracy, or completeness. Individuals and companies using information presented are responsible for verification and validation of information they utilize and present to their customers and clients. Realtracs Mls will not be liable for any damage or loss resulting from use of the provided content or the products available through Portals, IDX, VOW, and/or Syndication. Recipients of this information shall not resell, redistribute, reproduce, modify, or otherwise copy any portion thereof without the expressed written consent of Realtracs Mls.
New listings near 1377 Chestnut Grove Rd
- Coming Soon
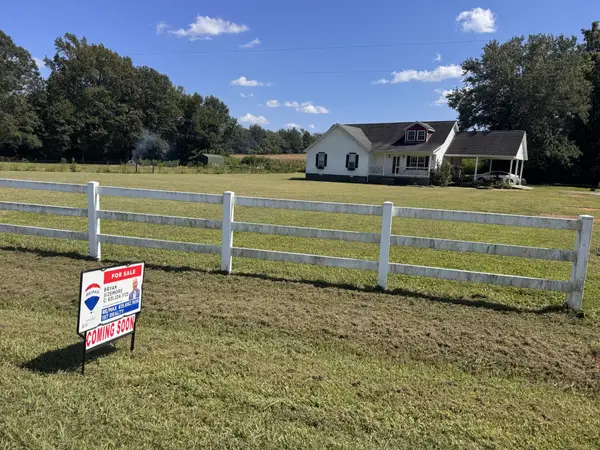 $439,900Coming Soon5 beds 3 baths2,410 sq. ft.
972 Mud Creek Rd, Morrison, TN 37357
MLS# 3521035Listed by: RE/MAX 1ST REALTY - Coming Soon
 $499,000Coming Soon3 beds 2 baths1,314 sq. ft.
130 Bell Rd, Morrison, TN 37357
MLS# 3319106Listed by: JONES & CO. REAL ESTATE - New
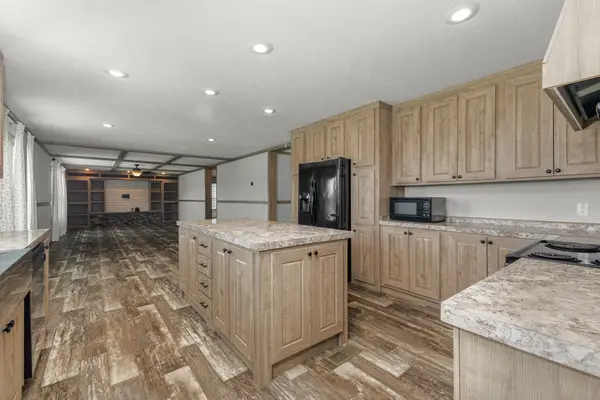 $279,000Active4 beds 3 baths2,356 sq. ft.
2139 Morrison Viola Rd, Morrison, TN 37357
MLS# 3520545Listed by: TREE CITY REALTY - New
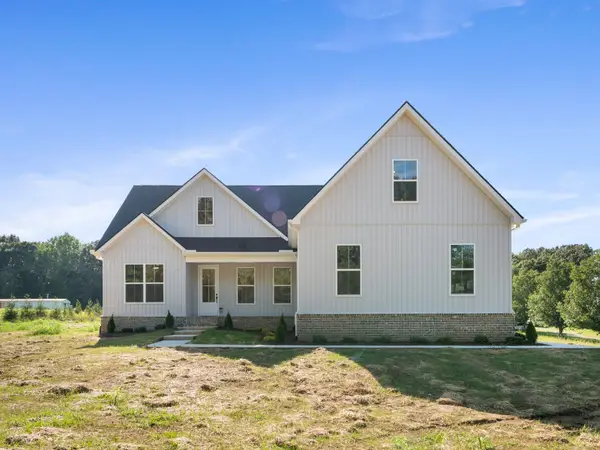 $465,000Active4 beds 3 baths1,846 sq. ft.
235 Loss Crouch Rd, Morrison, TN 37357
MLS# 3516570Listed by: UNITED REAL ESTATE MIDDLE TENNESSEE - New
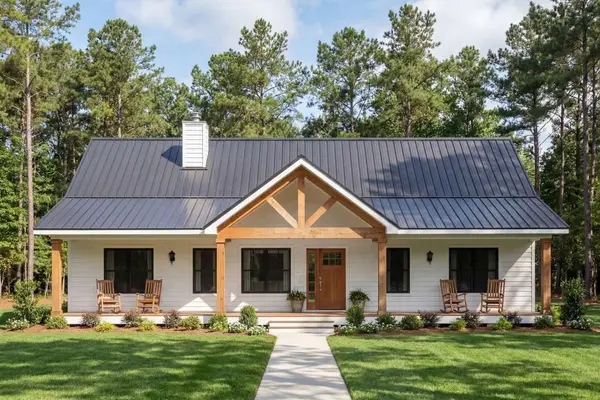 $415,000Active3 beds 2 baths1,716 sq. ft.
1273 Caney Branch Rd, Morrison, TN 37357
MLS# 3320909Listed by: UNITED REAL ESTATE MIDDLE TENNESSEE - New
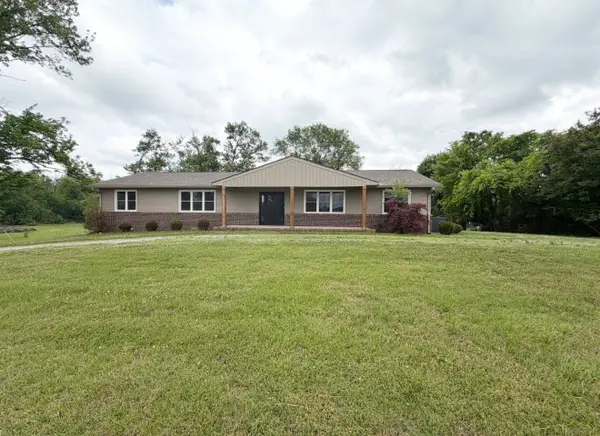 $479,900Active4 beds 2 baths2,201 sq. ft.
926 Dyer Cir, Morrison, TN 37357
MLS# 3501020Listed by: TREE CITY REALTY - New
 $314,900Active3 beds 2 baths1,400 sq. ft.
582 Hennessee Ave, Morrison, TN 37357
MLS# 3514295Listed by: JONES & CO. REAL ESTATE - New
 $350,000Active4 beds -- baths2,016 sq. ft.
2010 Rock Rd, Morrison, TN 37357
MLS# 3514542Listed by: TEAM GEORGE WEEKS REAL ESTATE, LLC  $267,900Active4 beds 3 baths1,971 sq. ft.
184 Mcgowan Rd, Morrison, TN 37357
MLS# 3510634Listed by: RE/MAX 1ST REALTY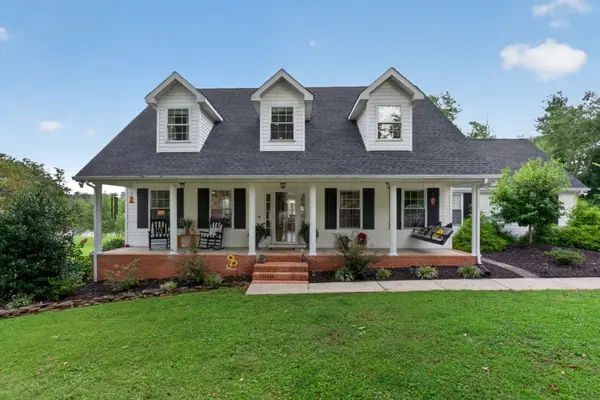 $584,500Active5 beds 4 baths2,347 sq. ft.
214 Lake Villa Cir, Morrison, TN 37357
MLS# 3512474Listed by: CAMPBELL REALTY


Protect your home and budget from life's surprises with an Assurant Home Warranty, backed by a partner that supports you through every step of homeownership. Explore Plans.
© 2023 - 2026 ERA Franchise Systems LLC. All rights reserved. ERA Franchise Systems LLC fully supports the principles of the Fair Housing Act and the Equal Opportunity Act. ERA, ERA Real Estate powered, and their respective logos are registered service marks of ERA Franchise Systems LLC. Each office is independently owned and operated.