
1201 Mcfarland St, Morristown, TN 37814
Local realty services provided by:Reliant Realty ERA Powered
1201 Mcfarland St,Morristown, TN 37814
$249,000
- 3 Beds
- 1 Baths
- 1,230 sq. ft.
- Single family
- Active
Listed by: jennifer jackson
Office: wallace
MLS#:3314645
Source:NASHVILLE
Price summary
- Price:$249,000
- Price per sq. ft.:$202.44
About this home
Conveniently located in the heart of Morristown, this move-in ready home is full of charm and ready for its next owner! Offering 3 bedrooms and 1 full bath, this well-maintained home is the perfect place to start your homeownership journey or add to your investment portfolio.
Step inside to find neutral paint throughout, creating a light, welcoming feel that's ready for your personal style. A mix of hardwood, tile, and carpet flooring adds warmth and character, while the newer central heating and air provides year-round comfort and peace of mind. The kitchen comes equipped with a refrigerator, stove, dishwasher, and convenient washer and dryer connections, making everyday living easy from day one.
Outside, you'll appreciate the detached garage, offering extra storage, workspace, or protected parking. With ample parking available from both the main road and the rear alley, you'll have plenty of room for multiple vehicles, guests, or recreational equipment--a feature that's hard to find in such a convenient in-town location.
One of the home's most inviting features is the spacious covered front porch--the perfect spot to sip your morning coffee as the day begins or unwind in a rocking chair on a peaceful East Tennessee evening.
Location is everything, and this home delivers! Situated in the center of Morristown, you'll enjoy quick access to shopping, restaurants, healthcare, schools, and major roadways, making your daily commute and weekend errands a breeze.
If you've been searching for an affordable, move-in ready home in Morristown with timeless charm, a detached garage, abundant parking, a welcoming front porch, and a location that keeps you close to everything, this one is a must-see. Come take a look and picture yourself feeling right at home....
Contact an agent
Home facts
- Year built:1910
- Subdivision & Development:Williams Paul E Prop
- Listing ID #:3314645
- Added:48 day(s) ago
- Updated:September 17, 2026 at 03:23 PM
Rooms and interior
- Bedrooms:3
- Total bathrooms:1
- Full bathrooms:1
- Flooring:Carpet, Laminate
- Kitchen Description:Dishwasher, Oven, Refrigerator
- Basement:Yes
- Basement Description:Crawl Space, Unfinished
- Living area:1,230 sq. ft.
Heating and cooling
- Cooling:Central Air
- Heating:Central, Electric
- Central air:Yes
Structure and exterior
- Year built:1910
- Building area:1,230 sq. ft.
- Lot area:0.33 Acres
- Lot Features:Level
- Architectural Style:Traditional
- Construction Materials:Brick, Frame
- Exterior Features:Porch
- Levels:1 Story
Schools
- High school:Morristown West High
- Middle school:Lincoln Heights Middle School
- Elementary school:West Elementary
Utilities
- Water:Public, Water Available
- Sewer:Public Sewer
Finances and disclosures
- Price:$249,000
- Price per sq. ft.:$202.44
- Tax amount:$1,105
Features and amenities
- Appliances:Dishwasher, Refrigerator
- Amenities:appl_Oven
Parking
- Total parking spaces:1
- Garage:Yes
- Garage spaces:1
 Copyright 2026 Realtracs Mls. All rights reserved. Realtracs Mls provides content displayed here (“provided content”) on an “as is” basis and makes no representations or warranties regarding the provided content, including, but not limited to those of non-infringement, timeliness, accuracy, or completeness. Individuals and companies using information presented are responsible for verification and validation of information they utilize and present to their customers and clients. Realtracs Mls will not be liable for any damage or loss resulting from use of the provided content or the products available through Portals, IDX, VOW, and/or Syndication. Recipients of this information shall not resell, redistribute, reproduce, modify, or otherwise copy any portion thereof without the expressed written consent of Realtracs Mls.
New listings near 1201 Mcfarland St
- New
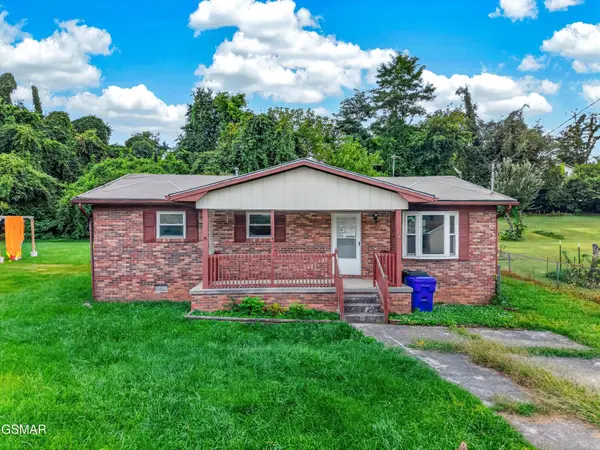 $175,000Active3 beds 1 baths1,050 sq. ft.
700 Center Street, Morristown, TN 37813
MLS# 3591782Listed by: SPRING MOUNTAIN REALTY PLLC - New
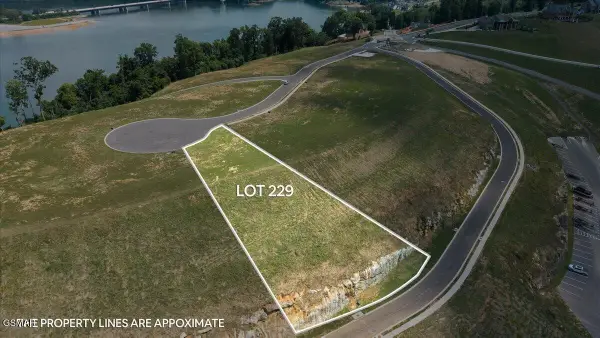 $500,000Active0.61 Acres
229 Heritage Shore, Morristown, TN 37814
MLS# 3591808Listed by: CRYE-LEIKE PREMIER REAL ESTATE, LLC - New
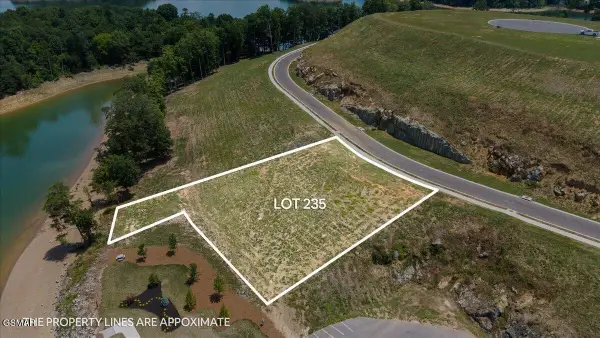 $500,000Active0.7 Acres
235 Rusty Row, Morristown, TN 37814
MLS# 3591809Listed by: CRYE-LEIKE PREMIER REAL ESTATE, LLC - New
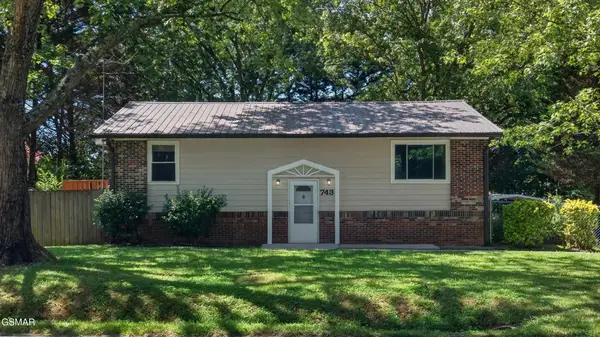 $300,000Active3 beds 2 baths2,080 sq. ft.
743 Jaybird Road, Morristown, TN 37814
MLS# 3591844Listed by: SPRING MOUNTAIN REALTY PLLC - Open Fri, 11am to 1pmNew
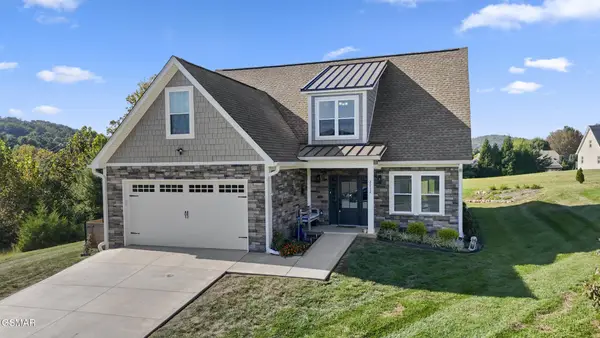 $464,000Active3 beds 3 baths2,688 sq. ft.
2212 Cristopher Court, Morristown, TN 37814
MLS# 3591869Listed by: CRYE-LEIKE PREMIER REAL ESTATE, LLC 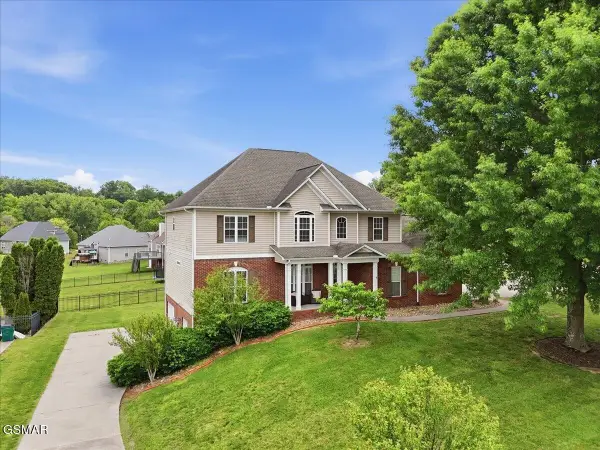 $499,900Pending4 beds 3 baths2,608 sq. ft.
924 Saddle Ridge Lane, Morristown, TN 37814
MLS# 3548202Listed by: THE HOME TEAM REAL ESTATE CO.- New
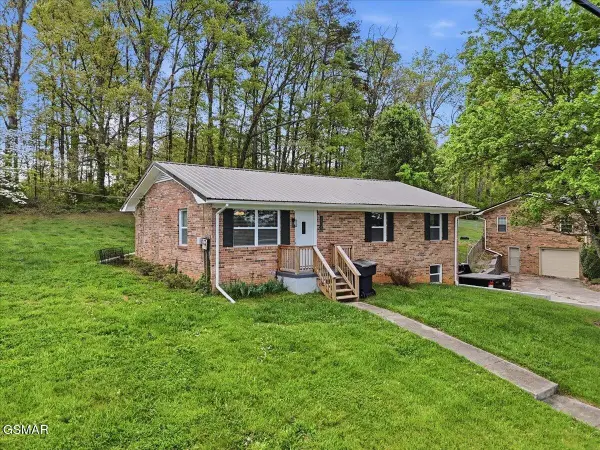 $296,000Active3 beds 2 baths1,512 sq. ft.
1698 Elgin Drive, Morristown, TN 37814
MLS# 3548276Listed by: THE HOME TEAM REAL ESTATE CO. - Open Sat, 12 to 2pmNew
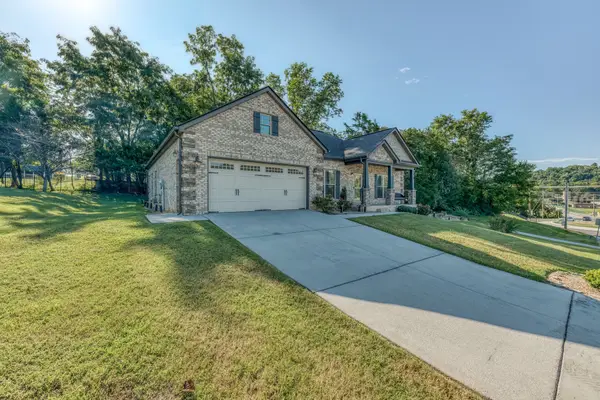 $419,900Active3 beds 2 baths1,510 sq. ft.
506 Katerina Dr, Morristown, TN 37814
MLS# 3546922Listed by: EPIQUE REALTY  $419,500Active3 beds 2 baths1,983 sq. ft.
3182 Bridgewater Blvd, Morristown, TN 37814
MLS# 3542714Listed by: UNITED REAL ESTATE SOLUTIONS $62,000Active0.52 Acres
0 Waterview Way, Morristown, TN 37814
MLS# 3277233Listed by: SIMPLIHOM


Protect your home and budget from life's surprises with an Assurant Home Warranty, backed by a partner that supports you through every step of homeownership. Explore Plans.
© 2023 - 2026 ERA Franchise Systems LLC. All rights reserved. ERA Franchise Systems LLC fully supports the principles of the Fair Housing Act and the Equal Opportunity Act. ERA, ERA Real Estate powered, and their respective logos are registered service marks of ERA Franchise Systems LLC. Each office is independently owned and operated.