
2212 Cristopher Court, Morristown, TN 37814
Local realty services provided by:ERA Chappell & Associates Realty & Rental
2212 Cristopher Court,Morristown, TN 37814
$464,000
- 3 Beds
- 3 Baths
- 2,688 sq. ft.
- Single family
- Active
Upcoming open houses
- Fri, Sep 1811:00 am - 01:00 pm
Listed by: lisa brown
Office: crye-leike premier real estate, llc.
MLS#:3591869
Source:NASHVILLE
Price summary
- Price:$464,000
- Price per sq. ft.:$172.62
- Monthly HOA dues:$41.67
About this home
$5,000 TOWARD BUYER'S CLOSING COSTS PROVIDED BY THE SELLER! Plus, a 1-year home warranty will be provided by the Listing Agent upon the successful close of the property. This modern bungalow-style home in the desirable Lochmere community was completed at the end of 2023 and offers 3 bedrooms, 2.5 baths, an encapsulated crawl space, and a thoughtfully designed floor plan with quality finishes throughout. Step inside to beautiful hardwood flooring that flows throughout the home and an inviting living area centered around a gas fireplace, creating a warm and comfortable space for everyday living or entertaining. The well-appointed kitchen features quartz countertops, ample cabinetry, and plenty of workspace. The upper level offers generously sized bedrooms along with versatile flex space ideal for a home office, playroom, media area, or additional sitting room. Outside, the combination of stone and Hardie siding complements the home's modern bungalow architecture and provides attractive curb appeal. A spacious covered rear deck extends the length of the home, creating an exceptional outdoor living area perfect for entertaining, dining, or simply relaxing. Lochmere offers an impressive collection of community amenities, including a swimming pool, clubhouse, sports court, and a scenic walking trail that winds around the community lake, where residents can also enjoy fishing. It's a wonderful setting for enjoying the outdoors without leaving the neighborhood. Centrally located in Morristown, this home puts shopping, dining, schools, and everyday conveniences just minutes away. With newer construction, stylish finishes, flexible living space, desirable community amenities, and valuable buyer incentives, this Lochmere home offers an exceptional combination of style, comfort, and convenience. Call today to schedule your private showing!...
Contact an agent
Home facts
- Year built:2023
- Subdivision & Development:Lochmere Homes Estates
- Listing ID #:3591869
- Added:2 day(s) ago
- Updated:September 17, 2026 at 03:23 PM
Rooms and interior
- Bedrooms:3
- Total bathrooms:3
- Full bathrooms:2
- Half bathrooms:1
- Flooring:Tile
- Kitchen Description:Dishwasher, Microwave, Refrigerator
- Basement:Yes
- Basement Description:Crawl Space
- Living area:2,688 sq. ft.
Heating and cooling
- Cooling:Ceiling Fan(s), Central Air, Electric
- Heating:Central, Electric, Heat Pump
- Central air:Yes
Structure and exterior
- Roof:Shingle
- Year built:2023
- Building area:2,688 sq. ft.
- Lot area:0.33 Acres
- Lot Features:Sloped
- Construction Materials:Fiber Cement, Frame, Stone
- Exterior Features:Porch
- Levels:2 Story
Utilities
- Water:Public, Water Available
- Sewer:Public Sewer
Finances and disclosures
- Price:$464,000
- Price per sq. ft.:$172.62
- Tax amount:$2,264
Features and amenities
- Appliances:Dishwasher, Microwave, Refrigerator, Washer
- Laundry features:Dryer, Washer
- Amenities:Ceiling Fan(s), Clubhouse, High Speed Internet, Playground, Tennis Court(s), Walk-In Closet(s)
- Pool features:In Ground, Pool, Private Pool
Parking
- Total parking spaces:2
- Parking description:Attached, Driveway
- Garage:Yes
- Garage spaces:2
 Copyright 2026 Realtracs Mls. All rights reserved. Realtracs Mls provides content displayed here (“provided content”) on an “as is” basis and makes no representations or warranties regarding the provided content, including, but not limited to those of non-infringement, timeliness, accuracy, or completeness. Individuals and companies using information presented are responsible for verification and validation of information they utilize and present to their customers and clients. Realtracs Mls will not be liable for any damage or loss resulting from use of the provided content or the products available through Portals, IDX, VOW, and/or Syndication. Recipients of this information shall not resell, redistribute, reproduce, modify, or otherwise copy any portion thereof without the expressed written consent of Realtracs Mls.
New listings near 2212 Cristopher Court
- New
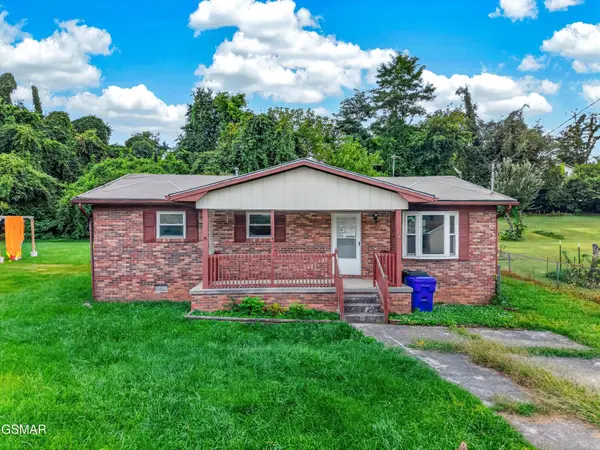 $175,000Active3 beds 1 baths1,050 sq. ft.
700 Center Street, Morristown, TN 37813
MLS# 3591782Listed by: SPRING MOUNTAIN REALTY PLLC - New
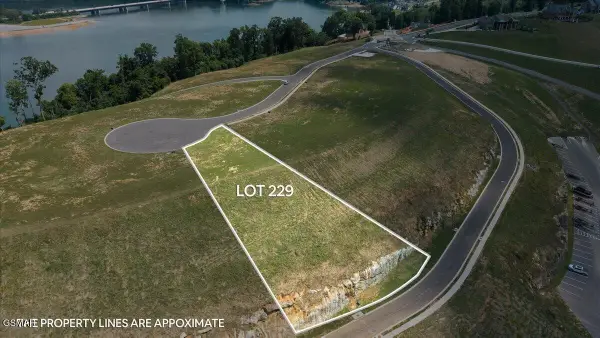 $500,000Active0.61 Acres
229 Heritage Shore, Morristown, TN 37814
MLS# 3591808Listed by: CRYE-LEIKE PREMIER REAL ESTATE, LLC - New
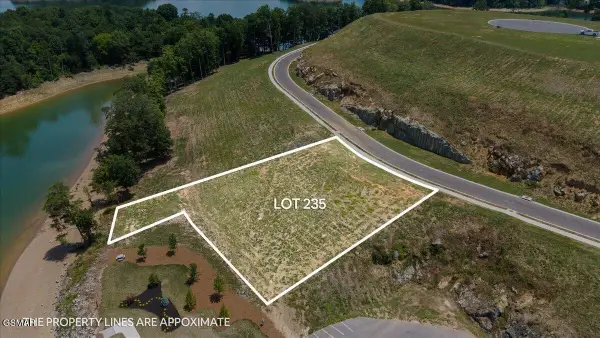 $500,000Active0.7 Acres
235 Rusty Row, Morristown, TN 37814
MLS# 3591809Listed by: CRYE-LEIKE PREMIER REAL ESTATE, LLC - New
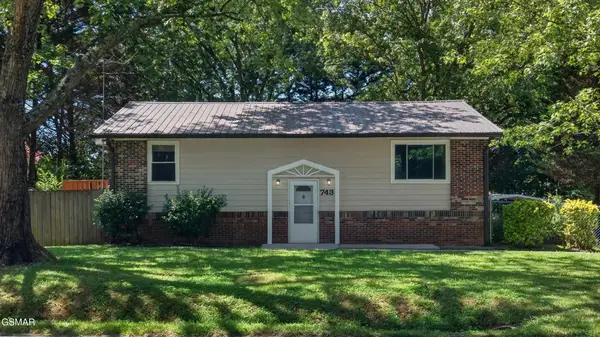 $300,000Active3 beds 2 baths2,080 sq. ft.
743 Jaybird Road, Morristown, TN 37814
MLS# 3591844Listed by: SPRING MOUNTAIN REALTY PLLC 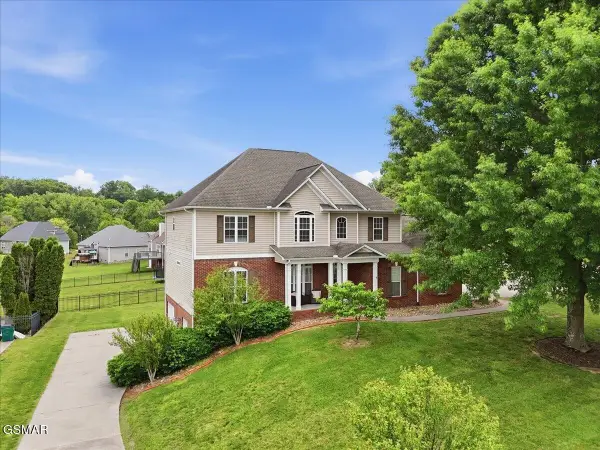 $499,900Pending4 beds 3 baths2,608 sq. ft.
924 Saddle Ridge Lane, Morristown, TN 37814
MLS# 3548202Listed by: THE HOME TEAM REAL ESTATE CO.- New
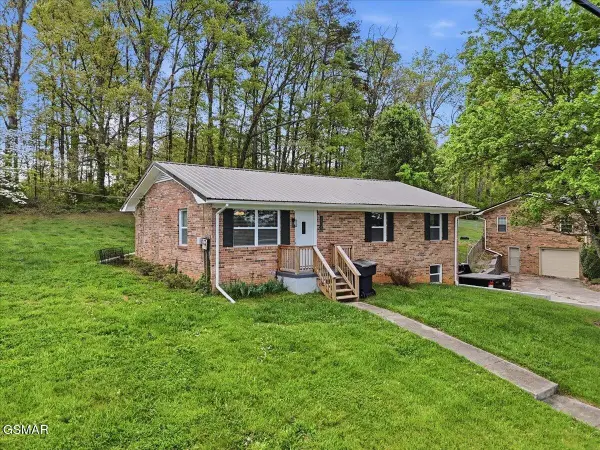 $296,000Active3 beds 2 baths1,512 sq. ft.
1698 Elgin Drive, Morristown, TN 37814
MLS# 3548276Listed by: THE HOME TEAM REAL ESTATE CO. - Open Sat, 12 to 2pmNew
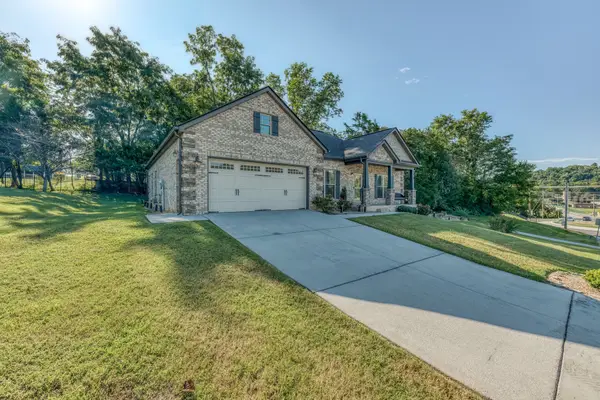 $419,900Active3 beds 2 baths1,510 sq. ft.
506 Katerina Dr, Morristown, TN 37814
MLS# 3546922Listed by: EPIQUE REALTY  $419,500Active3 beds 2 baths1,983 sq. ft.
3182 Bridgewater Blvd, Morristown, TN 37814
MLS# 3542714Listed by: UNITED REAL ESTATE SOLUTIONS $62,000Active0.52 Acres
0 Waterview Way, Morristown, TN 37814
MLS# 3277233Listed by: SIMPLIHOM


Protect your home and budget from life's surprises with an Assurant Home Warranty, backed by a partner that supports you through every step of homeownership. Explore Plans.
© 2023 - 2026 ERA Franchise Systems LLC. All rights reserved. ERA Franchise Systems LLC fully supports the principles of the Fair Housing Act and the Equal Opportunity Act. ERA, ERA Real Estate powered, and their respective logos are registered service marks of ERA Franchise Systems LLC. Each office is independently owned and operated.