
1050 Tompkinsville Hwy, Moss, TN 38575
Local realty services provided by:ERA Chappell & Associates Realty & Rental
1050 Tompkinsville Hwy,Moss, TN 38575
$299,900
- 2 Beds
- 1 Baths
- 1,378 sq. ft.
- Single family
- Active
Listed by: lacy anna smith
Office: highlands elite real estate
MLS#:3269725
Source:NASHVILLE
Price summary
- Price:$299,900
- Price per sq. ft.:$217.63
About this home
Looking to get out of the city and experience farm living? This is the property for you! This lovely remodeled brick home has new windows, a new kitchen and new flooring throughout. The full basement offers room to expand and have extra storage. The seller has added a 30x30 shop perfect for all of your toys and vehicles. This is a perfect gentleman's farm, being unrestricted acreage with a mixture of clear and woods. There is a ton of wildlife at the property, deer and turkey in abundance. A nice pond mid way of the property. You can be to Tompkinsville, Celina or Dale Hollow in minutes!
Contact an agent
Home facts
- Year built:1964
- Subdivision & Development:none
- Listing ID #:3269725
- Added:59 day(s) ago
- Updated:September 07, 2026 at 02:43 PM
Rooms and interior
- Bedrooms:2
- Total bathrooms:1
- Full bathrooms:1
- Flooring:Laminate, Tile
- Kitchen Description:Dishwasher, Microwave, Oven, Refrigerator
- Basement:Yes
- Basement Description:Unfinished
- Living area:1,378 sq. ft.
Heating and cooling
- Cooling:Ceiling Fan(s), Central Air
- Heating:Central
- Central air:Yes
Structure and exterior
- Roof:Metal
- Year built:1964
- Building area:1,378 sq. ft.
- Lot area:7 Acres
- Construction Materials:Brick
- Exterior Features:Porch
- Levels:1 Story
Schools
- High school:Clay County High School
- Middle school:Celina K-8
- Elementary school:Celina K-8
Utilities
- Water:Public, Water Available
- Sewer:Septic Tank
Finances and disclosures
- Price:$299,900
- Price per sq. ft.:$217.63
- Tax amount:$627
Features and amenities
- Appliances:Dishwasher, Microwave, Refrigerator
- Amenities:Ceiling Fan(s), appl_Oven
Parking
- Total parking spaces:2
- Parking description:Detached
- Garage:Yes
- Garage spaces:2
 Copyright 2026 Realtracs Mls. All rights reserved. Realtracs Mls provides content displayed here (“provided content”) on an “as is” basis and makes no representations or warranties regarding the provided content, including, but not limited to those of non-infringement, timeliness, accuracy, or completeness. Individuals and companies using information presented are responsible for verification and validation of information they utilize and present to their customers and clients. Realtracs Mls will not be liable for any damage or loss resulting from use of the provided content or the products available through Portals, IDX, VOW, and/or Syndication. Recipients of this information shall not resell, redistribute, reproduce, modify, or otherwise copy any portion thereof without the expressed written consent of Realtracs Mls.
New listings near 1050 Tompkinsville Hwy
- New
 $79,900Active3.5 Acres
0 East Short Road, Red Boiling Springs, TN 37150
MLS# 3536011Listed by: HOMECOIN.COM 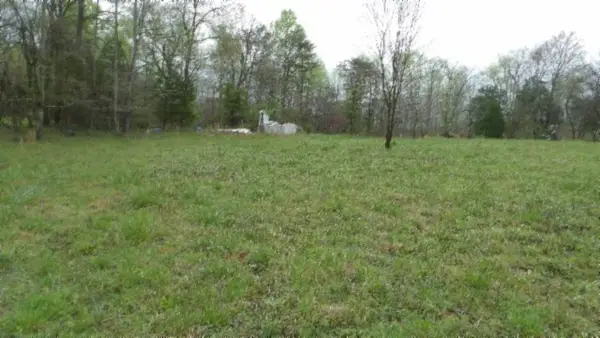 $89,900Pending-- beds -- baths
0 Denton Rd, Moss, TN 38575
MLS# 3516172Listed by: NO 1 QUALITY REALTY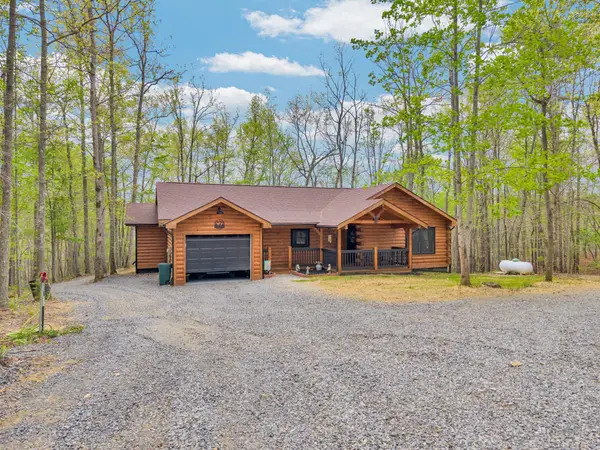 $320,000Active2 beds 2 baths1,380 sq. ft.
673 Arrowhead Rd, Moss, TN 38575
MLS# 3173305Listed by: THE REALTY FIRM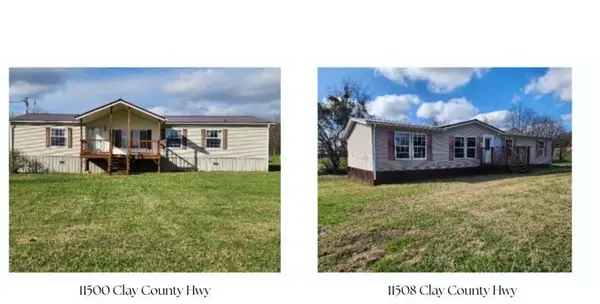 $299,000Active-- beds -- baths
11500 Clay County Hwy, Moss, TN 38575
MLS# 3159451Listed by: NO 1 QUALITY REALTY $699,000Active-- beds -- baths
5155 Brimstone Creek Rd, Moss, TN 38575
MLS# 3150031Listed by: NO 1 QUALITY REALTY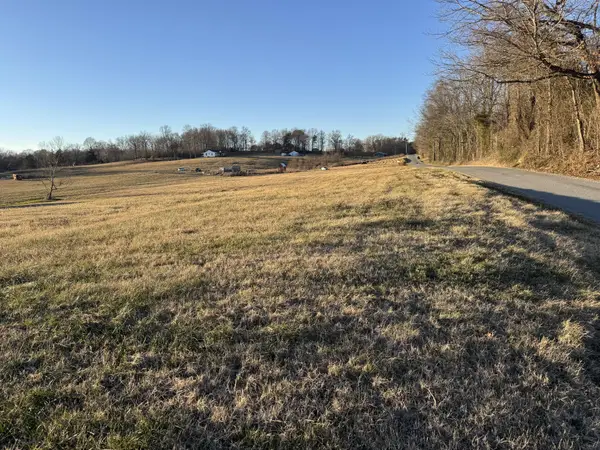 $35,000Active1 Acres
31 Short East Rd, Moss, TN 38575
MLS# 3067075Listed by: BEYCOME BROKERAGE REALTY, LLC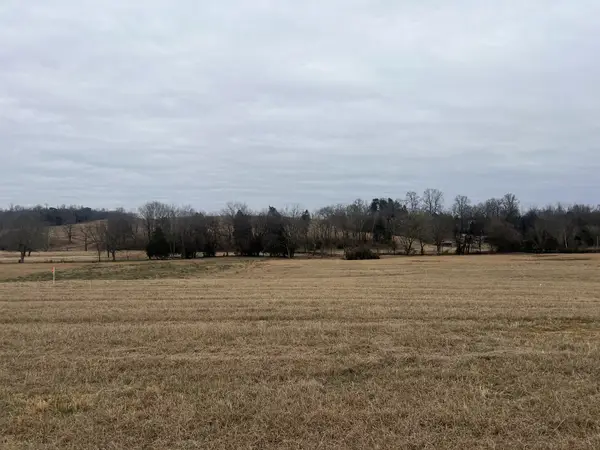 $39,900Active1.02 Acres
19 Clay County Hwy, Moss, TN 38575
MLS# 3065094Listed by: BHGRE, BEN BRAY & ASSOCIATES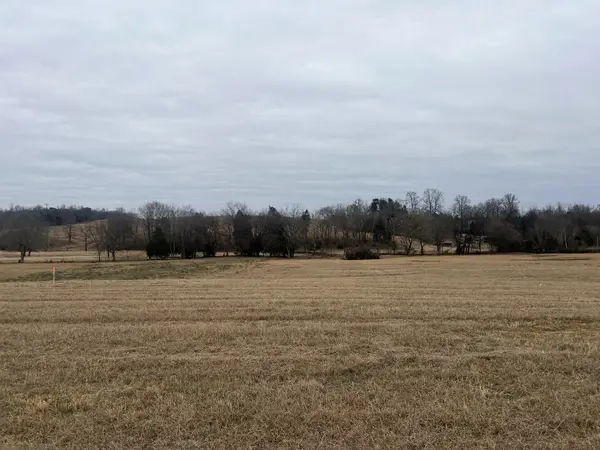 $39,900Active1.02 Acres
20 Clay County Hwy, Moss, TN 38575
MLS# 3065096Listed by: BHGRE, BEN BRAY & ASSOCIATES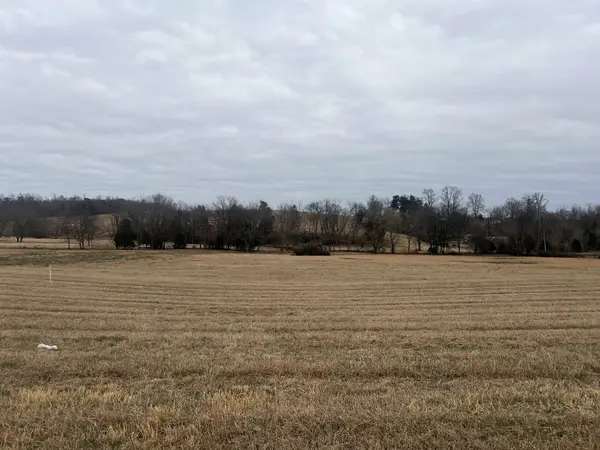 $39,900Active1.02 Acres
21 Clay County Hwy, Moss, TN 38575
MLS# 3065097Listed by: BHGRE, BEN BRAY & ASSOCIATES


Protect your home and budget from life's surprises with an Assurant Home Warranty, backed by a partner that supports you through every step of homeownership. Explore Plans.
© 2023 - 2026 ERA Franchise Systems LLC. All rights reserved. ERA Franchise Systems LLC fully supports the principles of the Fair Housing Act and the Equal Opportunity Act. ERA, ERA Real Estate powered, and their respective logos are registered service marks of ERA Franchise Systems LLC. Each office is independently owned and operated.