
311 Old Dyer Farm Private Lane, Mountain City, TN 37683
Local realty services provided by:ERA Live Moore
311 Old Dyer Farm Private Lane,Mountain City, TN 37683
$549,900
- 3 Beds
- 3 Baths
- 1,440 sq. ft.
- Single family
- Active
Listed by: joel farthing
Office: boone real estate
MLS#:264002
Source:NC_HCAR
Price summary
- Price:$549,900
- Price per sq. ft.:$381.88
About this home
Incredible long range view property with over 31 acres made up of open pasture and mature hardwoods, and a mountain cabin with a large open front porch to take it all in! Whether it be a farm with horses or livestock, gardens, orchards, or a multitude of additional home sites, this acreage provides it all. Outdoorsmen will love the abundant wildlife and hunting and hiking opportunities throughout the property along with the ability to gather your own firewood on site to feed the wood stove and keep cozy in the winters. The cabin offers 1,440 square feet of living space with 3 beds, 2.5 baths, and a spacious loft. Living area has soaring ceilings with an open floorplan to the dining area and fully equipped kitchen. Large screened in back porch allows for peaceful dining and relaxing while the covered front porch overlooks the lights of downtown Mountain City at night and beautiful mountain vistas throughout the day. Over 3 acres of cleared pasture/yard space. Private well and septic with Starlink for high speed internet allowing you to live here enjoying the breezes and views of the mountaintop while staying connected to work. Don't miss this incredible property, come and see today!...
Contact an agent
Home facts
- Year built:2002
- Subdivision & Development:None
- Listing ID #:264002
- Added:10 day(s) ago
- Updated:September 07, 2026 at 03:37 PM
Rooms and interior
- Bedrooms:3
- Total bathrooms:3
- Full bathrooms:2
- Half bathrooms:1
- Kitchen Description:Dishwasher, Electric Range, Microwave, Microwave Hood Fan, Refrigerator
- Basement:Yes
- Basement Description:Crawl Space
- Living area:1,440 sq. ft.
Heating and cooling
- Cooling:Central Air, Heat Pump, Wall Window Units
- Heating:Electric, Heat - Wood Stove, Heat Pump
- Central air:Yes
Structure and exterior
- Roof:Metal
- Year built:2002
- Building area:1,440 sq. ft.
- Lot area:31.11 Acres
- Architectural Style:Mountain
- Construction Materials:Wood Frame
- Exterior Features:Covered, Open, Screened
- Levels:2 Story
Schools
- High school:Out of Area
- Elementary school:TN
Utilities
- Water:Private, Well
- Sewer:Septic Available, Septic Tank
Finances and disclosures
- Price:$549,900
- Price per sq. ft.:$381.88
- Tax amount:$1,597
Features and amenities
- Laundry features:Dryer, Laundry Main Level
- Amenities:Cathedral Ceilings
Parking
- Parking description:Driveway, Gravel, Gravel Driveway, Private
New listings near 311 Old Dyer Farm Private Lane
- New
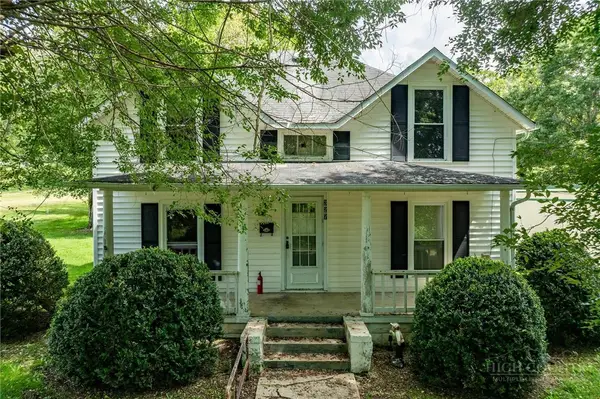 $224,900Active3 beds 1 baths1,679 sq. ft.
327 Pine Street, Mountain City, TN 37683
MLS# 264053Listed by: BOONE REAL ESTATE 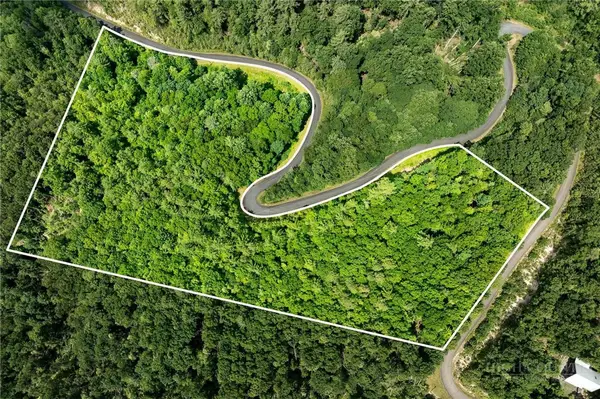 $49,900Active5.66 Acres
Lot 12 Callalantee Drive, Mountain City, TN 37683
MLS# 262596Listed by: BOONE REAL ESTATE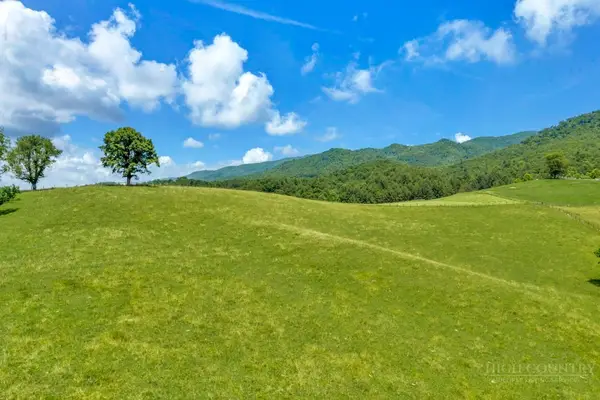 $285,000Active24.93 Acres
tbd Locust Gap Road, Mountain City, TN 37683
MLS# 262945Listed by: A PLUS REALTY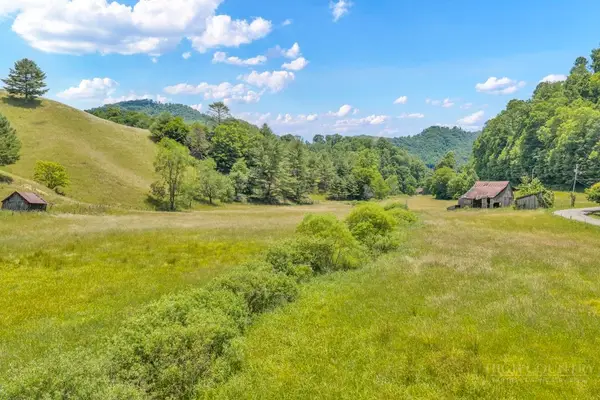 $2,000,000Active97 Acres
150 Fred Price Road, Mountain City, TN 37683
MLS# 262930Listed by: A PLUS REALTY $99,900Active5 Acres
Lot 10 Callalantee Drive, Mountain City, TN 37683
MLS# 260798Listed by: BOONE REAL ESTATE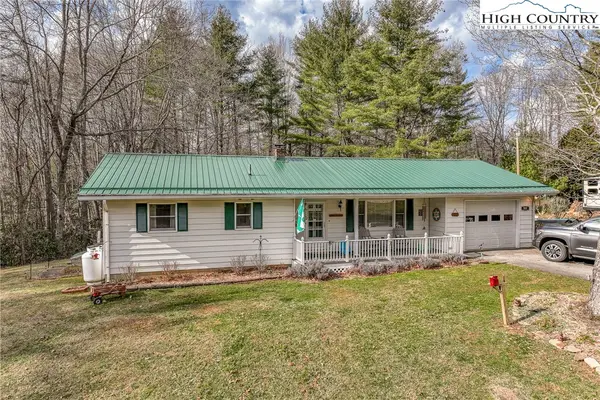 $285,000Active3 beds 2 baths1,232 sq. ft.
557 Waddell Road, Mountain City, TN 37683
MLS# 260662Listed by: HIGH COUNTRY RESORT PROPERTIES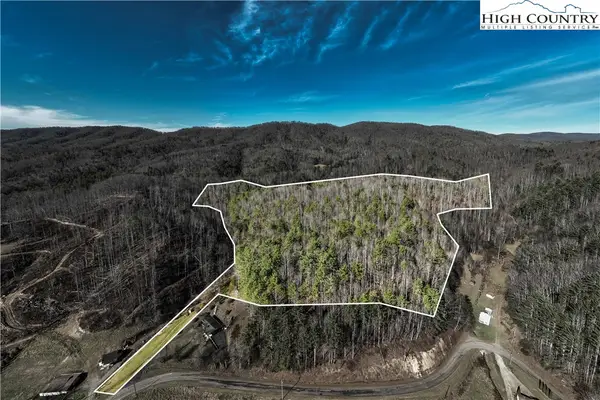 $249,900Active33.5 Acres
TBD Hubert Taylor Road, Mountain City, TN 37683
MLS# 259283Listed by: BOONE REAL ESTATE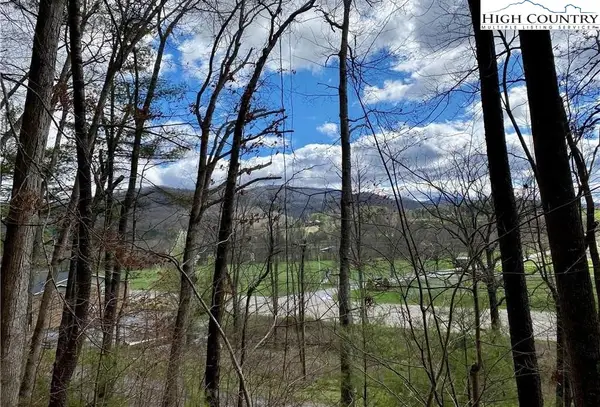 $29,500Active2.36 Acres
tbd Rhea Road, Mountain City, TN 37683
MLS# 258898Listed by: A PLUS REALTY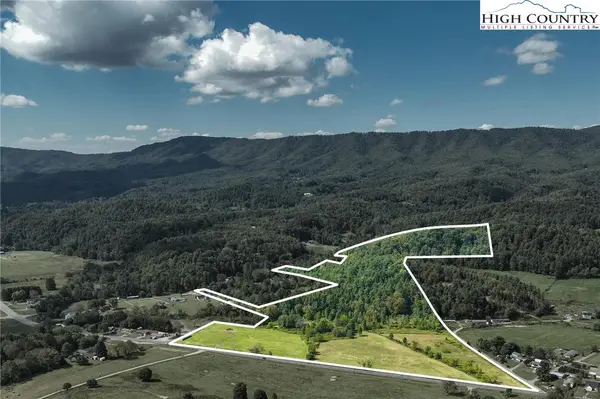 $899,900Active66.33 Acres
TBD Hwy 67 Highway, Mountain City, TN 37683
MLS# 258490Listed by: BOONE REAL ESTATE


Protect your home and budget from life's surprises with an Assurant Home Warranty, backed by a partner that supports you through every step of homeownership. Explore Plans.
© 2023 - 2026 ERA Franchise Systems LLC. All rights reserved. ERA Franchise Systems LLC fully supports the principles of the Fair Housing Act and the Equal Opportunity Act. ERA, ERA Real Estate powered, and their respective logos are registered service marks of ERA Franchise Systems LLC. Each office is independently owned and operated.