
1007 Ashcroft Way, Mount Juliet, TN 37122
Local realty services provided by:Reliant Realty ERA Powered
1007 Ashcroft Way,Mount Juliet, TN 37122
$599,900
- 3 Beds
- 3 Baths
- 2,275 sq. ft.
- Single family
- Active
Listed by: daniel johnson
Office: cumberland real estate llc.
MLS#:3611618
Source:NASHVILLE
Price summary
- Price:$599,900
- Price per sq. ft.:$263.69
About this home
Beautiful custom home on almost 2 acres in Mt. Juliet*The kitchen has solid surface counter tops, a tile back splash, and SS appliances*The master is on the main level and features a walk in closet, double vanities, and a separate tub and tile shower*The laundry room has a mud bench and built in cabinets*Washer and dryer remains*Fresh paint and carpet*Lots of floored attic space that is easy to access*Out back there is a large covered patio*Big back yard with plenty of open space as well as a wooded area with trails*Located on a quiet cul-de-sac road*No HOA
Contact an agent
Home facts
- Year built:1997
- Subdivision & Development:Ashcroft Sec 2
- Listing ID #:3611618
- Added:1 day(s) ago
- Updated:October 05, 2026 at 03:47 PM
Rooms and interior
- Bedrooms:3
- Total bathrooms:3
- Full bathrooms:2
- Half bathrooms:1
- Flooring:Carpet, Tile
- Kitchen Description:Dishwasher, Microwave, Refrigerator
- Basement Description:Crawl Space
- Living area:2,275 sq. ft.
Heating and cooling
- Cooling:Ceiling Fan(s), Central Air, Electric
- Heating:Central
- Central air:Yes
Structure and exterior
- Year built:1997
- Building area:2,275 sq. ft.
- Lot area:1.77 Acres
- Construction Materials:Brick
- Exterior Features:Patio, Porch
- Levels:2 Story
Schools
- High school:Wilson Central High School
- Middle school:Gladeville Middle School
- Elementary school:Gladeville Elementary
Utilities
- Water:Public, Water Available
- Sewer:Septic Tank
Finances and disclosures
- Price:$599,900
- Price per sq. ft.:$263.69
- Tax amount:$1,729
Features and amenities
- Appliances:Dishwasher, Microwave, Refrigerator, Washer
- Laundry features:Dryer, Washer
- Amenities:Ceiling Fan(s), Extra Closets, Fire Alarm
Parking
- Total parking spaces:2
- Parking description:Attached
- Garage:Yes
- Garage spaces:2
 Copyright 2026 Realtracs Mls. All rights reserved. Realtracs Mls provides content displayed here (“provided content”) on an “as is” basis and makes no representations or warranties regarding the provided content, including, but not limited to those of non-infringement, timeliness, accuracy, or completeness. Individuals and companies using information presented are responsible for verification and validation of information they utilize and present to their customers and clients. Realtracs Mls will not be liable for any damage or loss resulting from use of the provided content or the products available through Portals, IDX, VOW, and/or Syndication. Recipients of this information shall not resell, redistribute, reproduce, modify, or otherwise copy any portion thereof without the expressed written consent of Realtracs Mls.
New listings near 1007 Ashcroft Way
- Coming Soon
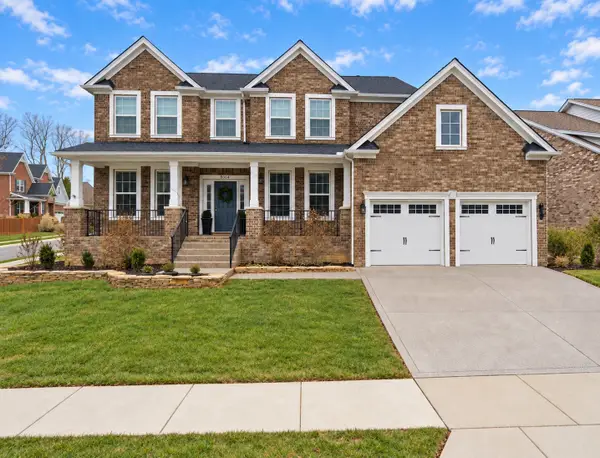 $675,000Coming Soon4 beds 3 baths3,248 sq. ft.
8004 Ritter Dr, Mount Juliet, TN 37122
MLS# 3609872Listed by: CHORD REAL ESTATE - Coming Soon
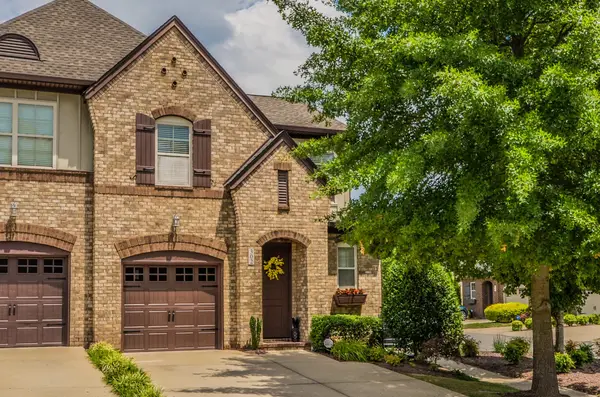 $373,000Coming Soon3 beds 3 baths1,784 sq. ft.
302 Windgrove Terrace, Mount Juliet, TN 37122
MLS# 3602763Listed by: EPIQUE REALTY - Coming Soon
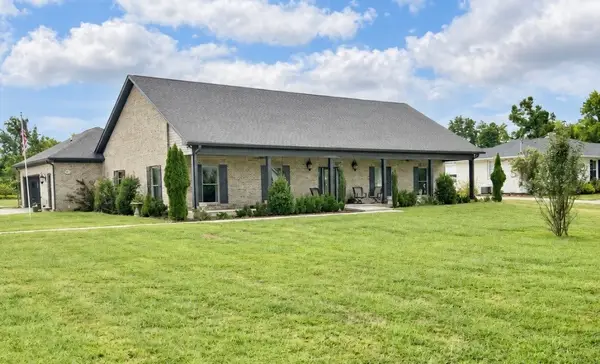 $750,000Coming Soon3 beds 2 baths2,154 sq. ft.
306 Fescue Dr N #303.10/2, Mount Juliet, TN 37122
MLS# 3602313Listed by: REGAL REALTY GROUP - Coming Soon
 $1,300,000Coming Soon4 beds 3 baths3,866 sq. ft.
2255 Cooks Rd, Mount Juliet, TN 37122
MLS# 3599345Listed by: DISCOVER REALTY & AUCTION, LLC - Coming Soon
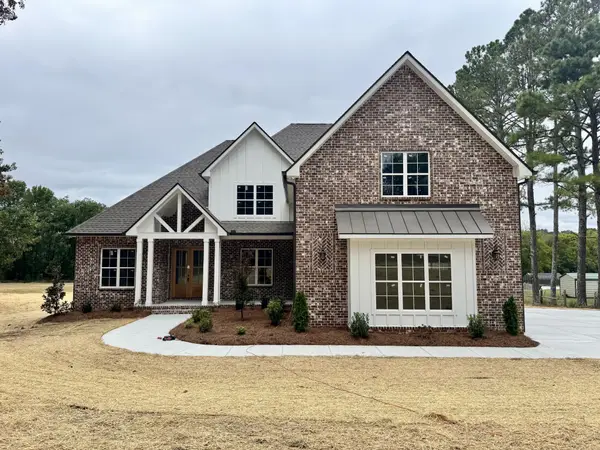 $1,229,000Coming Soon4 beds 4 baths3,620 sq. ft.
2315 Cooks Rd, Mount Juliet, TN 37122
MLS# 3599348Listed by: DISCOVER REALTY & AUCTION, LLC - New
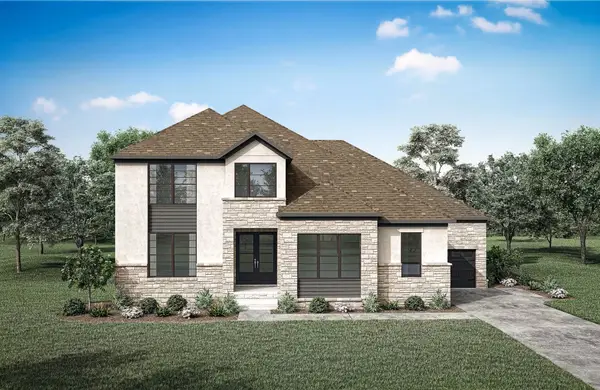 $929,900Active4 beds 5 baths3,851 sq. ft.
111 Cedarstone Drive, Mount Juliet, TN 37122
MLS# 3611452Listed by: DREES HOMES - New
 $639,990Active3 beds 3 baths2,506 sq. ft.
1101 Cherry Tree Way, Mount Juliet, TN 37122
MLS# 3611422Listed by: DREES HOMES - New
 $799,900Active4 beds 3 baths2,885 sq. ft.
106 Cedarstone Drive, Mount Juliet, TN 37122
MLS# 3611410Listed by: DREES HOMES - New
 $805,900Active4 beds 3 baths2,634 sq. ft.
102 Cedarstone Drive, Mount Juliet, TN 37122
MLS# 3611413Listed by: DREES HOMES


Protect your home and budget from life's surprises with an Assurant Home Warranty, backed by a partner that supports you through every step of homeownership. Explore Plans.
© 2023 - 2026 ERA Franchise Systems LLC. All rights reserved. ERA Franchise Systems LLC fully supports the principles of the Fair Housing Act and the Equal Opportunity Act. ERA, ERA Real Estate powered, and their respective logos are registered service marks of ERA Franchise Systems LLC. Each office is independently owned and operated.