
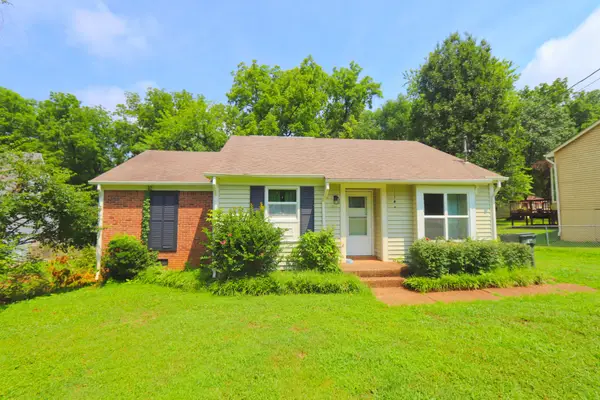
1402 Tasmania Ct, Mount Juliet, TN 37122
Local realty services provided by:Reliant Realty ERA Powered
1402 Tasmania Ct,Mount Juliet, TN 37122
$435,000
- 3 Beds
- 3 Baths
- 2,147 sq. ft.
- Single family
- Active
Listed by: melonie rich
Office: benchmark realty, llc.
MLS#:3270155
Source:NASHVILLE
Price summary
- Price:$435,000
- Price per sq. ft.:$202.61
- Monthly HOA dues:$40.42
About this home
ALL PHOTOS ARE VIRTUALLY STAGED - Welcome to this beautiful 3-bedroom, 2.5-bath home on a quiet cul-de-sac in one of Mount Juliet's most sought-after communities, known for its top-rated schools and exceptional amenities. Upstairs, the bonus room has lots of storage and can easily fit your lifestyle, whether you envision a media room, playroom, home gym, hobby space, or a second living area. The primary suite features double vanities, a garden tub, separate shower, and walk-in closet. One of the secondary bedrooms includes a versatile space that is perfect for a home office, study area, or reading nook. With a little updating, this home has the potential to truly shine. The photos have been virtually staged to showcase its possibilities and help you envision how your own style and personal touches can transform this home into something special. Conveniently located just 15 minutes from the Nashville International Airport, 30 minutes from downtown Nashville, and minutes from Providence Marketplace, you'll enjoy easy access to shopping, dining, healthcare, and entertainment while still enjoying the comfort of a quiet neighborhood setting. Do not miss!...
Contact an agent
Home facts
- Year built:1990
- Listing ID #:3270155
- Added:1 day(s) ago
- Updated:July 10, 2026 at 06:10 PM
Rooms and interior
- Bedrooms:3
- Total bathrooms:3
- Full bathrooms:2
- Half bathrooms:1
- Flooring:Carpet, Vinyl
- Kitchen Description:Dishwasher, Microwave, Refrigerator
- Basement:Yes
- Basement Description:Crawl Space
- Living area:2,147 sq. ft.
Heating and cooling
- Cooling:Ceiling Fan(s), Central Air, Electric
- Heating:Central, Natural Gas
- Central air:Yes
Structure and exterior
- Roof:Shingle
- Year built:1990
- Building area:2,147 sq. ft.
- Lot area:0.25 Acres
- Lot Features:Level
- Architectural Style:Traditional
- Construction Materials:Brick
- Exterior Features:Deck
- Levels:2 Story
Schools
- High school:Green Hill High School
- Middle school:Mt. Juliet Middle School
- Elementary school:Mt. Juliet Elementary
Utilities
- Water:Public, Water Available
- Sewer:Public Sewer
Finances and disclosures
- Price:$435,000
- Price per sq. ft.:$202.61
- Tax amount:$1,770
Features and amenities
- Appliances:Dishwasher, Microwave, Refrigerator
- Amenities:Ceiling Fan(s), Clubhouse, High Speed Internet, Playground, Walk-In Closet(s)
- Pool features:Pool
Parking
- Total parking spaces:2
- Garage:Yes
- Garage spaces:2
 Copyright 2026 Realtracs Mls. All rights reserved. Realtracs Mls provides content displayed here (“provided content”) on an “as is” basis and makes no representations or warranties regarding the provided content, including, but not limited to those of non-infringement, timeliness, accuracy, or completeness. Individuals and companies using information presented are responsible for verification and validation of information they utilize and present to their customers and clients. Realtracs Mls will not be liable for any damage or loss resulting from use of the provided content or the products available through Portals, IDX, VOW, and/or Syndication. Recipients of this information shall not resell, redistribute, reproduce, modify, or otherwise copy any portion thereof without the expressed written consent of Realtracs Mls.
New listings near 1402 Tasmania Ct
- Open Sat, 12 to 4pmNew
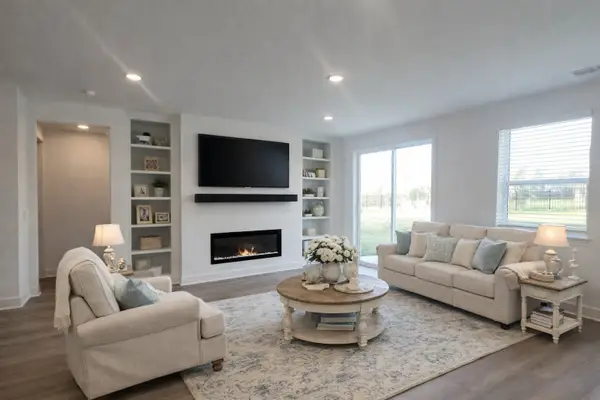 $694,988Active5 beds 4 baths3,590 sq. ft.
102 West Cassa Way, Mount Juliet, TN 37122
MLS# 3270140Listed by: RICHMOND AMERICAN HOMES OF TENNESSEE INC - New
 $1,175,000Active3 beds 3 baths3,921 sq. ft.
1229 Mount Vernon Ln, Mount Juliet, TN 37122
MLS# 3269919Listed by: COMPASS - Coming Soon
 $764,900Coming Soon3 beds 2 baths
509 Bugler Rd, Mount Juliet, TN 37122
MLS# 3265352Listed by: WEICHERT, REALTORS - THE ANDREWS GROUP - Open Sat, 2 to 4pmNew
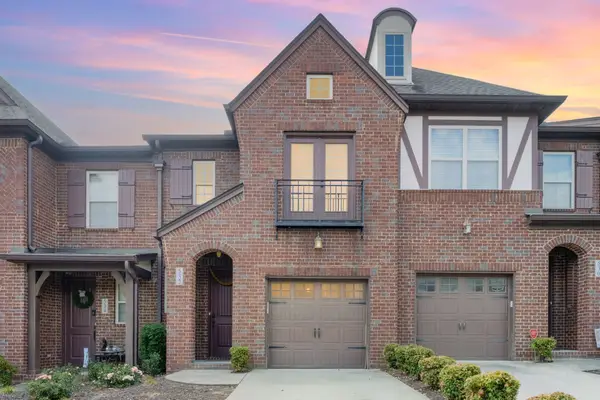 $359,900Active3 beds 3 baths1,728 sq. ft.
532 Millwood Ln, Mount Juliet, TN 37122
MLS# 3268436Listed by: ZACH TAYLOR REAL ESTATE - New
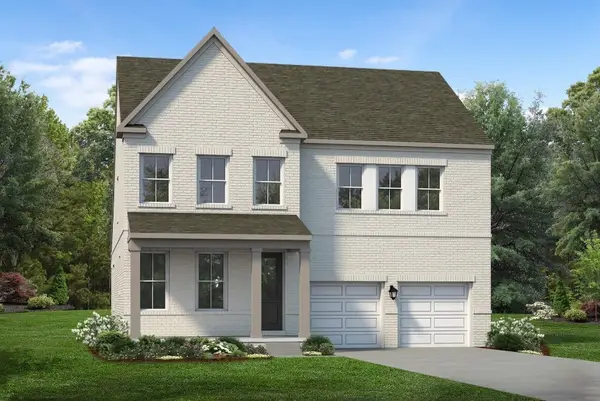 $689,000Active5 beds 5 baths2,639 sq. ft.
27 Ora Ct, Mount Juliet, TN 37122
MLS# 3268453Listed by: TOLL BROTHERS REAL ESTATE, INC - New
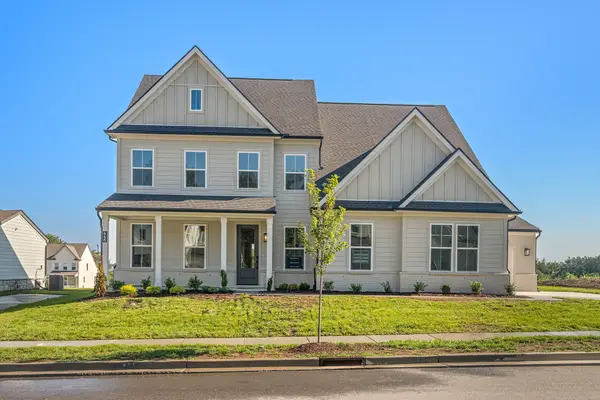 $849,000Active4 beds 4 baths3,182 sq. ft.
448 Tomlinson Pointe Dr, Mount Juliet, TN 37122
MLS# 3268463Listed by: TOLL BROTHERS REAL ESTATE, INC - New
 $774,000Active4 beds 4 baths2,834 sq. ft.
460 Tomlinson Pointe Dr, Mount Juliet, TN 37122
MLS# 3268468Listed by: TOLL BROTHERS REAL ESTATE, INC - New
 $314,900Active3 beds 2 baths1,242 sq. ft.
1045 Rolling Meadow Dr, Mount Juliet, TN 37122
MLS# 3268471Listed by: BLACKWELL REALTY AND AUCTION - New
 $589,995Active4 beds 4 baths2,639 sq. ft.
1 Silva Loop, Mount Juliet, TN 37122
MLS# 3268477Listed by: TOLL BROTHERS REAL ESTATE, INC


Protect your home and budget from life's surprises with an Assurant Home Warranty, backed by a partner that supports you through every step of homeownership. Explore Plans.
© 2023 - 2026 ERA Franchise Systems LLC. All rights reserved. ERA Franchise Systems LLC fully supports the principles of the Fair Housing Act and the Equal Opportunity Act. ERA, ERA Real Estate powered, and their respective logos are registered service marks of ERA Franchise Systems LLC. Each office is independently owned and operated.