
1411 Fairview Dr, Mount Juliet, TN 37122
Local realty services provided by:ERA Chappell & Associates Realty & Rental
1411 Fairview Dr,Mount Juliet, TN 37122
$1,500,000
- 4 Beds
- 4 Baths
- 4,538 sq. ft.
- Single family
- Active
Listed by: jennifer s. davis
Office: compass re
MLS#:3311593
Source:NASHVILLE
Price summary
- Price:$1,500,000
- Price per sq. ft.:$330.54
About this home
Rarely does a property offer this much space, flexibility, and convenience without the restrictions of an HOA. Nestled on **5.2 picturesque acres** in one of Mt. Juliet's most desirable areas, this beautifully renovated estate provides the perfect blend of privacy, luxury, and equestrian living while remaining just minutes from shopping, dining, parks, Old Hickory Lake, and convenient commuter routes into Nashville.
Completely remodeled following the 2020 tornado, this exceptional home has been thoughtfully redesigned with modern finishes while preserving its timeless character. Inside, you'll find 4 spacious bedrooms, 4 full baths, and 2 offices spaces three inviting fireplaces that create warmth and charm throughout the home. The spacious floor plan offers room for every lifestyle, featuring a formal living room, formal dining room, dedicated office space, a private downstairs office, a home gym, and a walk-out basement with an expansive entertainment area. An elevator provides convenient access between levels, making the home as functional as it is beautiful.
The primary suite serves as a private retreat, complete with generous **walk-in closets** and a luxurious layout designed for comfort. Multiple living and gathering spaces provide flexibility for entertaining, working from home, or accommodating multi-generational living.
Step outside and enjoy everything this property has to offer. An expansive **screened-in porch** provides the perfect place to relax year-round, while the oversized patio, complete with a fully equipped outdoor kitchen and hot tub, creates an incredible setting for hosting family and friends. The oversized pull-through two-car garage offers exceptional space for vehicles, recreational equipment, or workshop needs.
Equestrian enthusiasts will appreciate the thoughtfully designed **three-stall horse barn** featuring an attached implement shed wash racks, and dedicated hay storage, making this a truly turnkey horse property....
Contact an agent
Home facts
- Year built:1978
- Subdivision & Development:Harvey Thomas Prop
- Listing ID #:3311593
- Added:5 day(s) ago
- Updated:August 17, 2026 at 02:30 PM
Rooms and interior
- Bedrooms:4
- Total bathrooms:4
- Full bathrooms:4
- Flooring:Carpet, Tile
- Kitchen Description:Dishwasher, Disposal
- Basement:Yes
- Living area:4,538 sq. ft.
Heating and cooling
- Cooling:Ceiling Fan(s), Electric
- Heating:Central, Heat Pump, Natural Gas
Structure and exterior
- Year built:1978
- Building area:4,538 sq. ft.
- Lot area:5.2 Acres
- Lot Features:Level, Rolling Slope
- Construction Materials:Brick
- Exterior Features:Deck, Gas Grill, Patio, Porch, Screened
- Levels:2 Story
Schools
- High school:Mt. Juliet High School
- Middle school:West Wilson Middle School
- Elementary school:Stoner Creek Elementary
Utilities
- Water:Public, Water Available
- Sewer:Public Sewer
Finances and disclosures
- Price:$1,500,000
- Price per sq. ft.:$330.54
- Tax amount:$3,265
Features and amenities
- Appliances:Dishwasher, Disposal
- Amenities:High Speed Internet
Parking
- Total parking spaces:4
- Parking description:Basement, Detached
- Garage:Yes
- Garage spaces:2
- Carport spaces:2
 Copyright 2026 Realtracs Mls. All rights reserved. Realtracs Mls provides content displayed here (“provided content”) on an “as is” basis and makes no representations or warranties regarding the provided content, including, but not limited to those of non-infringement, timeliness, accuracy, or completeness. Individuals and companies using information presented are responsible for verification and validation of information they utilize and present to their customers and clients. Realtracs Mls will not be liable for any damage or loss resulting from use of the provided content or the products available through Portals, IDX, VOW, and/or Syndication. Recipients of this information shall not resell, redistribute, reproduce, modify, or otherwise copy any portion thereof without the expressed written consent of Realtracs Mls.
New listings near 1411 Fairview Dr
- Open Sun, 2 to 4pmNew
 $450,000Active3 beds 3 baths2,102 sq. ft.
310 Buckner Cir, Mount Juliet, TN 37122
MLS# 3513672Listed by: ZACH TAYLOR REAL ESTATE - New
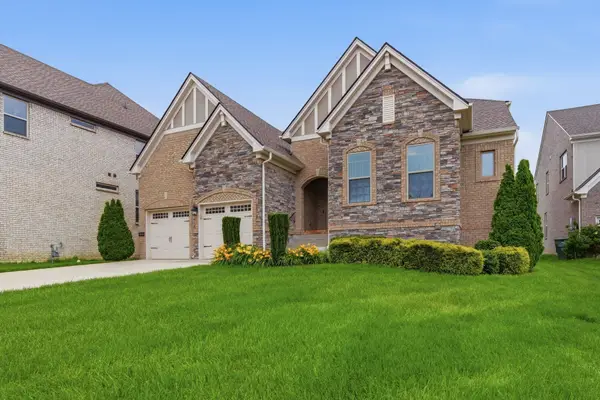 $729,900Active5 beds 3 baths3,339 sq. ft.
3061 Elliott Dr, Mount Juliet, TN 37122
MLS# 3511005Listed by: BENCHMARK REALTY, LLC - New
 $1,125,000Active4 beds 4 baths3,496 sq. ft.
20 Beechwood Ct, Mount Juliet, TN 37122
MLS# 3510429Listed by: COMPASS RE - New
 $425,000Active2 beds 2 baths1,342 sq. ft.
117 Old Towne Dr, Mount Juliet, TN 37122
MLS# 3513107Listed by: WEICHERT, REALTORS - THE ANDREWS GROUP - New
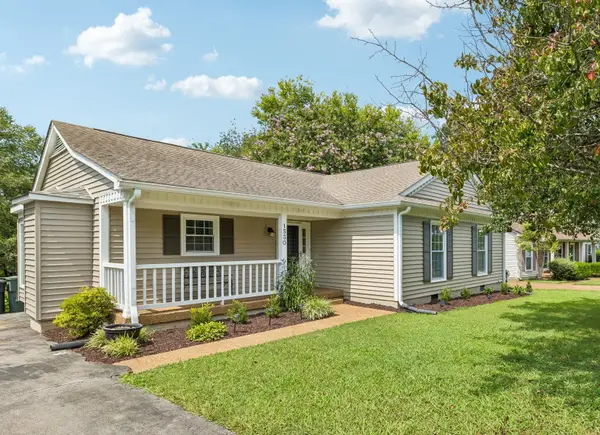 $425,000Active3 beds 2 baths1,440 sq. ft.
1530 Stone Hill Rd, Mount Juliet, TN 37122
MLS# 3513472Listed by: WEICHERT, REALTORS - THE ANDREWS GROUP - New
 $369,000Active3 beds 2 baths1,273 sq. ft.
306 Belinda Pkwy, Mount Juliet, TN 37122
MLS# 3513502Listed by: CASTLE HEIGHTS REALTY - New
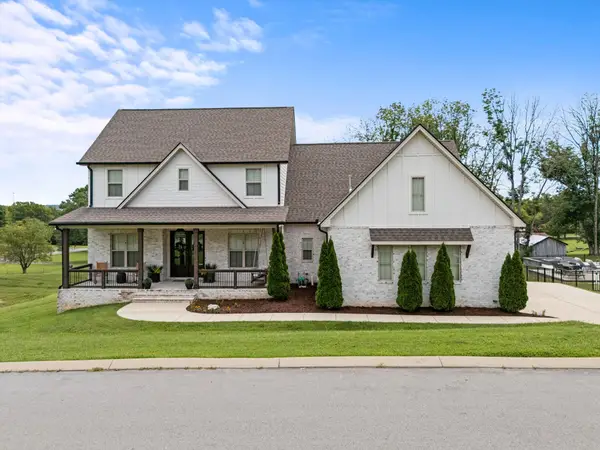 $998,000Active4 beds 5 baths3,600 sq. ft.
103 Eston Way, Mount Juliet, TN 37122
MLS# 3513657Listed by: REGAL REALTY GROUP - New
 $450,000Active3 beds 3 baths2,073 sq. ft.
2131 Maricourt St, Old Hickory, TN 37138
MLS# 3510468Listed by: PARKS COMPASS - New
 $598,000Active3 beds 2 baths1,960 sq. ft.
304 Palisade Dr, Mount Juliet, TN 37122
MLS# 3510961Listed by: WEICHERT, REALTORS - THE ANDREWS GROUP - New
 $795,000Active5 beds 3 baths3,071 sq. ft.
14 Gaines Park, Mount Juliet, TN 37122
MLS# 3511041Listed by: LPT REALTY LLC


Protect your home and budget from life's surprises with an Assurant Home Warranty, backed by a partner that supports you through every step of homeownership. Explore Plans.
© 2023 - 2026 ERA Franchise Systems LLC. All rights reserved. ERA Franchise Systems LLC fully supports the principles of the Fair Housing Act and the Equal Opportunity Act. ERA, ERA Real Estate powered, and their respective logos are registered service marks of ERA Franchise Systems LLC. Each office is independently owned and operated.