
171 Navy Cir, Mount Juliet, TN 37122
Local realty services provided by:ERA Chappell & Associates Realty & Rental
Upcoming open houses
- Sun, Oct 2502:00 pm - 04:00 pm
Listed by: bruce moheit, pam king
Office: berkshire hathaway homeservices woodmont realty
MLS#:3621286
Source:NASHVILLE
Price summary
- Price:$575,000
- Price per sq. ft.:$335.47
- Monthly HOA dues:$405
About this home
Welcome to 171 Navy Circle in the 55+ Del Webb Lake Providence Neighborhood! This very well-maintained single-level home offers 1,714 sq ft with 2 bedrooms, 2 full baths, and a dedicated office with glass entry doors. Most of the interior has been repainted over the past few years, and Pergo luxury laminate flooring, installed in June 2023, runs through the main living areas. The exterior was repainted in summer 2025. The front entry and dining room feature wainscoting and crown molding. In August 2022, the kitchen cabinets were professionally painted and brand-new quartz countertops were installed in the kitchen and bathrooms. The kitchen also offers a tile backsplash, stainless steel appliances, a pantry, and recessed lighting. Relax by the gas-log fireplace in the living room, or enjoy the light-filled Florida room that opens to a covered patio with a ceiling fan. The primary suite features a tray ceiling with crown molding, newer Berber carpet, and a walk-in closet. The primary bath was fully remodeled in February 2026 with all new plumbing fixtures, an enlarged all-marble walk-in shower with glass enclosure, a soaking tub, an extended double vanity, and a private toilet room. The front bedroom has a double-door closet, ceiling fan, and 9-foot ceiling. Laundry room with utility sink, upper cabinets, and storage. Two-car garage with attic access and upper storage. Fenced and landscaped backyard. Don't miss this one!
UNDER CONTRACT – Subject to home inspection contingency. Still showing; backup offers welcome....
Contact an agent
Home facts
- Year built:2007
- Subdivision & Development:Lake Providence Phn Sec2
- Listing ID #:3621286
- Added:7 day(s) ago
- Updated:October 23, 2026 at 02:34 PM
Rooms and interior
- Bedrooms:2
- Total bathrooms:2
- Full bathrooms:2
- Flooring:Carpet, Laminate, Tile
- Kitchen Description:Dishwasher, Disposal, Microwave
- Living area:1,714 sq. ft.
Heating and cooling
- Cooling:Ceiling Fan(s), Central Air
- Heating:Central
- Central air:Yes
Structure and exterior
- Roof:Shingle
- Year built:2007
- Building area:1,714 sq. ft.
- Lot area:0.15 Acres
- Lot Features:Level
- Architectural Style:Cottage
- Construction Materials:Fiber Cement
- Exterior Features:Patio
- Levels:1 Story
Schools
- High school:Wilson Central High School
- Middle school:Mt. Juliet Middle School
- Elementary school:Rutland Elementary
Utilities
- Water:Public, Water Available
- Sewer:Public Sewer
Finances and disclosures
- Price:$575,000
- Price per sq. ft.:$335.47
- Tax amount:$1,982
Features and amenities
- Appliances:Dishwasher, Disposal, Microwave, Washer
- Laundry features:Dryer, Washer
- Amenities:Air Filter, Ceiling Fan(s), Clubhouse, Fitness Center, Gated, High Speed Internet, Park, Security Gate, Smoke Detector(s), Tennis Court(s), Trail(s), Underground Utilities, Walk-In Closet(s)
- Pool features:Pool
Parking
- Total parking spaces:4
- Parking description:Concrete, Driveway
- Garage:Yes
- Garage spaces:2
 Copyright 2026 Realtracs Mls. All rights reserved. Realtracs Mls provides content displayed here (“provided content”) on an “as is” basis and makes no representations or warranties regarding the provided content, including, but not limited to those of non-infringement, timeliness, accuracy, or completeness. Individuals and companies using information presented are responsible for verification and validation of information they utilize and present to their customers and clients. Realtracs Mls will not be liable for any damage or loss resulting from use of the provided content or the products available through Portals, IDX, VOW, and/or Syndication. Recipients of this information shall not resell, redistribute, reproduce, modify, or otherwise copy any portion thereof without the expressed written consent of Realtracs Mls.
New listings near 171 Navy Cir
- Coming SoonOpen Sun, 2 to 4pm
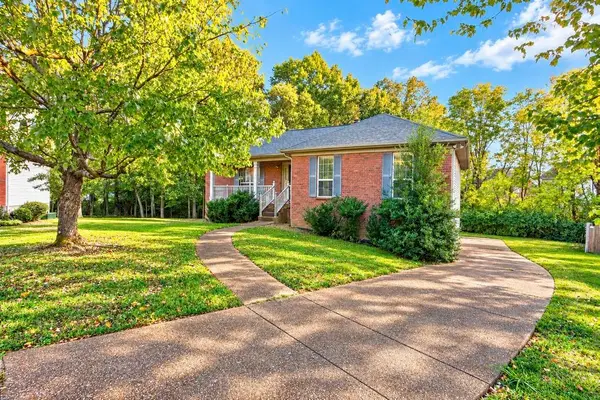 $399,000Coming Soon4 beds 3 baths2,340 sq. ft.
2108 Billingsham Ct, Mount Juliet, TN 37122
MLS# 3624237Listed by: STUDIO REAL ESTATE - Coming Soon
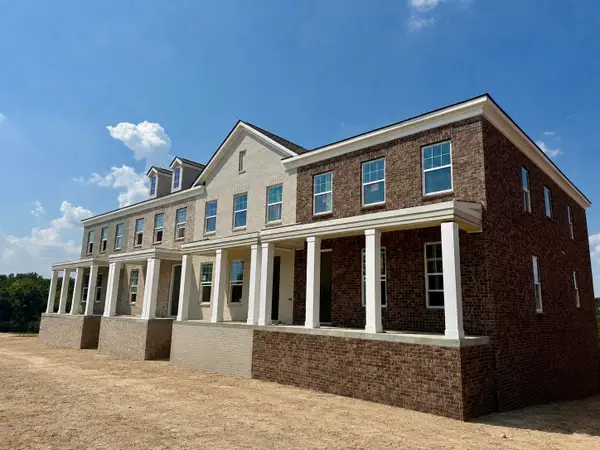 $514,011Coming Soon3 beds 3 baths2,154 sq. ft.
312 Gathering Walk #Ash-Ext, Mount Juliet, TN 37122
MLS# 3624086Listed by: PATTERSON COMPANY, LLC - Coming Soon
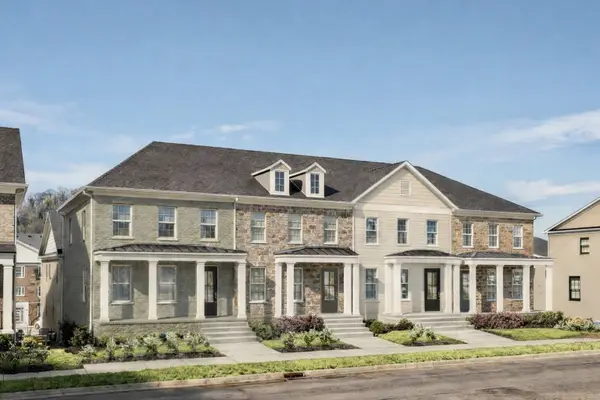 $472,754Coming Soon3 beds 3 baths2,154 sq. ft.
318 Gathering Walk #Bel-Int, Mount Juliet, TN 37122
MLS# 3624089Listed by: PATTERSON COMPANY, LLC - Coming Soon
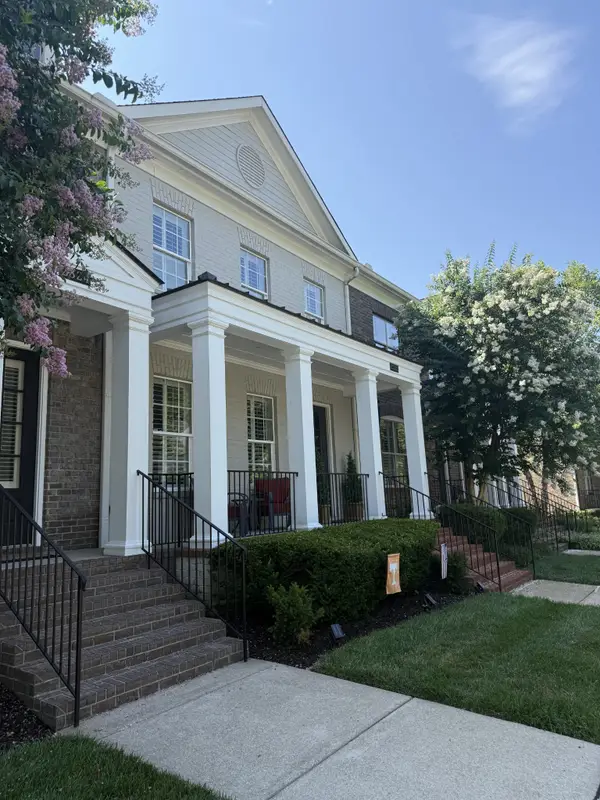 $472,975Coming Soon4 beds 4 baths2,154 sq. ft.
320 Gathering Walk #Wav-Int, Mount Juliet, TN 37122
MLS# 3624092Listed by: PATTERSON COMPANY, LLC - Coming Soon
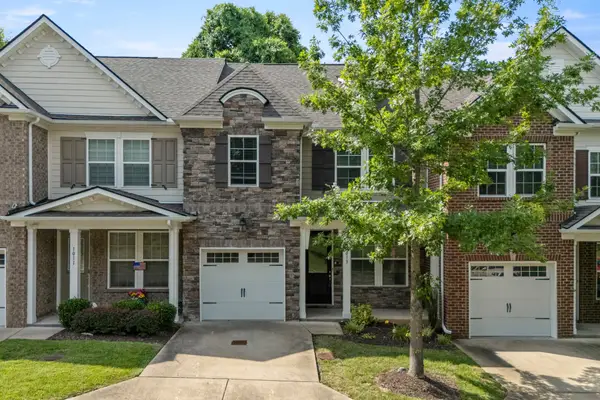 $357,900Coming Soon3 beds 3 baths1,679 sq. ft.
1013 Livingstone Ln, Mount Juliet, TN 37122
MLS# 3624031Listed by: EXCEL REAL ESTATE & DEVEL. CO. - Coming Soon
 $370,000Coming Soon3 beds 2 baths1,350 sq. ft.
904 Pebble Pass, Mount Juliet, TN 37122
MLS# 3623008Listed by: BENCHMARK REALTY, LLC - Coming Soon
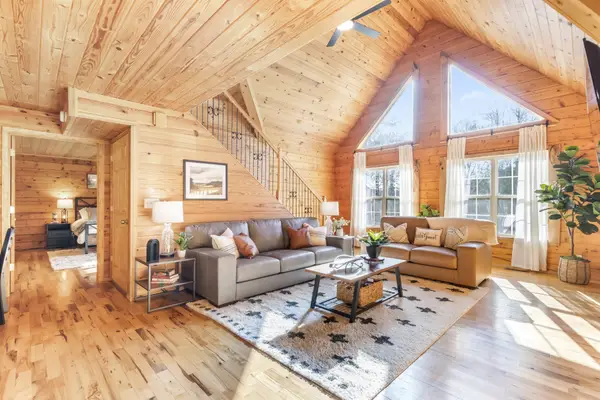 $625,000Coming Soon3 beds 2 baths2,358 sq. ft.
452 Liberty Chapel Rd, Mount Juliet, TN 37122
MLS# 3615280Listed by: COLDWELL BANKER SOUTHERN REALTY - Coming Soon
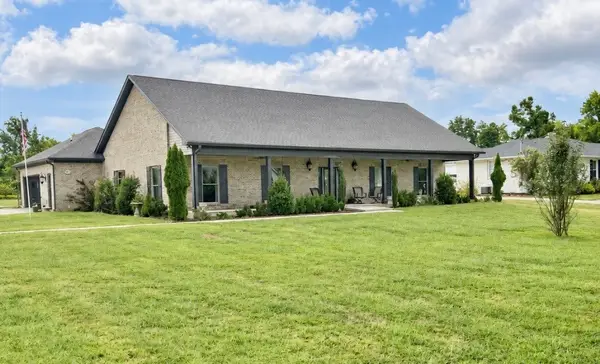 $825,000Coming Soon3 beds 2 baths2,154 sq. ft.
306 Fescue Dr N #303.10/2, Mount Juliet, TN 37122
MLS# 3602313Listed by: REGAL REALTY GROUP - New
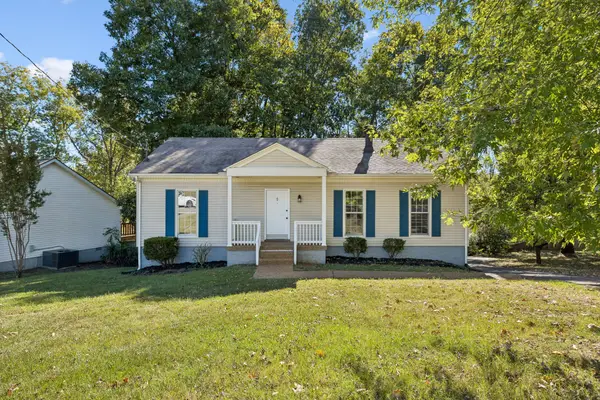 $409,900Active3 beds 2 baths1,898 sq. ft.
313 Sunrise Cir, Mount Juliet, TN 37122
MLS# 3624525Listed by: VISION REALTY PARTNERS, LLC - New
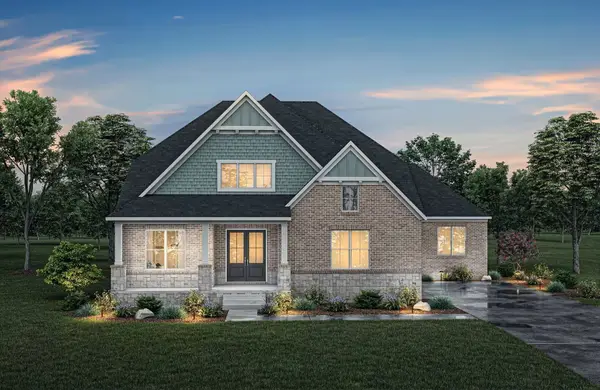 $1,069,990Active5 beds 6 baths4,349 sq. ft.
110 Cedarstone Drive, Mount Juliet, TN 37122
MLS# 3624437Listed by: DREES HOMES


Protect your home and budget from life's surprises with an Assurant Home Warranty, backed by a partner that supports you through every step of homeownership. Explore Plans.
© 2023 - 2026 ERA Franchise Systems LLC. All rights reserved. ERA Franchise Systems LLC fully supports the principles of the Fair Housing Act and the Equal Opportunity Act. ERA, ERA Real Estate powered, and their respective logos are registered service marks of ERA Franchise Systems LLC. Each office is independently owned and operated.