
199 Vanner Road, Mount Juliet, TN 37122
Local realty services provided by:Reliant Realty ERA Powered
199 Vanner Road,Mount Juliet, TN 37122
$590,513
- 3 Beds
- 3 Baths
- 2,573 sq. ft.
- Single family
- Pending
Listed by: robert norman, staci davenport
Office: davidson homes, llc.
MLS#:3623689
Source:NASHVILLE
Price summary
- Price:$590,513
- Price per sq. ft.:$229.5
- Monthly HOA dues:$125
About this home
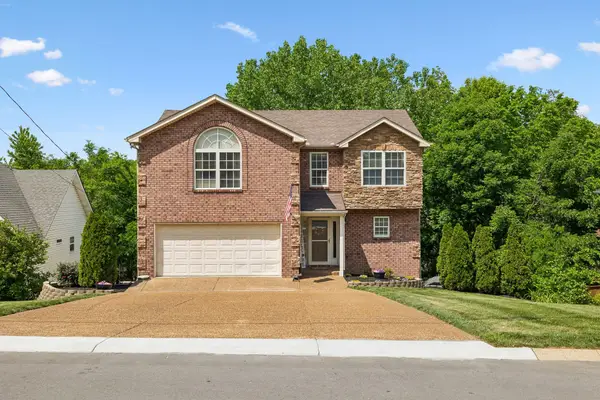
For Comps Only! NOW SELLING AT BRADSHAW FARMS – DECEMBER COMPLETION! START THE NEW YEAR IN YOUR BRAND-NEW HOME! Welcome home to the beautifully designed Oakmont floorplan in the exciting new Bradshaw Farms community in Mt. Juliet! Offering the perfect combination of modern elegance, thoughtful design, and everyday functionality, the Oakmont is designed for the way you live. From the moment you arrive, you'll appreciate the charming covered front porch, inviting curb appeal, and convenient alley-load attached garage that creates a clean, attractive streetscape. Step inside to discover a spacious, open-concept main level featuring a welcoming family room, dining area, and beautifully appointed gourmet kitchen. The spacious family room is highlighted by a cozy gas fireplace, creating a warm and inviting atmosphere perfect for relaxing evenings or entertaining guests. The gourmet kitchen is a chef's dream, featuring a gas cooktop, stylish vent hood, double ovens, farmhouse sink, and an inviting layout that seamlessly connects the home's main gathering spaces. Just off the main living area, a covered rear porch provides the perfect setting for morning coffee, outdoor dining, or relaxing at the end of the day. The oversized private first-floor study with elegant French doors offers an ideal setting for a home office, library, or additional living space. Upstairs, a generous loft provides a versatile second living area, perfect for a media room, playroom, or comfortable family retreat. Two spacious secondary bedrooms share a conveniently located full bathroom, while the private primary suite offers a relaxing escape from the day with the comfort and privacy you deserve! NEW HOME, NEW BEGINNINGS! Don't miss this exciting opportunity to own a beautiful new home in Bradshaw Farms. Schedule your private tour today!
All photos are of a similar home and are for representational purposes ONLY. Actual features, finishes, colors, and layout may vary....
Contact an agent
Home facts
- Year built:2026
- Subdivision & Development:Bradshaw Farms
- Listing ID #:3623689
- Added:1 day(s) ago
- Updated:October 23, 2026 at 08:31 AM
Rooms and interior
- Bedrooms:3
- Total bathrooms:3
- Full bathrooms:2
- Half bathrooms:1
- Flooring:Carpet, Tile
- Kitchen Description:Dishwasher, Disposal, Microwave
- Living area:2,573 sq. ft.
Heating and cooling
- Cooling:Ceiling Fan(s), Central Air, Electric
- Heating:Electric, Natural Gas
- Central air:Yes
Structure and exterior
- Roof:Shingle
- Year built:2026
- Building area:2,573 sq. ft.
- Construction Materials:Brick, Hardboard Siding
- Exterior Features:Patio, Porch
- Levels:2 Story
Schools
- High school:Mt. Juliet High School
- Middle school:West Wilson Middle School
- Elementary school:Stoner Creek Elementary
Utilities
- Water:Public, Water Available
- Sewer:Public Sewer
Finances and disclosures
- Price:$590,513
- Price per sq. ft.:$229.5
- Tax amount:$1
Features and amenities
- Appliances:Dishwasher, Disposal, Microwave
- Amenities:Ceiling Fan(s), Clubhouse, Fitness Center, High Speed Internet, Playground, Smoke Detector(s), Trail(s), Underground Utilities, Walk-In Closet(s)
Parking
- Total parking spaces:4
- Parking description:Concrete, Driveway
- Garage:Yes
- Garage spaces:2
 Copyright 2026 Realtracs Mls. All rights reserved. Realtracs Mls provides content displayed here (“provided content”) on an “as is” basis and makes no representations or warranties regarding the provided content, including, but not limited to those of non-infringement, timeliness, accuracy, or completeness. Individuals and companies using information presented are responsible for verification and validation of information they utilize and present to their customers and clients. Realtracs Mls will not be liable for any damage or loss resulting from use of the provided content or the products available through Portals, IDX, VOW, and/or Syndication. Recipients of this information shall not resell, redistribute, reproduce, modify, or otherwise copy any portion thereof without the expressed written consent of Realtracs Mls.
New listings near 199 Vanner Road
- Coming SoonOpen Sun, 2 to 4pm
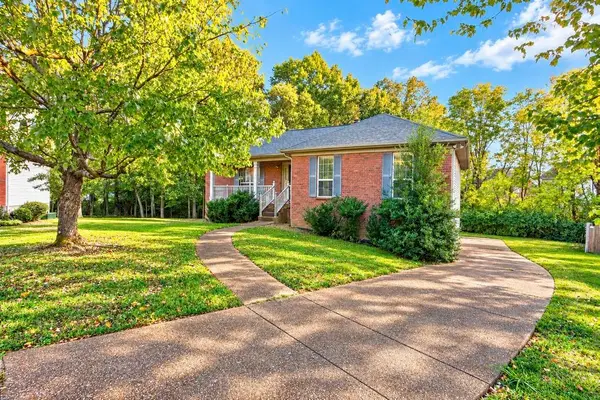 $399,000Coming Soon4 beds 3 baths2,340 sq. ft.
2108 Billingsham Ct, Mount Juliet, TN 37122
MLS# 3624237Listed by: STUDIO REAL ESTATE - Coming Soon
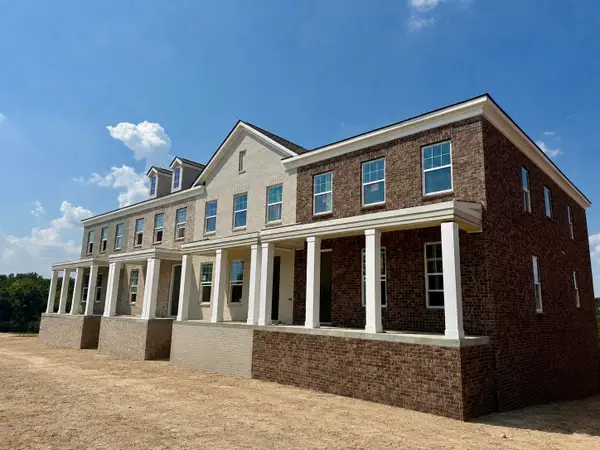 $514,011Coming Soon3 beds 3 baths2,154 sq. ft.
312 Gathering Walk #Ash-Ext, Mount Juliet, TN 37122
MLS# 3624086Listed by: PATTERSON COMPANY, LLC - Coming Soon
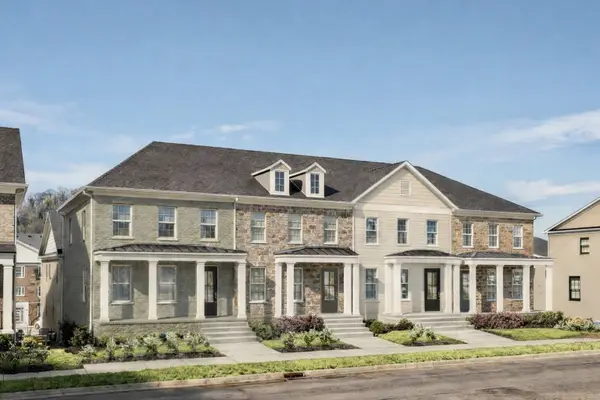 $472,754Coming Soon3 beds 3 baths2,154 sq. ft.
318 Gathering Walk #Bel-Int, Mount Juliet, TN 37122
MLS# 3624089Listed by: PATTERSON COMPANY, LLC - Coming Soon
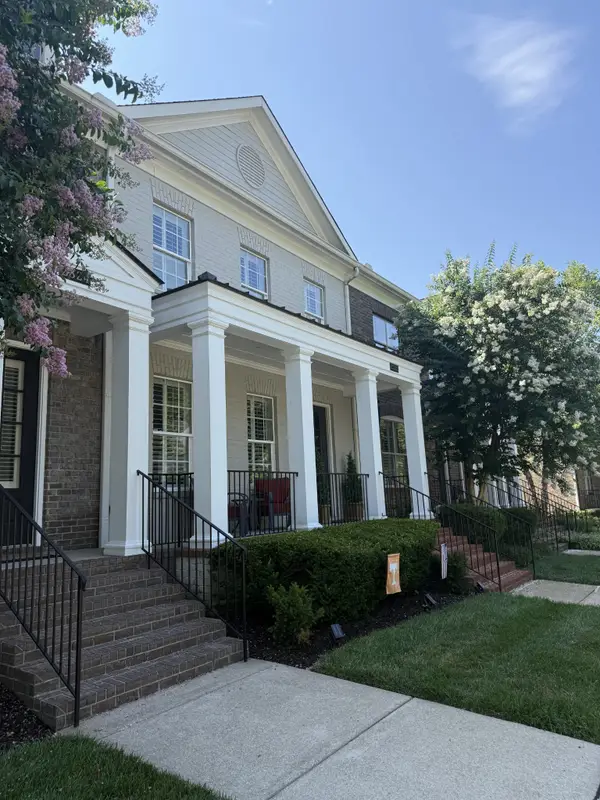 $472,975Coming Soon4 beds 4 baths2,154 sq. ft.
320 Gathering Walk #Wav-Int, Mount Juliet, TN 37122
MLS# 3624092Listed by: PATTERSON COMPANY, LLC - Coming Soon
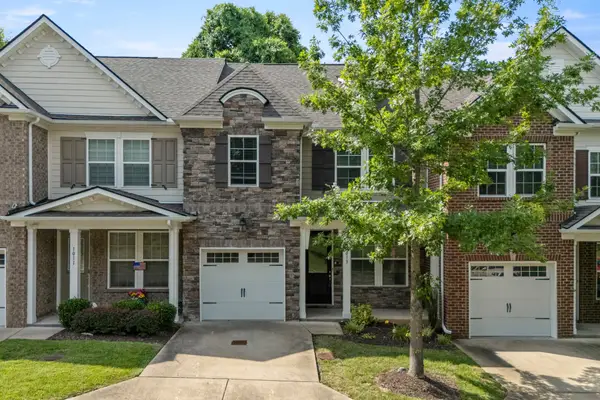 $357,900Coming Soon3 beds 3 baths1,679 sq. ft.
1013 Livingstone Ln, Mount Juliet, TN 37122
MLS# 3624031Listed by: EXCEL REAL ESTATE & DEVEL. CO. - Coming Soon
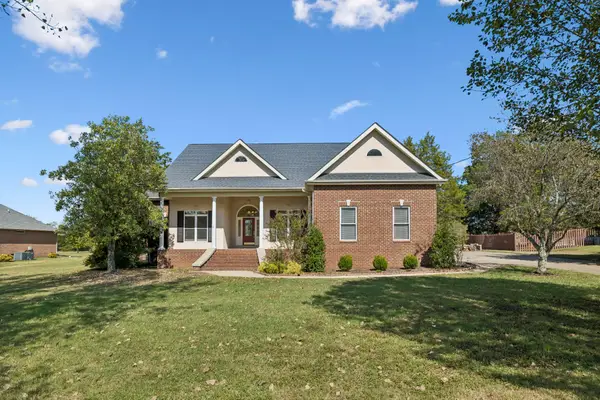 $599,000Coming Soon3 beds 2 baths2,150 sq. ft.
1006 Ashcroft Way, Mount Juliet, TN 37122
MLS# 3623966Listed by: KELLER WILLIAMS REALTY MT. JULIET - Coming Soon
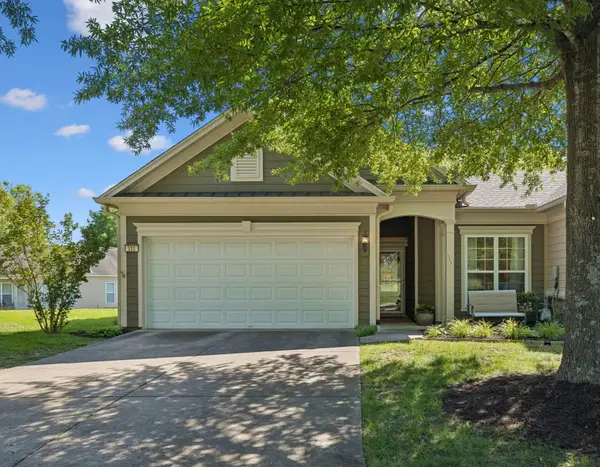 $449,900Coming Soon2 beds 2 baths1,342 sq. ft.
111 Old Towne Dr, Mount Juliet, TN 37122
MLS# 3623851Listed by: RELIANT REALTY ERA POWERED - Coming Soon
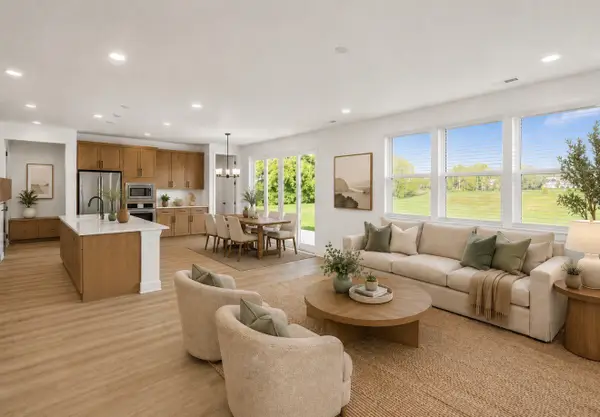 $664,990Coming Soon4 beds 4 baths2,940 sq. ft.
407 Downs Lane, Mount Juliet, TN 37122
MLS# 3623847Listed by: SEKISUI HOUSE COMMUNITIES TN, INC - Coming Soon
 $499,900Coming Soon4 beds 4 baths2,956 sq. ft.
2521 Edinburgh Street, Old Hickory, TN 37138
MLS# 3623210Listed by: WHITE HOUSE REALTORS - Coming Soon
 $370,000Coming Soon3 beds 2 baths1,350 sq. ft.
904 Pebble Pass, Mount Juliet, TN 37122
MLS# 3623008Listed by: BENCHMARK REALTY, LLC


Protect your home and budget from life's surprises with an Assurant Home Warranty, backed by a partner that supports you through every step of homeownership. Explore Plans.
© 2023 - 2026 ERA Franchise Systems LLC. All rights reserved. ERA Franchise Systems LLC fully supports the principles of the Fair Housing Act and the Equal Opportunity Act. ERA, ERA Real Estate powered, and their respective logos are registered service marks of ERA Franchise Systems LLC. Each office is independently owned and operated.