
2110 Oaksprings Pl, Mount Juliet, TN 37122
Local realty services provided by:Reliant Realty ERA Powered
Listed by: pam bodiford, margaret dixon
Office: crye-leike, inc., realtors
MLS#:3610541
Source:NASHVILLE
Price summary
- Price:$519,900
- Price per sq. ft.:$199.81
- Monthly HOA dues:$63.33
About this home
This home is on a cul-de-sac, backs to a private area, was recently updated, & is move-in ready! Many items were updated, including new luxury vinyl flooring & new carpet downstairs, a new GE stainless Gas stove, new comfort-height toilets, new lighting, new mulch, and the windows & home were professionally cleaned and are ready for you! This is a gated community with underground utilities, sidewalks, trash curbside pickup is included in the HOA fees, and it is zoned to award-winning Wilson County schools.
Contact an agent
Home facts
- Year built:2015
- Subdivision & Development:Oakhall Ph 3 Sec 2A
- Listing ID #:3610541
- Added:2 day(s) ago
- Updated:October 05, 2026 at 02:15 PM
Rooms and interior
- Bedrooms:4
- Total bathrooms:3
- Full bathrooms:2
- Half bathrooms:1
- Flooring:Carpet, Tile
- Kitchen Description:Dishwasher, Disposal, Microwave, Refrigerator
- Basement Description:Crawl Space
- Living area:2,602 sq. ft.
Heating and cooling
- Cooling:Ceiling Fan(s), Central Air
- Heating:Central, Natural Gas
- Central air:Yes
Structure and exterior
- Roof:Asphalt
- Year built:2015
- Building area:2,602 sq. ft.
- Lot area:0.25 Acres
- Construction Materials:Brick, Hardboard Siding, Vinyl Siding
- Exterior Features:Patio, Porch
- Levels:2 Story
Schools
- High school:Mt. Juliet High School
- Middle school:Mt. Juliet Middle School
- Elementary school:Elzie D Patton Elementary School
Utilities
- Water:Public, Water Available
- Sewer:Public Sewer
Finances and disclosures
- Price:$519,900
- Price per sq. ft.:$199.81
- Tax amount:$2,274
Features and amenities
- Appliances:Dishwasher, Disposal, Microwave, Refrigerator
- Amenities:Ceiling Fan(s), Gated, Smoke Detector(s), Underground Utilities, Walk-In Closet(s)
Parking
- Total parking spaces:2
- Garage:Yes
- Garage spaces:2
 Copyright 2026 Realtracs Mls. All rights reserved. Realtracs Mls provides content displayed here (“provided content”) on an “as is” basis and makes no representations or warranties regarding the provided content, including, but not limited to those of non-infringement, timeliness, accuracy, or completeness. Individuals and companies using information presented are responsible for verification and validation of information they utilize and present to their customers and clients. Realtracs Mls will not be liable for any damage or loss resulting from use of the provided content or the products available through Portals, IDX, VOW, and/or Syndication. Recipients of this information shall not resell, redistribute, reproduce, modify, or otherwise copy any portion thereof without the expressed written consent of Realtracs Mls.
New listings near 2110 Oaksprings Pl
- Coming Soon
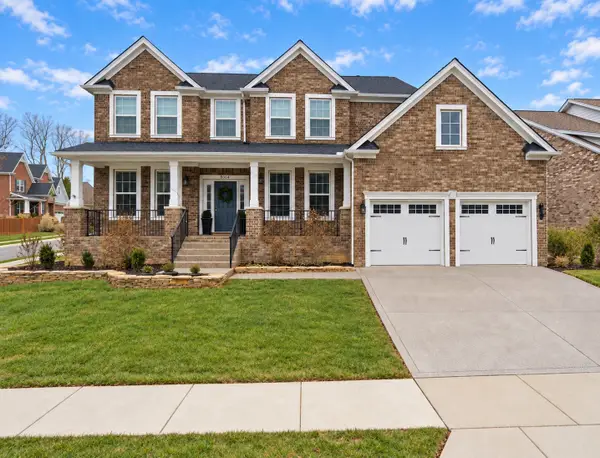 $675,000Coming Soon4 beds 3 baths3,248 sq. ft.
8004 Ritter Dr, Mount Juliet, TN 37122
MLS# 3609872Listed by: CHORD REAL ESTATE - Coming Soon
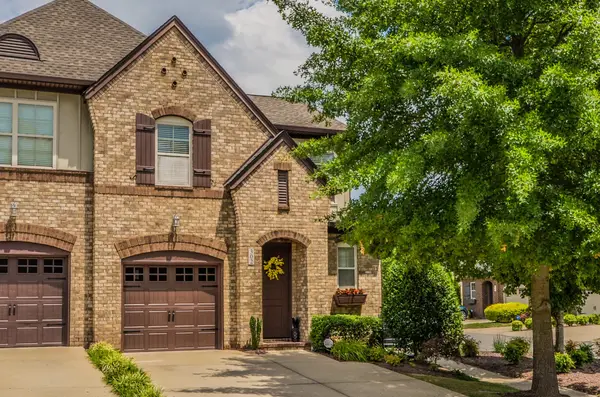 $373,000Coming Soon3 beds 3 baths1,784 sq. ft.
302 Windgrove Terrace, Mount Juliet, TN 37122
MLS# 3602763Listed by: EPIQUE REALTY - Coming Soon
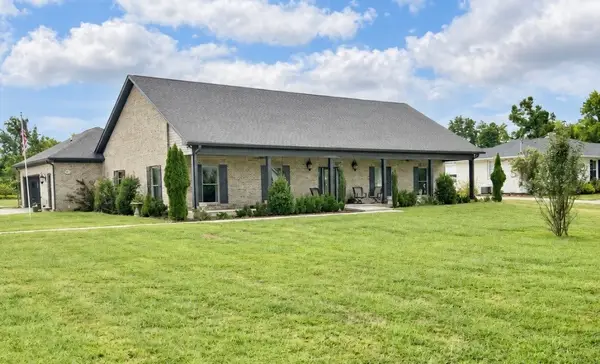 $750,000Coming Soon3 beds 2 baths2,154 sq. ft.
306 Fescue Dr N #303.10/2, Mount Juliet, TN 37122
MLS# 3602313Listed by: REGAL REALTY GROUP - Coming Soon
 $1,300,000Coming Soon4 beds 3 baths3,866 sq. ft.
2255 Cooks Rd, Mount Juliet, TN 37122
MLS# 3599345Listed by: DISCOVER REALTY & AUCTION, LLC - Coming Soon
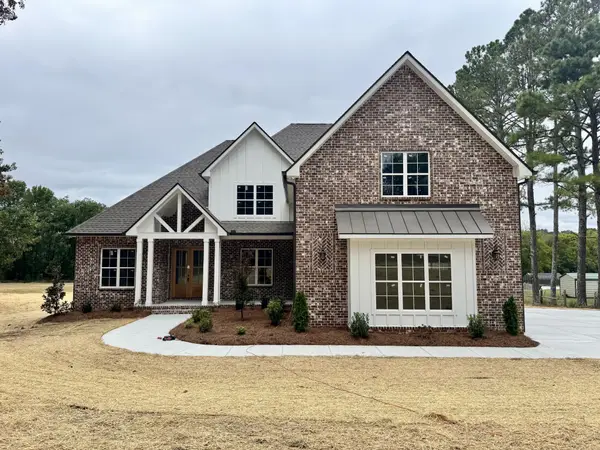 $1,229,000Coming Soon4 beds 4 baths3,620 sq. ft.
2315 Cooks Rd, Mount Juliet, TN 37122
MLS# 3599348Listed by: DISCOVER REALTY & AUCTION, LLC - New
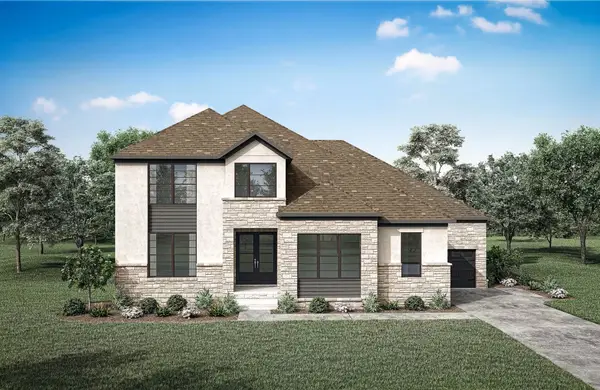 $929,900Active4 beds 5 baths3,851 sq. ft.
111 Cedarstone Drive, Mount Juliet, TN 37122
MLS# 3611452Listed by: DREES HOMES - New
 $639,990Active3 beds 3 baths2,506 sq. ft.
1101 Cherry Tree Way, Mount Juliet, TN 37122
MLS# 3611422Listed by: DREES HOMES - New
 $799,900Active4 beds 3 baths2,885 sq. ft.
106 Cedarstone Drive, Mount Juliet, TN 37122
MLS# 3611410Listed by: DREES HOMES - New
 $805,900Active4 beds 3 baths2,634 sq. ft.
102 Cedarstone Drive, Mount Juliet, TN 37122
MLS# 3611413Listed by: DREES HOMES - Open Fri, 12 to 3pmNew
 $654,995Active4 beds 4 baths3,281 sq. ft.
3 Silva Loop, Mount Juliet, TN 37122
MLS# 3611195Listed by: TOLL BROTHERS REAL ESTATE, INC


Protect your home and budget from life's surprises with an Assurant Home Warranty, backed by a partner that supports you through every step of homeownership. Explore Plans.
© 2023 - 2026 ERA Franchise Systems LLC. All rights reserved. ERA Franchise Systems LLC fully supports the principles of the Fair Housing Act and the Equal Opportunity Act. ERA, ERA Real Estate powered, and their respective logos are registered service marks of ERA Franchise Systems LLC. Each office is independently owned and operated.