
3004 Sawgrass Lane, Mount Juliet, TN 37122
Local realty services provided by:ERA Chappell & Associates Realty & Rental
3004 Sawgrass Lane,Mount Juliet, TN 37122
$650,990
- 3 Beds
- 3 Baths
- 2,718 sq. ft.
- Single family
- Active
Listed by: shea krafzig
Office: beazer homes
MLS#:3630462
Source:NASHVILLE
Price summary
- Price:$650,990
- Price per sq. ft.:$239.51
- Monthly HOA dues:$87
About this home
This home qualifies for a rate as low as 4.99% 30-year fixed interest rate with use of our preferred lender and title company. Ready in September, this beautifully designed Ashford floorplan offers 4 bedrooms and 3.5 bathrooms, with flexible living spaces that adapt to your lifestyle. All on one of our estate lots with a side car garage entry.
The downstairs features a guest bedroom with full bathroom, along with an open-concept kitchen, dining room, and Great Room complete with a fireplace and added morning room to give you additional space. The enhanced kitchen layout includes double wall ovens and cooktop, perfect for entertaining or everyday cooking.
Upstairs, you’ll find 2 additional guest bedrooms, a spacious bonus room, central laundry room and the primary suite with large walk-in closet, providing convenience and functionality for your family.
Check out the floorplan at https://www.beazer.com/nashville-TN/mt.-juliet/windtree/ashford3.
Amenities at Windtree include a pool, clubhouse with fitness center, putting green, sport court (pickleball), and playground, all centered around the heart of the community! Photos are of model home. (Lot 110)...
Contact an agent
Home facts
- Year built:2026
- Subdivision & Development:Windtree
- Listing ID #:3630462
- Added:1 day(s) ago
- Updated:November 01, 2026 at 08:56 PM
Rooms and interior
- Bedrooms:3
- Total bathrooms:3
- Full bathrooms:2
- Half bathrooms:1
- Flooring:Carpet, Laminate, Tile
- Kitchen Description:Dishwasher, Disposal, Microwave
- Living area:2,718 sq. ft.
Heating and cooling
- Cooling:Central Air
- Heating:Central, ENERGY STAR Qualified Equipment, Heat Pump
- Central air:Yes
Structure and exterior
- Roof:Shingle
- Year built:2026
- Building area:2,718 sq. ft.
- Construction Materials:Brick, Stone
- Levels:2 Story
Schools
- High school:Green Hill High School
- Middle school:Mt. Juliet Middle School
- Elementary school:W A Wright Elementary
Utilities
- Water:Public, Water Available
- Sewer:Public Sewer
Finances and disclosures
- Price:$650,990
- Price per sq. ft.:$239.51
Features and amenities
- Appliances:Dishwasher, Disposal, Microwave
- Amenities:Air Filter, Clubhouse, ENERGY STAR Qualified Appliances, Park, Playground, Trail(s), Underground Utilities, Walk-In Closet(s)
- Pool features:Pool
Parking
- Total parking spaces:2
- Garage:Yes
- Garage spaces:2
 Copyright 2026 Realtracs Mls. All rights reserved. Realtracs Mls provides content displayed here (“provided content”) on an “as is” basis and makes no representations or warranties regarding the provided content, including, but not limited to those of non-infringement, timeliness, accuracy, or completeness. Individuals and companies using information presented are responsible for verification and validation of information they utilize and present to their customers and clients. Realtracs Mls will not be liable for any damage or loss resulting from use of the provided content or the products available through Portals, IDX, VOW, and/or Syndication. Recipients of this information shall not resell, redistribute, reproduce, modify, or otherwise copy any portion thereof without the expressed written consent of Realtracs Mls.
New listings near 3004 Sawgrass Lane
- Coming Soon
 $425,000Coming Soon3 beds 2 baths1,080 sq. ft.
801 Northern Rd, Mount Juliet, TN 37122
MLS# 3630371Listed by: RE/MAX CHOICE PROPERTIES - Coming Soon
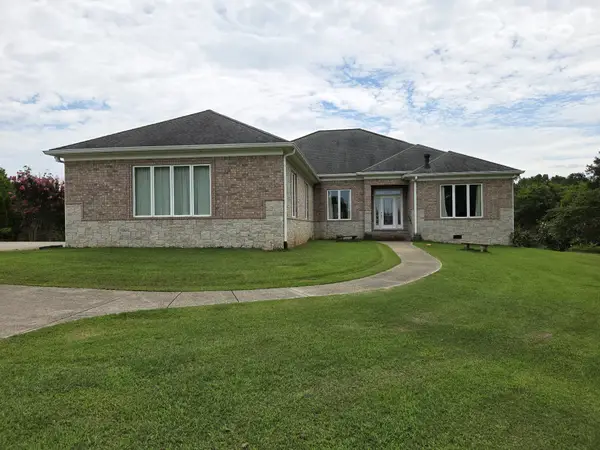 $1,250,000Coming Soon3 beds 3 baths3,089 sq. ft.
610 Harkreader Rd, Mount Juliet, TN 37122
MLS# 3630296Listed by: VISION REALTY PARTNERS, LLC - Coming Soon
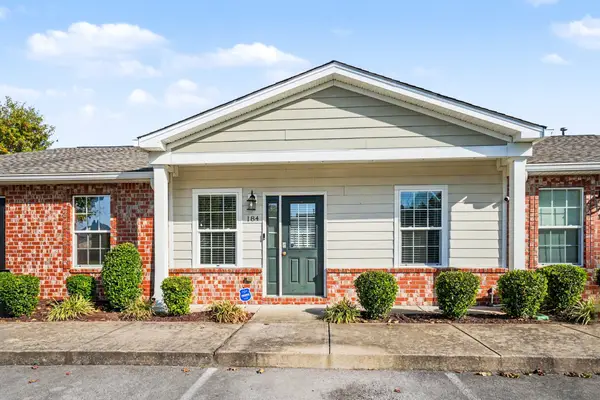 $288,000Coming Soon2 beds 2 baths1,035 sq. ft.
1040 Charlie Daniels Pkwy #184, Mount Juliet, TN 37122
MLS# 3630300Listed by: BENCHMARK REALTY, LLC - Coming Soon
 $709,900Coming Soon4 beds 3 baths2,545 sq. ft.
1006 Brylee Dr, Mount Juliet, TN 37122
MLS# 3626679Listed by: BENCHMARK REALTY, LLC - Coming Soon
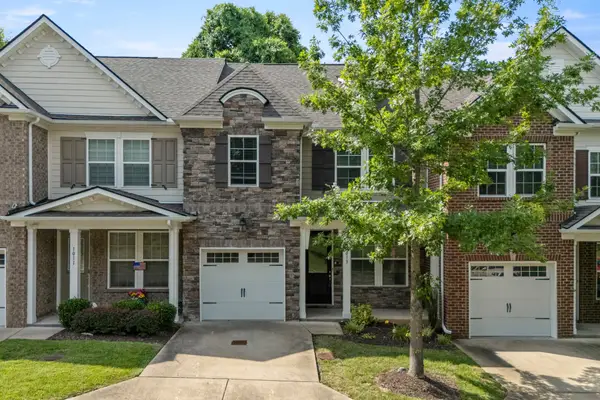 $357,900Coming Soon3 beds 3 baths1,679 sq. ft.
1013 Livingstone Ln, Mount Juliet, TN 37122
MLS# 3624031Listed by: EXCEL REAL ESTATE & DEVEL. CO. - Coming Soon
 $370,000Coming Soon3 beds 2 baths1,350 sq. ft.
904 Pebble Pass, Mount Juliet, TN 37122
MLS# 3623008Listed by: BENCHMARK REALTY, LLC - New
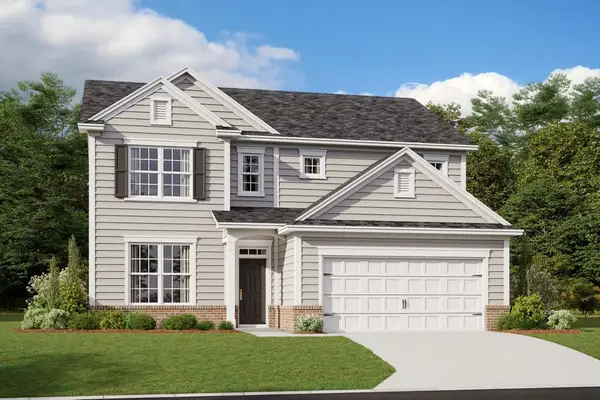 $564,990Active4 beds 3 baths2,557 sq. ft.
2557 Great Elm Drive, Mount Juliet, TN 37122
MLS# 3630463Listed by: BEAZER HOMES - New
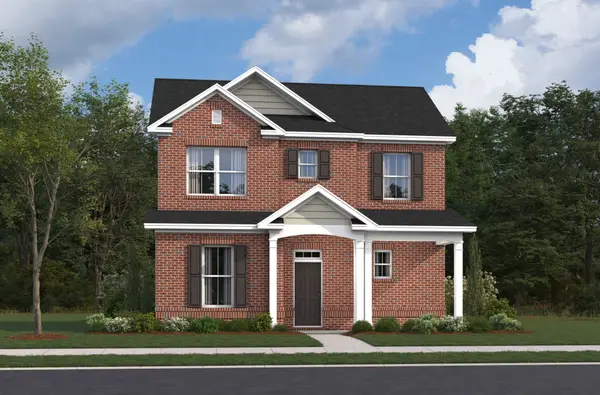 $429,990Active3 beds 3 baths2,137 sq. ft.
2137 Amberbrook Road, Mount Juliet, TN 37122
MLS# 3630464Listed by: BEAZER HOMES - New
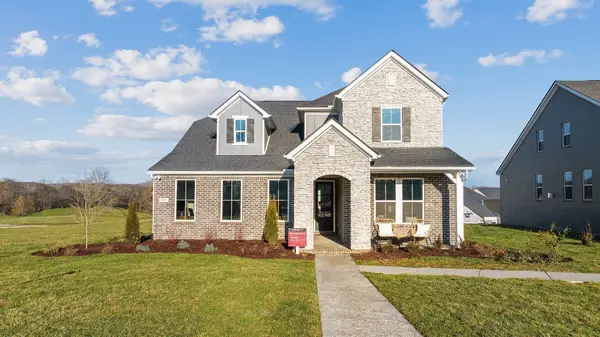 $749,990Active4 beds 4 baths3,194 sq. ft.
3007 Sawgrass Lane, Mount Juliet, TN 37122
MLS# 3630465Listed by: BEAZER HOMES


Protect your home and budget from life's surprises with an Assurant Home Warranty, backed by a partner that supports you through every step of homeownership. Explore Plans.
© 2023 - 2026 ERA Franchise Systems LLC. All rights reserved. ERA Franchise Systems LLC fully supports the principles of the Fair Housing Act and the Equal Opportunity Act. ERA, ERA Real Estate powered, and their respective logos are registered service marks of ERA Franchise Systems LLC. Each office is independently owned and operated.