
310 Buckner Cir, Mount Juliet, TN 37122
Local realty services provided by:ERA Chappell & Associates Realty & Rental
310 Buckner Cir,Mount Juliet, TN 37122
$467,500
- 3 Beds
- 3 Baths
- 2,102 sq. ft.
- Townhouse
- Active
Listed by: sharon parsons
Office: zach taylor real estate
MLS#:3298091
Source:NASHVILLE
Price summary
- Price:$467,500
- Price per sq. ft.:$222.41
- Monthly HOA dues:$320
About this home
UPGRADES, UPGRADES UPGRADES!!! Water Purification System throughout the house, hardwood flooring and Quartz countertops - Motivated Seller is offering a beautiful home which features 3 bedrooms and 3 full baths = the third bedroom and full bath/bonus room on the second level. Enjoy a spacious kitchen with a large island, stainless steel appliances, quartz countertops, burlap-finish cabinetry, water softener, Pantry and a large laundry area. Security System Stays!
The main level features hardwood flooring throughout the main living areas, while the owner's suite offers a beautiful tiled bench shower. Additional features include a 2-car garage and a private patio and cover back porch.
Upgrades include, but are not limited to, upgraded countertops, hardware, interior doors, hardwood flooring throughout the main level, and upgraded lighting.
Contact an agent
Home facts
- Year built:2021
- Subdivision & Development:Groves Reserve Ph2
- Listing ID #:3298091
- Added:28 day(s) ago
- Updated:August 18, 2026 at 02:34 PM
Rooms and interior
- Bedrooms:3
- Total bathrooms:3
- Full bathrooms:3
- Kitchen Description:Dishwasher, Disposal, Ice Maker, Microwave, Refrigerator
- Basement:Yes
- Living area:2,102 sq. ft.
Heating and cooling
- Cooling:Central Air
- Heating:Central
- Central air:Yes
Structure and exterior
- Roof:Asphalt
- Year built:2021
- Building area:2,102 sq. ft.
- Lot area:0.08 Acres
- Construction Materials:Brick
- Exterior Features:Patio
- Levels:2 Story
Schools
- High school:Wilson Central High School
- Middle school:West Wilson Middle School
- Elementary school:Springdale Elementary School
Utilities
- Water:Public, Water Available
- Sewer:Public Sewer
Finances and disclosures
- Price:$467,500
- Price per sq. ft.:$222.41
- Tax amount:$1,247
Features and amenities
- Appliances:Dishwasher, Disposal, Ice Maker, Microwave, Refrigerator
- Amenities:Clubhouse, High Speed Internet, Security System, Smoke Detector(s), Underground Utilities
Parking
- Total parking spaces:4
- Parking description:Concrete
- Garage:Yes
- Garage spaces:2
 Copyright 2026 Realtracs Mls. All rights reserved. Realtracs Mls provides content displayed here (“provided content”) on an “as is” basis and makes no representations or warranties regarding the provided content, including, but not limited to those of non-infringement, timeliness, accuracy, or completeness. Individuals and companies using information presented are responsible for verification and validation of information they utilize and present to their customers and clients. Realtracs Mls will not be liable for any damage or loss resulting from use of the provided content or the products available through Portals, IDX, VOW, and/or Syndication. Recipients of this information shall not resell, redistribute, reproduce, modify, or otherwise copy any portion thereof without the expressed written consent of Realtracs Mls.
New listings near 310 Buckner Cir
- Coming Soon
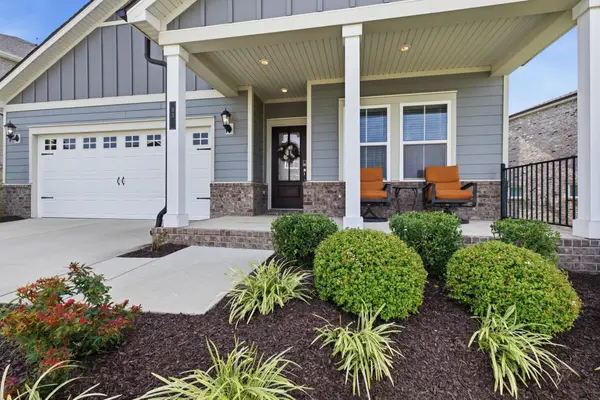 $569,900Coming Soon4 beds 4 baths
335 Collier Rd, Mount Juliet, TN 37122
MLS# 3309511Listed by: COMPASS RE - Coming Soon
 $929,900Coming Soon3 beds 3 baths
404 Cajawa Dr, Mount Juliet, TN 37122
MLS# 3304617Listed by: DUTTON REAL ESTATE GROUP - Coming Soon
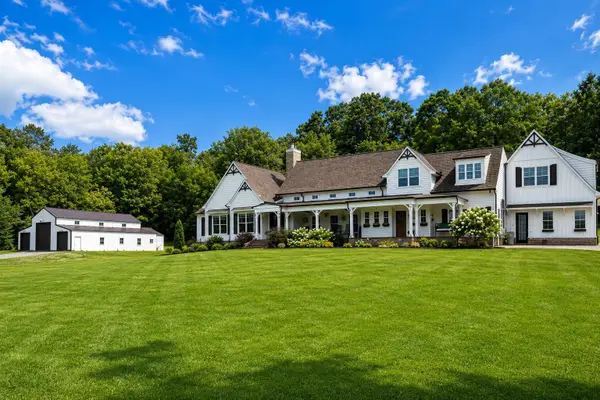 $2,500,000Coming Soon3 beds 4 baths
447 Liberty Chapel Rd, Mount Juliet, TN 37122
MLS# 3272294Listed by: REGAL REALTY GROUP - Coming Soon
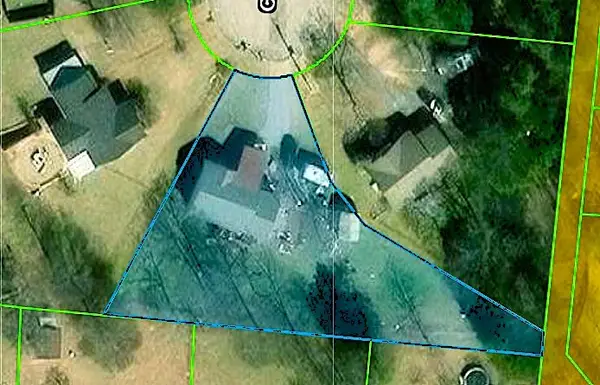 $365,000Coming Soon3 beds 2 baths
1103 Cindi Ct, Mount Juliet, TN 37122
MLS# 3260672Listed by: RE/MAX CARRIAGE HOUSE - Coming Soon
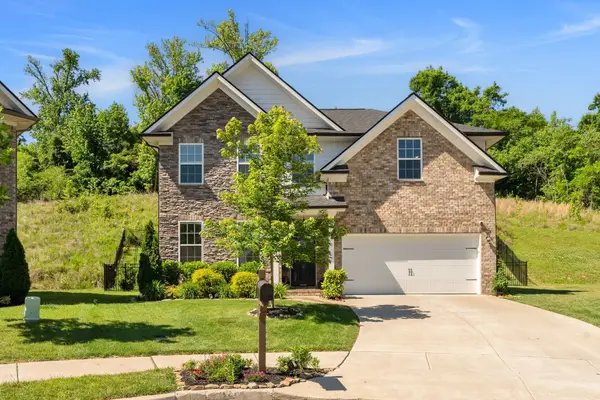 $549,990Coming Soon4 beds 3 baths
7908 Silver Oak Ct, Mount Juliet, TN 37122
MLS# 3259996Listed by: BENCHMARK REALTY, LLC - Coming Soon
 $6,000,000Coming Soon-- Acres
6523 Beckwith Rd, Mount Juliet, TN 37122
MLS# 3223246Listed by: COMPASS RE - New
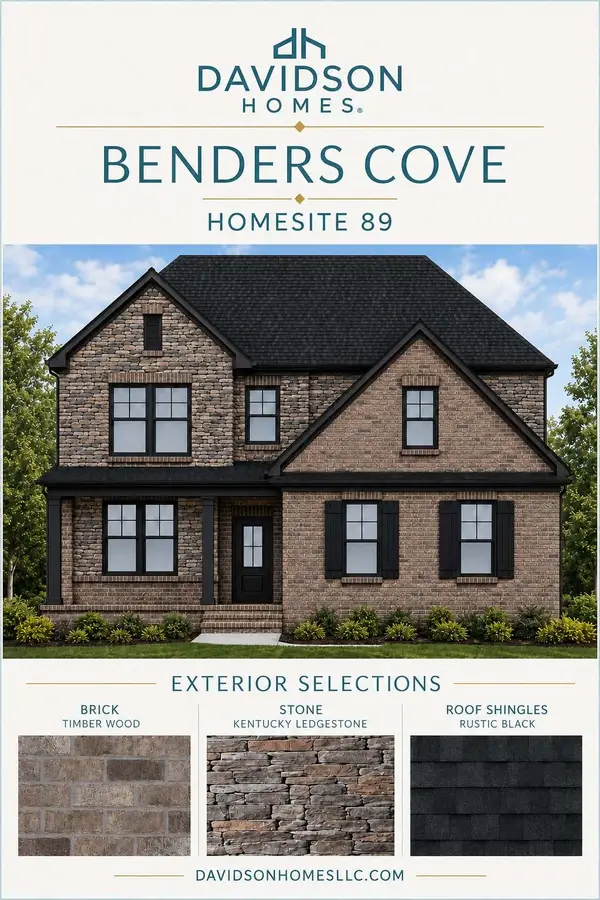 $665,346Active4 beds 4 baths2,573 sq. ft.
819 John Dale Drive, Mount Juliet, TN 37122
MLS# 3514637Listed by: DAVIDSON HOMES, LLC - New
 $599,990Active5 beds 4 baths2,858 sq. ft.
1532 Cherry Tree Ln, Mount Juliet, TN 37122
MLS# 3514455Listed by: LENNAR SALES CORP. - New
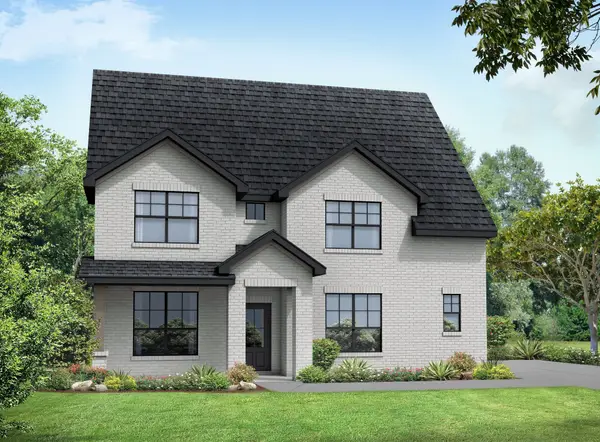 $703,423Active4 beds 4 baths2,900 sq. ft.
820 John Dale Drive, Mount Juliet, TN 37122
MLS# 3514489Listed by: DAVIDSON HOMES, LLC - New
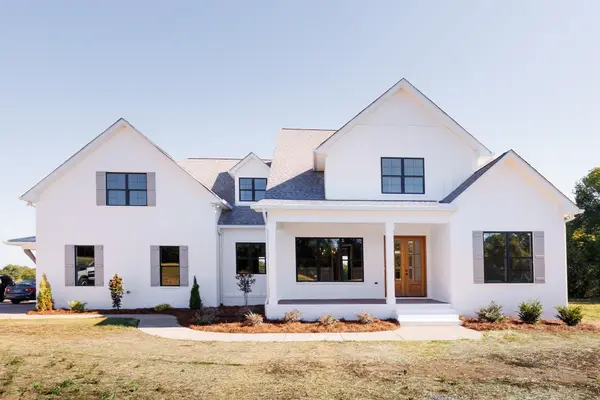 $1,950,000Active4 beds 6 baths4,933 sq. ft.
35 Gambil Cove, Mount Juliet, TN 37122
MLS# 3514556Listed by: SKC HOMES, LLC


Protect your home and budget from life's surprises with an Assurant Home Warranty, backed by a partner that supports you through every step of homeownership. Explore Plans.
© 2023 - 2026 ERA Franchise Systems LLC. All rights reserved. ERA Franchise Systems LLC fully supports the principles of the Fair Housing Act and the Equal Opportunity Act. ERA, ERA Real Estate powered, and their respective logos are registered service marks of ERA Franchise Systems LLC. Each office is independently owned and operated.