
329 Belinda Pkwy, Mount Juliet, TN 37122
Local realty services provided by:ERA Chappell & Associates Realty & Rental
329 Belinda Pkwy,Mount Juliet, TN 37122
$359,900
- 4 Beds
- 3 Baths
- 2,066 sq. ft.
- Single family
- Active
Listed by: ben wilson, blake berry
Office: team wilson real estate partners
MLS#:3603620
Source:NASHVILLE
Price summary
- Price:$359,900
- Price per sq. ft.:$174.2
About this home
Nestled in Mt. Juliet, Tennessee, within the Belinda City Revised community, this charming home features a partial brick and vinyl siding exterior alongside a convenient attached carport. Inside, you will find fresh paint throughout and brand new carpet, creating a bright and welcoming atmosphere that is completely move-in ready. The property includes a spacious fully finished basement that is currently unconditioned, providing an outstanding flexible area where you can easily add heating and cooling to create your own customized living space. Step outside into a fully fenced, private backyard that offers a tranquil outdoor retreat for everyday enjoyment and entertaining. With no HOA fees or restrictive covenants to worry about, this home presents a fantastic combination of freedom, privacy, and endless potential.
Contact an agent
Home facts
- Year built:1978
- Subdivision & Development:Belinda City Revised
- Listing ID #:3603620
- Added:4 day(s) ago
- Updated:October 05, 2026 at 02:37 PM
Rooms and interior
- Bedrooms:4
- Total bathrooms:3
- Full bathrooms:2
- Half bathrooms:1
- Flooring:Carpet
- Kitchen Description:Dishwasher, Microwave, Refrigerator
- Basement Description:Finished
- Living area:2,066 sq. ft.
Heating and cooling
- Cooling:Central Air, Electric
- Heating:Central, Natural Gas
- Central air:Yes
Structure and exterior
- Year built:1978
- Building area:2,066 sq. ft.
- Lot area:0.33 Acres
- Lot Features:Level
- Construction Materials:Brick, Vinyl Siding
- Exterior Features:Porch
- Levels:1 Story
Schools
- High school:Wilson Central High School
- Middle school:Gladeville Middle School
- Elementary school:Rutland Elementary
Utilities
- Water:Public, Water Available
- Sewer:Public Sewer
Finances and disclosures
- Price:$359,900
- Price per sq. ft.:$174.2
- Tax amount:$1,078
Features and amenities
- Appliances:Dishwasher, Microwave, Refrigerator
- Amenities:High Speed Internet
Parking
- Total parking spaces:2
- Parking description:Detached
- Carport spaces:2
 Copyright 2026 Realtracs Mls. All rights reserved. Realtracs Mls provides content displayed here (“provided content”) on an “as is” basis and makes no representations or warranties regarding the provided content, including, but not limited to those of non-infringement, timeliness, accuracy, or completeness. Individuals and companies using information presented are responsible for verification and validation of information they utilize and present to their customers and clients. Realtracs Mls will not be liable for any damage or loss resulting from use of the provided content or the products available through Portals, IDX, VOW, and/or Syndication. Recipients of this information shall not resell, redistribute, reproduce, modify, or otherwise copy any portion thereof without the expressed written consent of Realtracs Mls.
New listings near 329 Belinda Pkwy
- Coming Soon
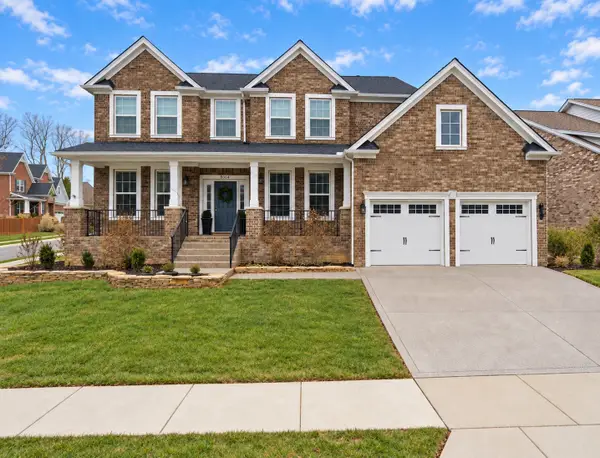 $675,000Coming Soon4 beds 3 baths3,248 sq. ft.
8004 Ritter Dr, Mount Juliet, TN 37122
MLS# 3609872Listed by: CHORD REAL ESTATE - Coming Soon
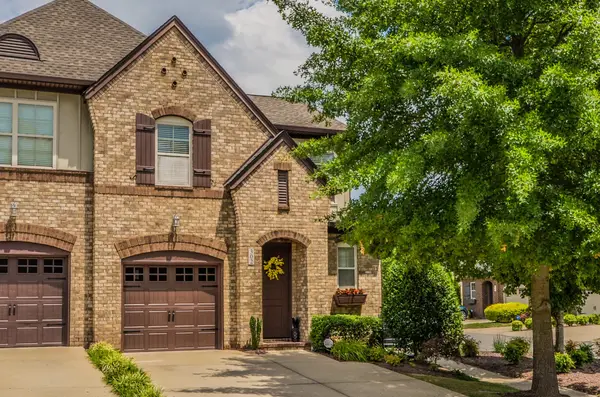 $373,000Coming Soon3 beds 3 baths1,784 sq. ft.
302 Windgrove Terrace, Mount Juliet, TN 37122
MLS# 3602763Listed by: EPIQUE REALTY - Coming Soon
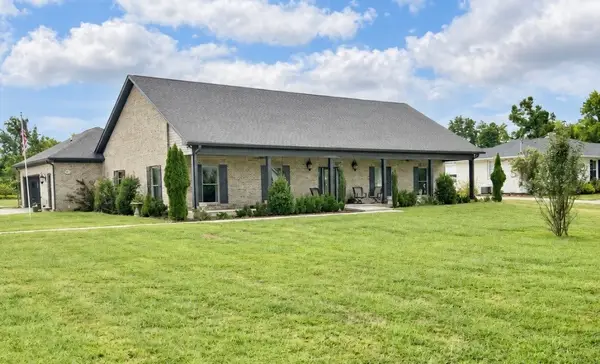 $750,000Coming Soon3 beds 2 baths2,154 sq. ft.
306 Fescue Dr N #303.10/2, Mount Juliet, TN 37122
MLS# 3602313Listed by: REGAL REALTY GROUP - Coming Soon
 $1,300,000Coming Soon4 beds 3 baths3,866 sq. ft.
2255 Cooks Rd, Mount Juliet, TN 37122
MLS# 3599345Listed by: DISCOVER REALTY & AUCTION, LLC - Coming Soon
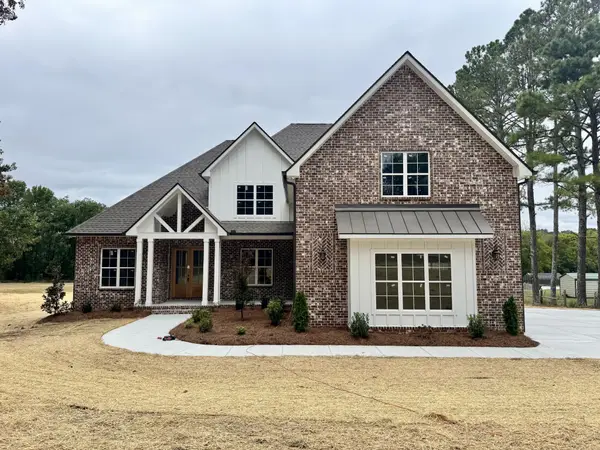 $1,229,000Coming Soon4 beds 4 baths3,620 sq. ft.
2315 Cooks Rd, Mount Juliet, TN 37122
MLS# 3599348Listed by: DISCOVER REALTY & AUCTION, LLC - New
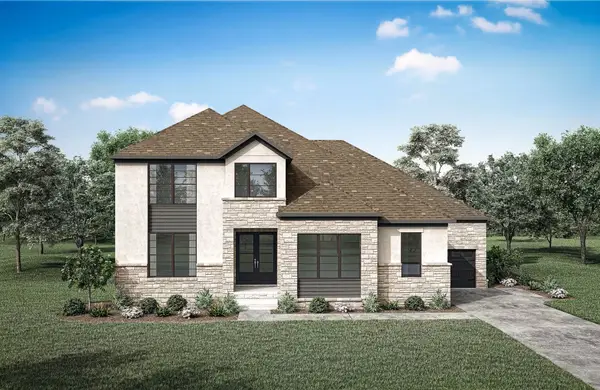 $929,900Active4 beds 5 baths3,851 sq. ft.
111 Cedarstone Drive, Mount Juliet, TN 37122
MLS# 3611452Listed by: DREES HOMES - New
 $639,990Active3 beds 3 baths2,506 sq. ft.
1101 Cherry Tree Way, Mount Juliet, TN 37122
MLS# 3611422Listed by: DREES HOMES - New
 $799,900Active4 beds 3 baths2,885 sq. ft.
106 Cedarstone Drive, Mount Juliet, TN 37122
MLS# 3611410Listed by: DREES HOMES - New
 $805,900Active4 beds 3 baths2,634 sq. ft.
102 Cedarstone Drive, Mount Juliet, TN 37122
MLS# 3611413Listed by: DREES HOMES - Open Fri, 12 to 3pmNew
 $654,995Active4 beds 4 baths3,281 sq. ft.
3 Silva Loop, Mount Juliet, TN 37122
MLS# 3611195Listed by: TOLL BROTHERS REAL ESTATE, INC


Protect your home and budget from life's surprises with an Assurant Home Warranty, backed by a partner that supports you through every step of homeownership. Explore Plans.
© 2023 - 2026 ERA Franchise Systems LLC. All rights reserved. ERA Franchise Systems LLC fully supports the principles of the Fair Housing Act and the Equal Opportunity Act. ERA, ERA Real Estate powered, and their respective logos are registered service marks of ERA Franchise Systems LLC. Each office is independently owned and operated.