
3405 Beckwith Road, Mount Juliet, TN 37122
Local realty services provided by:ERA Chappell & Associates Realty & Rental
3405 Beckwith Road,Mount Juliet, TN 37122
$1,495,000
- 4 Beds
- 3 Baths
- 3,881 sq. ft.
- Single family
- Active
Listed by: erin williams, hannah hulsey
Office: skc homes, llc.
MLS#:3637959
Source:NASHVILLE
Price summary
- Price:$1,495,000
- Price per sq. ft.:$385.21
About this home
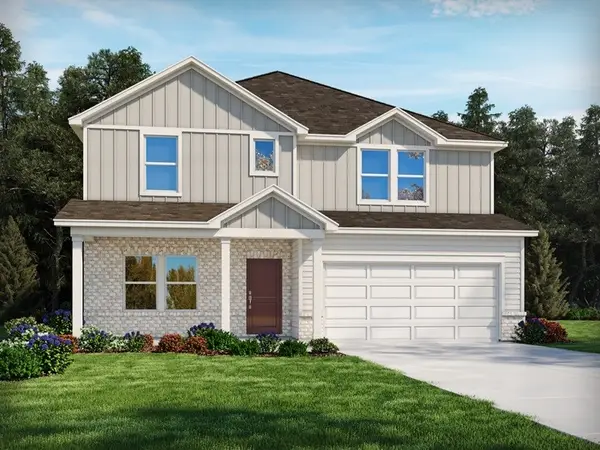
6 acres, no HOA, minutes to I-40, shopping, and BNA. This new Stewart Knowles Construction home offers two bedrooms on the mail level, a gas fireplace, a bonus room and loft upstairs, and a side 3-car garage. Double ovens, hardwood and tile, bricked hardboard exterior. Plenty of room for a pool or ship. Move -in ready. Up to $50,000 in builder-paid incentives, including a rate buy down with SKC's preferred lender. Taxes not yet assessed. Buyer or buyers agent to verify all pertinent info. Builder is listing broker (SKC Homes, LLC). Septic permitted for 4 bedrooms: survey plat, septic permit, and builder warranty available on request. Zoned for Stoner Creek Elementary, West Wilson Middle School, and Mt Juliet High School.
Contact an agent
Home facts
- Year built:2026
- Subdivision & Development:NA
- Listing ID #:3637959
- Added:1 day(s) ago
- Updated:November 19, 2026 at 03:28 PM
Rooms and interior
- Bedrooms:4
- Total bathrooms:3
- Full bathrooms:3
- Flooring:Carpet, Tile
- Kitchen Description:Dishwasher, Disposal, Microwave
- Basement Description:Crawl Space
- Living area:3,881 sq. ft.
Heating and cooling
- Cooling:Electric
- Heating:Electric
Structure and exterior
- Roof:Shingle
- Year built:2026
- Building area:3,881 sq. ft.
- Lot area:6 Acres
- Construction Materials:Brick, Hardboard Siding
- Levels:2 Story
Schools
- High school:Mt. Juliet High School
- Middle school:West Wilson Middle School
- Elementary school:Stoner Creek Elementary
Utilities
- Water:Public, Water Available
- Sewer:Septic Tank
Finances and disclosures
- Price:$1,495,000
- Price per sq. ft.:$385.21
Features and amenities
- Appliances:Dishwasher, Disposal, Microwave
Parking
- Total parking spaces:3
- Garage:Yes
- Garage spaces:3
 Copyright 2026 Realtracs Mls. All rights reserved. Realtracs Mls provides content displayed here (“provided content”) on an “as is” basis and makes no representations or warranties regarding the provided content, including, but not limited to those of non-infringement, timeliness, accuracy, or completeness. Individuals and companies using information presented are responsible for verification and validation of information they utilize and present to their customers and clients. Realtracs Mls will not be liable for any damage or loss resulting from use of the provided content or the products available through Portals, IDX, VOW, and/or Syndication. Recipients of this information shall not resell, redistribute, reproduce, modify, or otherwise copy any portion thereof without the expressed written consent of Realtracs Mls.
New listings near 3405 Beckwith Road
- Coming Soon
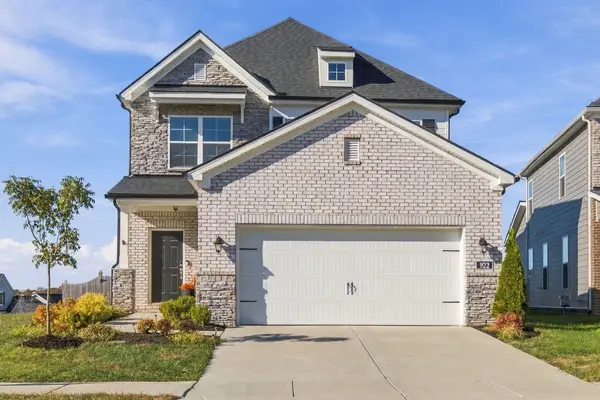 $574,900Coming Soon4 beds 3 baths2,321 sq. ft.
922 Pleasant Ridge Run, Mount Juliet, TN 37122
MLS# 3638417Listed by: BENCHMARK REALTY, LLC - Coming Soon
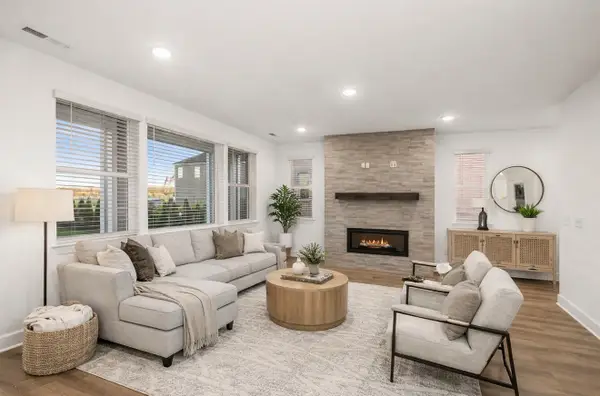 $649,990Coming Soon4 beds 4 baths3,095 sq. ft.
235 Coronation Drive, Mount Juliet, TN 37122
MLS# 3637768Listed by: SEKISUI HOUSE COMMUNITIES TN, INC - Coming Soon
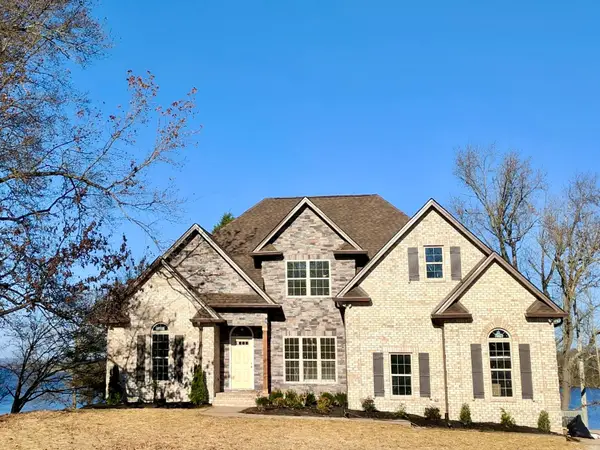 $1,700,000Coming Soon4 beds 3 baths2,364 sq. ft.
581 Lake Haven Dr, Mount Juliet, TN 37122
MLS# 3636913Listed by: REALTY ONE GROUP MOMENTUM - Coming Soon
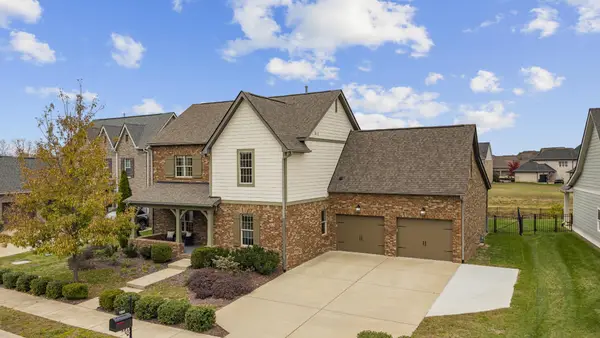 $874,900Coming Soon5 beds 4 baths3,880 sq. ft.
792 Plowson Rd, Mount Juliet, TN 37122
MLS# 3636841Listed by: RE/MAX EXCEPTIONAL PROPERTIES - Coming SoonOpen Sun, 2 to 4pm
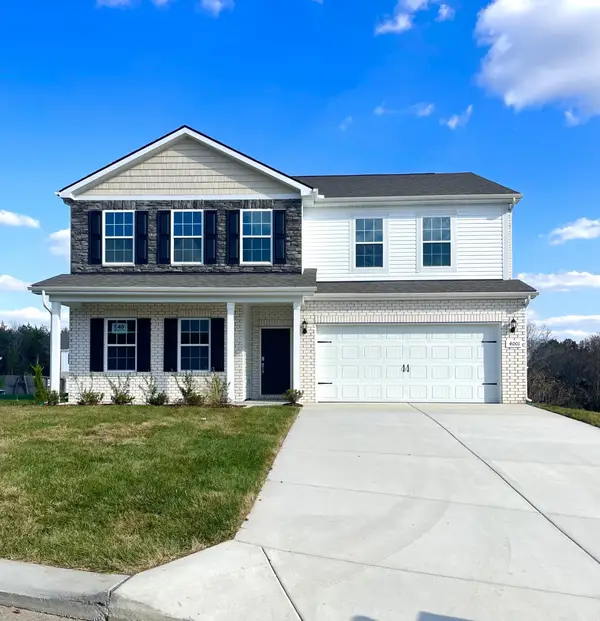 $645,540Coming Soon5 beds 4 baths3,180 sq. ft.
4001 Jameson Ct, Mount Juliet, TN 37122
MLS# 3634928Listed by: VASTLAND REALTY GROUP, LLC - Coming Soon
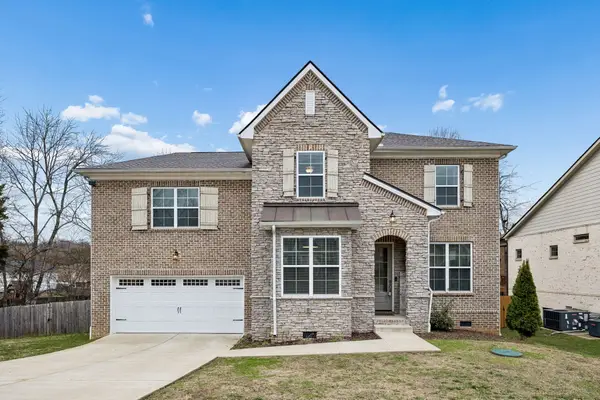 $590,000Coming Soon4 beds 3 baths2,618 sq. ft.
38 Eagles Ct, Mount Juliet, TN 37122
MLS# 3631814Listed by: ELAM REAL ESTATE - New
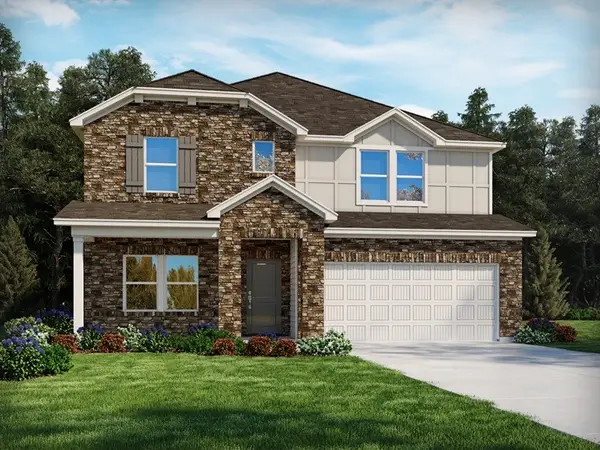 $646,000Active4 beds 4 baths2,768 sq. ft.
140 Kilkenny Way, Mount Juliet, TN 37122
MLS# 3638316Listed by: MERITAGE HOMES OF TENNESSEE, INC. - New
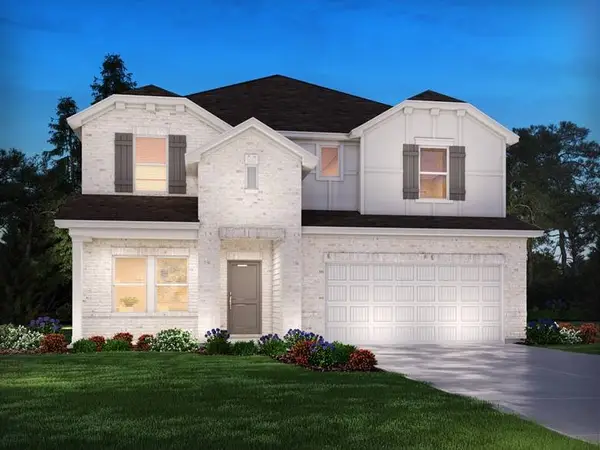 $656,960Active5 beds 4 baths3,008 sq. ft.
147 Kilkenny Way, Mount Juliet, TN 37122
MLS# 3638319Listed by: MERITAGE HOMES OF TENNESSEE, INC. - New
 $749,240Active5 beds 4 baths3,284 sq. ft.
466 Brownstone Street, Mount Juliet, TN 37122
MLS# 3638292Listed by: PULTE HOMES TENNESSEE - New
 $618,730Active4 beds 4 baths2,768 sq. ft.
145 Kilkenny Way, Mount Juliet, TN 37122
MLS# 3638301Listed by: MERITAGE HOMES OF TENNESSEE, INC.


Protect your home and budget from life's surprises with an Assurant Home Warranty, backed by a partner that supports you through every step of homeownership. Explore Plans.
© 2023 - 2026 ERA Franchise Systems LLC. All rights reserved. ERA Franchise Systems LLC fully supports the principles of the Fair Housing Act and the Equal Opportunity Act. ERA, ERA Real Estate powered, and their respective logos are registered service marks of ERA Franchise Systems LLC. Each office is independently owned and operated.