
5123 E Division St, Mount Juliet, TN 37122
Local realty services provided by:Reliant Realty ERA Powered
5123 E Division St,Mount Juliet, TN 37122
$599,900
- 5 Beds
- 4 Baths
- 2,634 sq. ft.
- Single family
- Coming Soon
Listed by: david huffaker, charity van de griek
Office: the huffaker group, llc.
MLS#:3627387
Source:NASHVILLE
Price summary
- Price:$599,900
- Price per sq. ft.:$227.75
About this home
Just shy of an acre in Mt Juliet under $600k! 👀 With over $250,000 in improvements, this exceptional, centrally located Wilson County property is truly one of a kind!
City and country meet in this mostly one-level home with a total of 5-bedroom options and 3 1/2 bathrooms. The functional floorplan feautures a galley kitchen off the open living/dining area with vaulted ceiling and a view of the backyard or add on to make it your own! The oversized bonus room with half bath and closet is the ultimate flex- bedroom, office, man cave- you decide!
Additionally, there is a SEPARATE BUT ATTACHED 692 SQFT APARTMENT with full kitchen and bath (previous attached garage) providing endless possibilities for multigenerational living, guests, a home business, or rental income to off-set your living expenses.
Recent updates include top-notch new siding, gunstock wood flooring (2025), fresh interior paint, HVAC for both the main home and separate apartment (5 yrs), water heater (2 yrs) and to top it off, the roof is just 6 yrs old. Owners will enjoy the oversized primary suite featuring a walk-in shower with grab bars for added accessibility.
Step outside where it gets really exciting! Enjoy a 20’ x 22’ insulated workshop with electricity and heating/air, a gazebo with paved patio, a covered porch, a partially fenced backyard, and front and back driveways. You’ll also appreciate the clean crawl space vapor barrier, dehumidifier, and transferable lifetime warranty, and the regularly maintained and recently pumped septic system.
Offering exceptional flexibility and valuable updates just 9 minutes from Costco, this meticulously maintained property is a rare opportunity you won’t want to miss!...
Contact an agent
Home facts
- Year built:1996
- Subdivision & Development:Goolsby Prop
- Listing ID #:3627387
- Updated:October 27, 2026 at 04:47 PM
Rooms and interior
- Bedrooms:5
- Total bathrooms:4
- Full bathrooms:3
- Half bathrooms:1
- Flooring:Carpet, Vinyl
- Kitchen Description:Dishwasher, Refrigerator
- Basement Description:Crawl Space
- Living area:2,634 sq. ft.
Heating and cooling
- Cooling:Ceiling Fan(s), Central Air, Electric
- Heating:Electric, Heat Pump
- Central air:Yes
Structure and exterior
- Roof:Shingle
- Year built:1996
- Building area:2,634 sq. ft.
- Lot area:0.93 Acres
- Architectural Style:Ranch
- Construction Materials:Vinyl Siding
- Exterior Features:Patio, Porch
- Levels:2 Story
Schools
- High school:Mt. Juliet High School
- Middle school:West Wilson Middle School
- Elementary school:Stoner Creek Elementary
Utilities
- Water:Public, Water Available
- Sewer:Septic Tank
Finances and disclosures
- Price:$599,900
- Price per sq. ft.:$227.75
- Tax amount:$1,322
Features and amenities
- Appliances:Dishwasher, Refrigerator
- Amenities:Ceiling Fan(s), Extra Closets, In-Law Floorplan
Parking
- Total parking spaces:1
- Parking description:Alley Access, Driveway, Gravel
- Garage:Yes
- Garage spaces:1
 Copyright 2026 Realtracs Mls. All rights reserved. Realtracs Mls provides content displayed here (“provided content”) on an “as is” basis and makes no representations or warranties regarding the provided content, including, but not limited to those of non-infringement, timeliness, accuracy, or completeness. Individuals and companies using information presented are responsible for verification and validation of information they utilize and present to their customers and clients. Realtracs Mls will not be liable for any damage or loss resulting from use of the provided content or the products available through Portals, IDX, VOW, and/or Syndication. Recipients of this information shall not resell, redistribute, reproduce, modify, or otherwise copy any portion thereof without the expressed written consent of Realtracs Mls.
New listings near 5123 E Division St
- Coming Soon
 $925,000Coming Soon4 beds 4 baths3,188 sq. ft.
465 Tomlinson Pointe Dr, Mount Juliet, TN 37122
MLS# 3626920Listed by: KELLER WILLIAMS REALTY MT. JULIET - Coming Soon
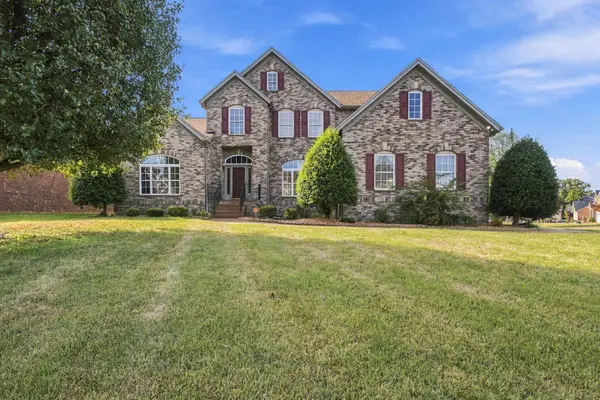 $670,000Coming Soon4 beds 4 baths3,803 sq. ft.
2001 Arden Ct, Mount Juliet, TN 37122
MLS# 3626867Listed by: CRYE-LEIKE, INC., REALTORS - Coming SoonOpen Thu, 12 to 3pm
 $374,990Coming Soon3 beds 3 baths1,516 sq. ft.
327 Lynwood Station Boulevard, Mount Juliet, TN 37122
MLS# 3626695Listed by: SEKISUI HOUSE COMMUNITIES TN, INC - Coming Soon
 $709,900Coming Soon4 beds 3 baths2,545 sq. ft.
1006 Brylee Dr, Mount Juliet, TN 37122
MLS# 3626679Listed by: BENCHMARK REALTY, LLC - Coming Soon
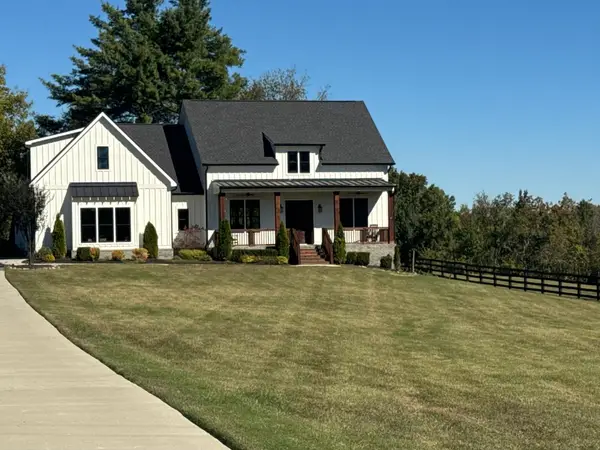 $949,900Coming Soon3 beds 3 baths2,477 sq. ft.
3260 Saundersville Ferry Rd, Mount Juliet, TN 37122
MLS# 3626270Listed by: CUMBERLAND REAL ESTATE LLC - Coming Soon
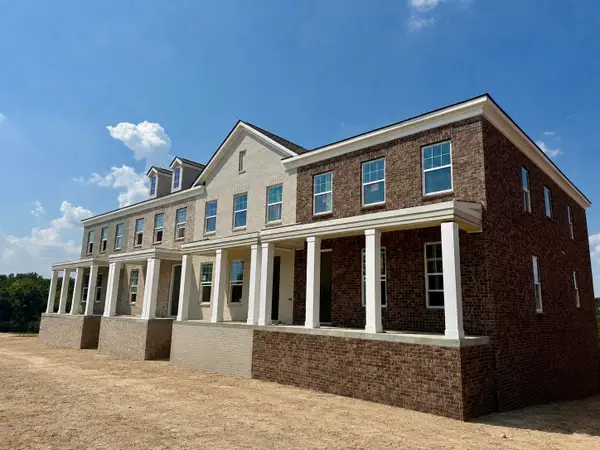 $514,011Coming Soon3 beds 3 baths2,154 sq. ft.
312 Gathering Walk #Ash-Ext, Mount Juliet, TN 37122
MLS# 3624086Listed by: PATTERSON COMPANY, LLC - Coming Soon
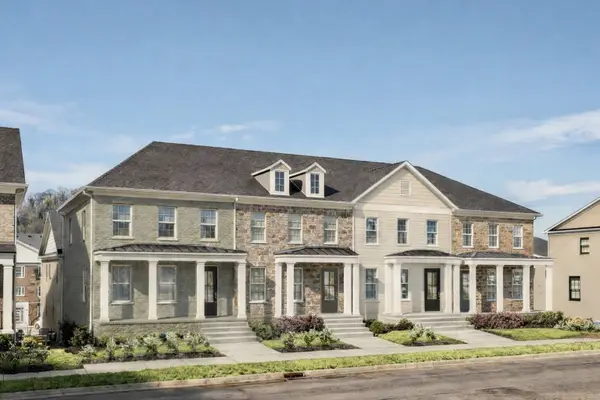 $422,754Coming Soon3 beds 3 baths2,154 sq. ft.
318 Gathering Walk #Bel-Int, Mount Juliet, TN 37122
MLS# 3624089Listed by: PATTERSON COMPANY, LLC - Coming Soon
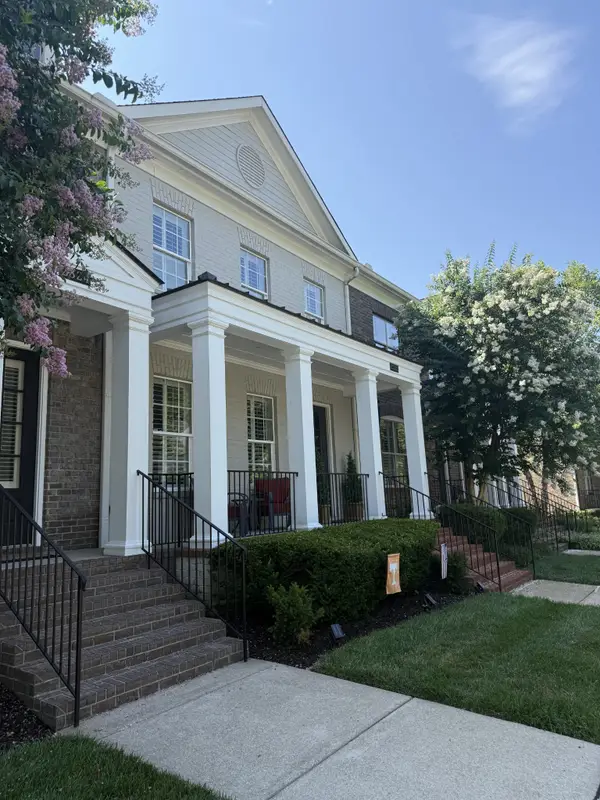 $422,975Coming Soon4 beds 4 baths2,154 sq. ft.
320 Gathering Walk #Wav-Int, Mount Juliet, TN 37122
MLS# 3624092Listed by: PATTERSON COMPANY, LLC - Coming Soon
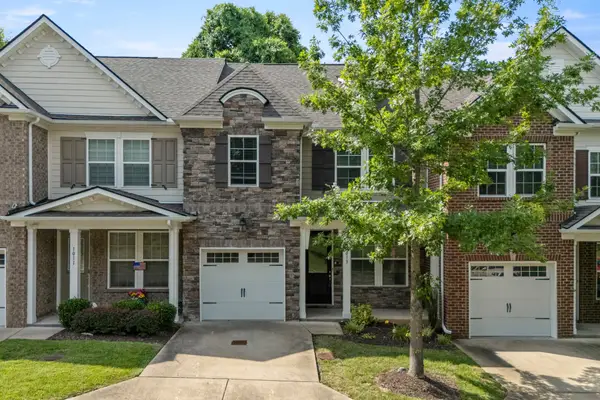 $357,900Coming Soon3 beds 3 baths1,679 sq. ft.
1013 Livingstone Ln, Mount Juliet, TN 37122
MLS# 3624031Listed by: EXCEL REAL ESTATE & DEVEL. CO.


Protect your home and budget from life's surprises with an Assurant Home Warranty, backed by a partner that supports you through every step of homeownership. Explore Plans.
© 2023 - 2026 ERA Franchise Systems LLC. All rights reserved. ERA Franchise Systems LLC fully supports the principles of the Fair Housing Act and the Equal Opportunity Act. ERA, ERA Real Estate powered, and their respective logos are registered service marks of ERA Franchise Systems LLC. Each office is independently owned and operated.