
575 Lohman Rd, Mount Juliet, TN 37122
Local realty services provided by:Reliant Realty ERA Powered
575 Lohman Rd,Mount Juliet, TN 37122
$4,995,000
- 4 Beds
- 2 Baths
- 3,142 sq. ft.
- Single family
- Coming Soon
Listed by: tom sullivan
Office: covey rise properties llc.
MLS#:3638609
Source:NASHVILLE
Price summary
- Price:$4,995,000
- Price per sq. ft.:$1,589.75
About this home
47.5 Acres of Historic Elegance & Natural Beauty! A rare opportunity to own an extraordinary piece of Tennessee heritage, this remarkable Mt. Juliet estate was once recognized on the historic registry & has been meticulously restored from the ground up, preserving its architectural integrity & timeless charm. Picturesque grounds feature white picket fencing complemented by historic Civil War-era stone fencing. A charming springhouse graces the front of the residence, while an artesian well adds to the property's distinctive character. Inside, exquisite craftsmanship & old-world elegance abound, with fireplaces in every room throughout the first two floors. A detached summer kitchen has been thoughtfully converted into an enchanting guest retreat complete with its own fireplace. Equestrian enthusiasts will appreciate the impressive 8-stall horse barn with electricity & an expansive second level spanning the entire barn, featuring soaring ceilings & exceptional possibilities. An additional storage barn near the residence features a newly poured concrete floor & offers potential for conversion into a private studio, creative retreat or flex space. The natural beauty of this estate is equally captivating. North Fork Suggs Creek, a year-round, spring-fed waterway, meanders through the property, while winding wooded trails invite exploration by horseback, ATV or on foot. A picturesque half-acre, water-filled rock quarry stocked with bass provides a truly distinctive setting for fishing & recreation. Rich in history, natural beauty & extraordinary character, this exceptional estate offers a rare opportunity to own a legacy property where Tennessee's storied past meets the comforts of today....
Contact an agent
Home facts
- Year built:1916
- Subdivision & Development:None
- Listing ID #:3638609
- Updated:November 19, 2026 at 07:51 PM
Rooms and interior
- Bedrooms:4
- Total bathrooms:2
- Full bathrooms:2
- Flooring:Tile
- Kitchen Description:Oven
- Living area:3,142 sq. ft.
Heating and cooling
- Cooling:Central Air
- Heating:Central
- Central air:Yes
Structure and exterior
- Year built:1916
- Building area:3,142 sq. ft.
- Lot area:47.5 Acres
- Construction Materials:Brick
- Levels:3 Story
Schools
- High school:Wilson Central High School
- Middle school:Gladeville Middle School
- Elementary school:Gladeville Elementary
Utilities
- Water:Public, Water Available
- Sewer:Septic Tank
Finances and disclosures
- Price:$4,995,000
- Price per sq. ft.:$1,589.75
- Tax amount:$3,451
Features and amenities
- Amenities:appl_Oven
Parking
- Total parking spaces:6
- Parking description:Detached
- Garage:Yes
- Garage spaces:6
 Copyright 2026 Realtracs Mls. All rights reserved. Realtracs Mls provides content displayed here (“provided content”) on an “as is” basis and makes no representations or warranties regarding the provided content, including, but not limited to those of non-infringement, timeliness, accuracy, or completeness. Individuals and companies using information presented are responsible for verification and validation of information they utilize and present to their customers and clients. Realtracs Mls will not be liable for any damage or loss resulting from use of the provided content or the products available through Portals, IDX, VOW, and/or Syndication. Recipients of this information shall not resell, redistribute, reproduce, modify, or otherwise copy any portion thereof without the expressed written consent of Realtracs Mls.
New listings near 575 Lohman Rd
- Coming Soon
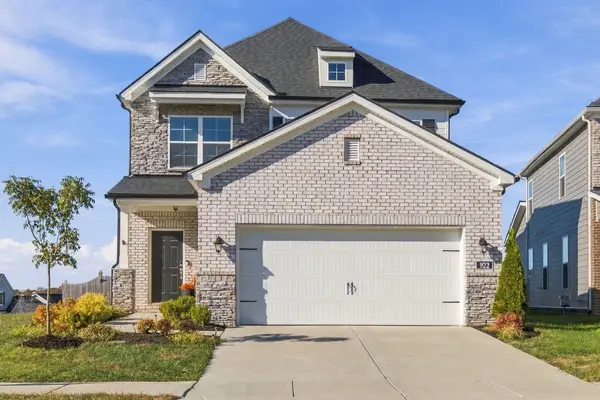 $574,900Coming Soon4 beds 3 baths2,321 sq. ft.
922 Pleasant Ridge Run, Mount Juliet, TN 37122
MLS# 3638417Listed by: BENCHMARK REALTY, LLC - Coming Soon
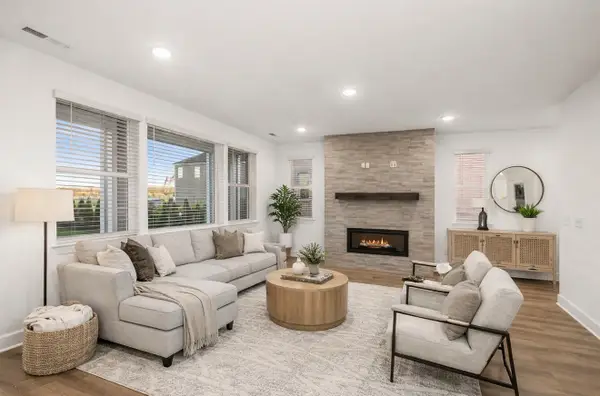 $649,990Coming Soon4 beds 4 baths3,095 sq. ft.
235 Coronation Drive, Mount Juliet, TN 37122
MLS# 3637768Listed by: SEKISUI HOUSE COMMUNITIES TN, INC - Coming Soon
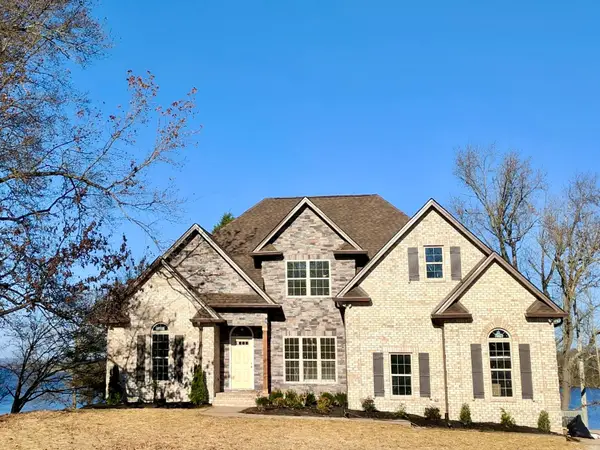 $1,700,000Coming Soon4 beds 3 baths2,364 sq. ft.
581 Lake Haven Dr, Mount Juliet, TN 37122
MLS# 3636913Listed by: REALTY ONE GROUP MOMENTUM - Coming Soon
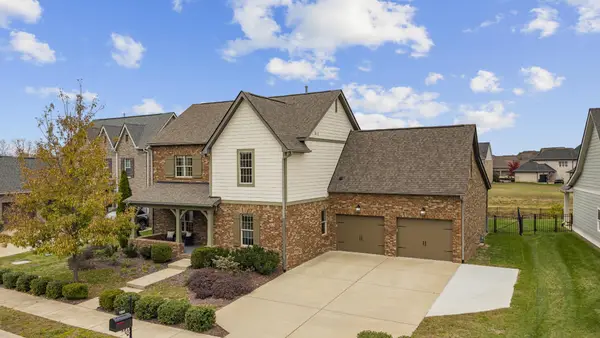 $874,900Coming Soon5 beds 4 baths3,880 sq. ft.
792 Plowson Rd, Mount Juliet, TN 37122
MLS# 3636841Listed by: RE/MAX EXCEPTIONAL PROPERTIES - Coming SoonOpen Sun, 2 to 4pm
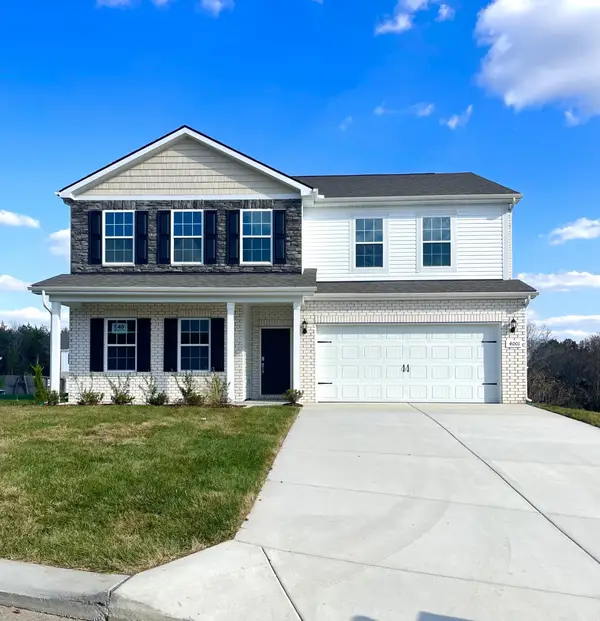 $645,540Coming Soon5 beds 4 baths3,180 sq. ft.
4001 Jameson Ct, Mount Juliet, TN 37122
MLS# 3634928Listed by: VASTLAND REALTY GROUP, LLC - Coming Soon
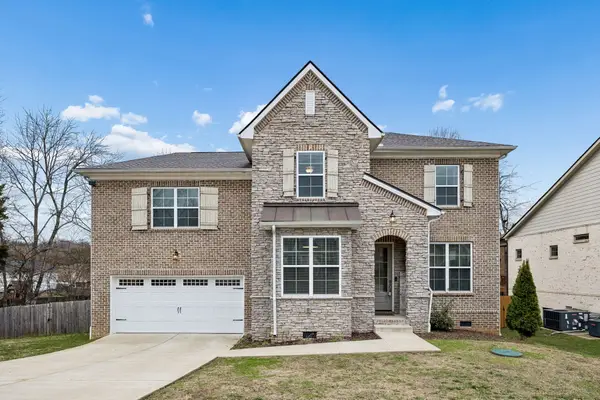 $590,000Coming Soon4 beds 3 baths2,618 sq. ft.
38 Eagles Ct, Mount Juliet, TN 37122
MLS# 3631814Listed by: ELAM REAL ESTATE - New
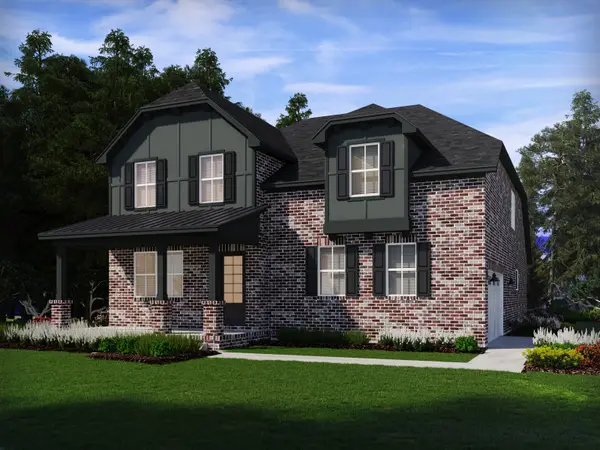 $698,690Active2 beds 2 baths3,092 sq. ft.
300 Gus Gray Way, Mount Juliet, TN 37122
MLS# 3638528Listed by: MERITAGE HOMES OF TENNESSEE, INC. - New
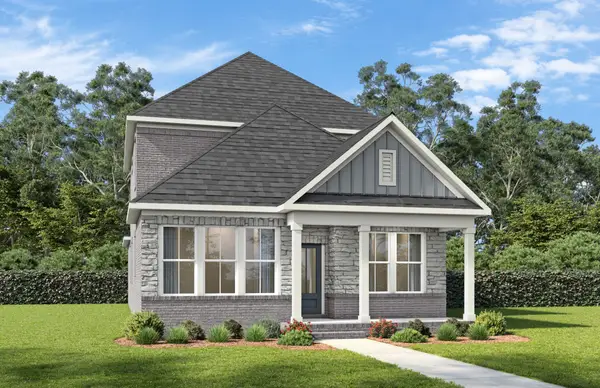 $459,900Active3 beds 3 baths2,165 sq. ft.
2165 Holbrook Road, Mount Juliet, TN 37122
MLS# 3638537Listed by: DAVIDSON HOMES, LLC - New
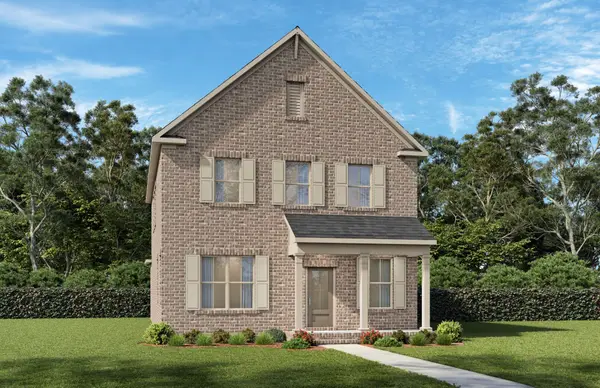 $479,900Active3 beds 3 baths2,275 sq. ft.
2275 Holbrook Road, Mount Juliet, TN 37122
MLS# 3638538Listed by: DAVIDSON HOMES, LLC - New
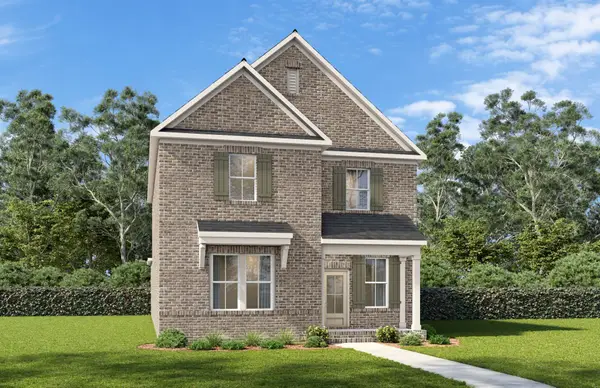 $499,900Active3 beds 3 baths2,573 sq. ft.
2573 Holbrook Road, Mount Juliet, TN 37122
MLS# 3638541Listed by: DAVIDSON HOMES, LLC


Protect your home and budget from life's surprises with an Assurant Home Warranty, backed by a partner that supports you through every step of homeownership. Explore Plans.
© 2023 - 2026 ERA Franchise Systems LLC. All rights reserved. ERA Franchise Systems LLC fully supports the principles of the Fair Housing Act and the Equal Opportunity Act. ERA, ERA Real Estate powered, and their respective logos are registered service marks of ERA Franchise Systems LLC. Each office is independently owned and operated.