
6017 Assault Ct, Mount Juliet, TN 37122
Local realty services provided by:Reliant Realty ERA Powered
6017 Assault Ct,Mount Juliet, TN 37122
$449,000
- 3 Beds
- 2 Baths
- 1,887 sq. ft.
- Single family
- Active
Listed by: jennifer lynn haden
Office: benchmark realty, llc.
MLS#:3261487
Source:NASHVILLE
Price summary
- Price:$449,000
- Price per sq. ft.:$237.94
- Monthly HOA dues:$15
About this home
Don’t miss this beautifully maintained partial brick and Hardie board home situated on a desirable cul-de-sac lot in one of the area’s most convenient locations! This sought-after one-level floor plan features 3 bedrooms, 2 full baths, plus a spacious bonus room above the attached 2-car garage—ideal for a home office, playroom, media room, or guest space.
The open-concept living area is highlighted by soaring vaulted ceilings, abundant natural light, and a cozy gas-log fireplace, creating the perfect space for everyday living and entertaining. Recent updates provide added peace of mind, including a newer roof (2020), HVAC, replacement windows, and a professionally encapsulated crawlspace.
Step outside to enjoy the private, fenced backyard complete with a large deck—perfect for grilling, entertaining, or simply relaxing. Conveniently located just minutes from Providence Marketplace, shopping, dining, parks, and top local amenities, with quick access to I-40 for an easy commute to Nashville and surrounding areas. This move-in-ready home combines comfort, functionality, and an unbeatable location!...
Contact an agent
Home facts
- Year built:2004
- Subdivision & Development:Triple Crown 2 S1b-2
- Listing ID #:3261487
- Added:46 day(s) ago
- Updated:August 22, 2026 at 02:26 PM
Rooms and interior
- Bedrooms:3
- Total bathrooms:2
- Full bathrooms:2
- Flooring:Carpet, Tile
- Basement:Yes
- Basement Description:Crawl Space
- Living area:1,887 sq. ft.
Heating and cooling
- Cooling:Central Air, Electric
- Heating:Central, Natural Gas
- Central air:Yes
Structure and exterior
- Roof:Asphalt
- Year built:2004
- Building area:1,887 sq. ft.
- Lot area:0.33 Acres
- Construction Materials:Brick, Hardboard Siding
- Exterior Features:Deck
- Levels:2 Story
Schools
- High school:Mt. Juliet High School
- Middle school:West Wilson Middle School
- Elementary school:Springdale Elementary School
Utilities
- Water:Public, Water Available
- Sewer:Public Sewer
Finances and disclosures
- Price:$449,000
- Price per sq. ft.:$237.94
- Tax amount:$1,576
Features and amenities
- Amenities:High Speed Internet
Parking
- Total parking spaces:2
- Garage:Yes
- Garage spaces:2
 Copyright 2026 Realtracs Mls. All rights reserved. Realtracs Mls provides content displayed here (“provided content”) on an “as is” basis and makes no representations or warranties regarding the provided content, including, but not limited to those of non-infringement, timeliness, accuracy, or completeness. Individuals and companies using information presented are responsible for verification and validation of information they utilize and present to their customers and clients. Realtracs Mls will not be liable for any damage or loss resulting from use of the provided content or the products available through Portals, IDX, VOW, and/or Syndication. Recipients of this information shall not resell, redistribute, reproduce, modify, or otherwise copy any portion thereof without the expressed written consent of Realtracs Mls.
New listings near 6017 Assault Ct
- Coming Soon
 $469,900Coming Soon3 beds 3 baths2,119 sq. ft.
1080 Cedar Creek Village Rd, Mount Juliet, TN 37122
MLS# 3520380Listed by: COMPASS - Coming Soon
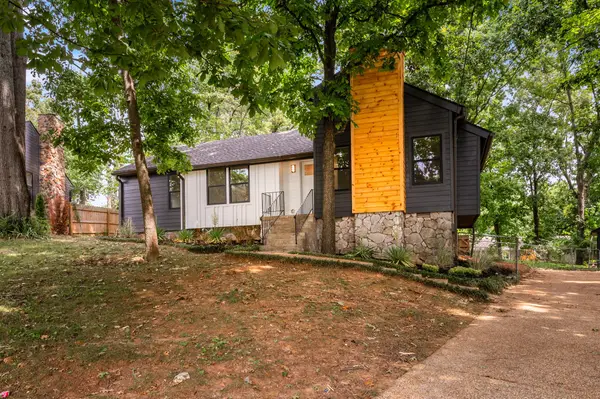 $374,900Coming Soon3 beds 2 baths1,314 sq. ft.
304 Sunrise Cir, Mount Juliet, TN 37122
MLS# 3520381Listed by: NVISION REALTY GROUP LLC - Coming Soon
 $399,900Coming Soon3 beds 1 baths1,265 sq. ft.
6051 Alvin Sperry Rd, Mount Juliet, TN 37122
MLS# 3520478Listed by: DISCOVER REALTY & AUCTION, LLC - Coming Soon
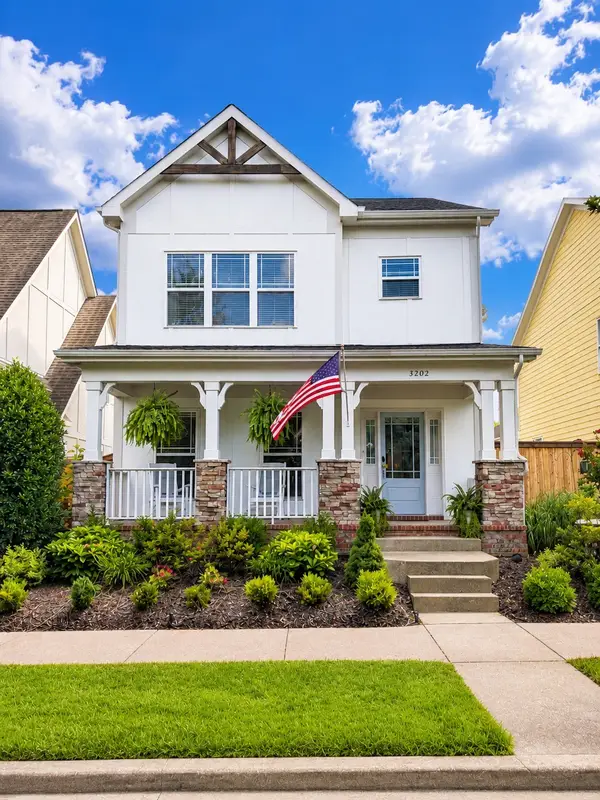 $650,000Coming Soon3 beds 3 baths2,658 sq. ft.
3202 Charleston Way, Mount Juliet, TN 37122
MLS# 3520546Listed by: REAL BROKER - Coming Soon
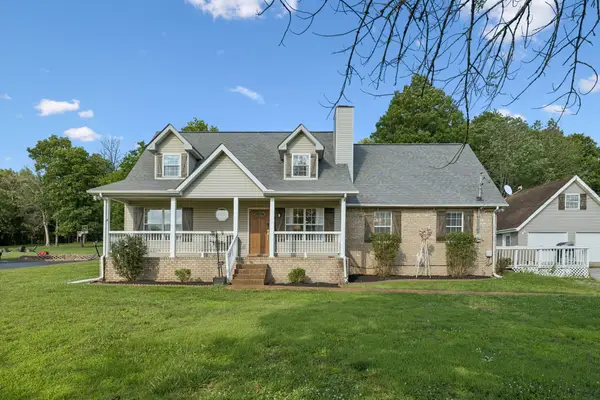 $522,500Coming Soon3 beds 4 baths2,427 sq. ft.
636 Shelley Dr, Mount Juliet, TN 37122
MLS# 3519126Listed by: REALTY ONE GROUP MUSIC CITY - Coming Soon
 $249,000Coming Soon3 beds 2 baths1,300 sq. ft.
3131 W Division St, Hermitage, TN 37076
MLS# 3516164Listed by: CRYE-LEIKE, INC., REALTORS - Coming Soon
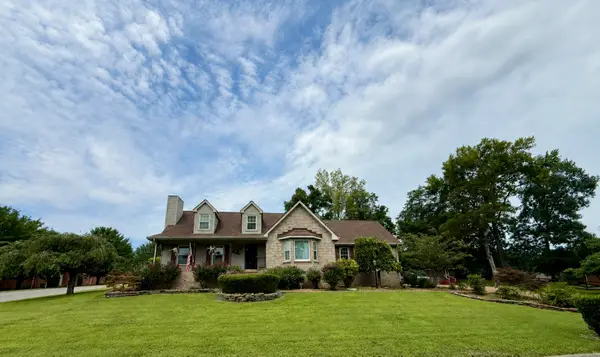 $657,700Coming Soon3 beds 3 baths3,042 sq. ft.
1025 Singing Springs Rd, Mount Juliet, TN 37122
MLS# 3318014Listed by: BROKER HEADQUARTERS GROUP - Coming Soon
 $415,000Coming Soon2 beds 2 baths1,474 sq. ft.
206 Trevor Dr, Mount Juliet, TN 37122
MLS# 3319772Listed by: KELLER WILLIAMS REALTY NASHVILLE/FRANKLIN - Coming Soon
 $520,898Coming Soon3 beds 2 baths1,883 sq. ft.
2024 Hunters Pl, Mount Juliet, TN 37122
MLS# 3514197Listed by: CRYE-LEIKE, INC., REALTORS - Coming Soon
 $774,900Coming Soon4 beds 3 baths2,856 sq. ft.
251 Croft Way, Mount Juliet, TN 37122
MLS# 3514712Listed by: SIMPLIHOM


Protect your home and budget from life's surprises with an Assurant Home Warranty, backed by a partner that supports you through every step of homeownership. Explore Plans.
© 2023 - 2026 ERA Franchise Systems LLC. All rights reserved. ERA Franchise Systems LLC fully supports the principles of the Fair Housing Act and the Equal Opportunity Act. ERA, ERA Real Estate powered, and their respective logos are registered service marks of ERA Franchise Systems LLC. Each office is independently owned and operated.