
620 Masters Way, Mount Juliet, TN 37122
Local realty services provided by:ERA Chappell & Associates Realty & Rental
620 Masters Way,Mount Juliet, TN 37122
$575,900
- 3 Beds
- 3 Baths
- 2,650 sq. ft.
- Single family
- Active
Listed by: yolanda cox-bey, abr, realtor
Office: compass
MLS#:3319732
Source:NASHVILLE
Price summary
- Price:$575,900
- Price per sq. ft.:$217.32
- Monthly HOA dues:$38.33
About this home
Welcome home...designed for the way you live today. Beautifully maintained with comfort and upgrades in an established community with the convenience of suburban living and easy access to Nashville. This home checks all of the boxes if you are looking for a move-in ready home with functional spaces, manicured front and backyard provides curb appeal and backyard privacy, dedicated office space that appeals to today's hybrid professionals, outdoor living and modern lifestyle amenities. Coffered living ceiling and fireplace creates an elevated living room experience. Open kitchen with granite countertops and stainless steel appliances. Upstairs find the primary suite with dual closets, two guest bedrooms plus a loft for watching movies and playing board games, two car garage with a Tesla charging station and a whole home water filtration system, hardwood flooring throughout main level area + stairs + loft, fenced in backyard perfect for gardening and pet, and outdoor space perfect for entertaining with enclosed patio and masonry fire pit. All kitchen appliances including refrigerator; Ring doorbell; EV charging station; whole house filtration system; and fire pit furniture remain. Garage refrigerator; enclosed patio furniture; and washer and dryer do not convey....
Contact an agent
Home facts
- Year built:2012
- Subdivision & Development:Masters View Ph 6
- Listing ID #:3319732
- Added:1 day(s) ago
- Updated:August 13, 2026 at 02:33 PM
Rooms and interior
- Bedrooms:3
- Total bathrooms:3
- Full bathrooms:2
- Half bathrooms:1
- Flooring:Carpet
- Kitchen Description:Dishwasher, Microwave, Refrigerator
- Basement:Yes
- Basement Description:Crawl Space
- Living area:2,650 sq. ft.
Heating and cooling
- Cooling:Central Air
- Heating:Central
- Central air:Yes
Structure and exterior
- Year built:2012
- Building area:2,650 sq. ft.
- Lot area:0.14 Acres
- Lot Features:Level
- Construction Materials:Brick, Vinyl Siding
- Levels:2 Story
Schools
- High school:Wilson Central High School
- Middle school:Gladeville Middle School
- Elementary school:Gladeville Elementary
Utilities
- Water:Public, Water Available
- Sewer:STEP System
Finances and disclosures
- Price:$575,900
- Price per sq. ft.:$217.32
- Tax amount:$1,701
Features and amenities
- Appliances:Dishwasher, Microwave, Refrigerator
- Amenities:High Speed Internet
Parking
- Total parking spaces:2
- Garage:Yes
- Garage spaces:2
 Copyright 2026 Realtracs Mls. All rights reserved. Realtracs Mls provides content displayed here (“provided content”) on an “as is” basis and makes no representations or warranties regarding the provided content, including, but not limited to those of non-infringement, timeliness, accuracy, or completeness. Individuals and companies using information presented are responsible for verification and validation of information they utilize and present to their customers and clients. Realtracs Mls will not be liable for any damage or loss resulting from use of the provided content or the products available through Portals, IDX, VOW, and/or Syndication. Recipients of this information shall not resell, redistribute, reproduce, modify, or otherwise copy any portion thereof without the expressed written consent of Realtracs Mls.
New listings near 620 Masters Way
- Open Fri, 3 to 5pmNew
 $457,990Active4 beds 4 baths2,154 sq. ft.
2 Tillman Place #GL-Wav-I, Mount Juliet, TN 37122
MLS# 3336023Listed by: PATTERSON COMPANY, LLC - Open Sat, 1 to 3pmNew
 $440,000Active4 beds 3 baths2,090 sq. ft.
1444 Saddle Crst, Mount Juliet, TN 37122
MLS# 3499665Listed by: KELLER WILLIAMS REALTY MT. JULIET - New
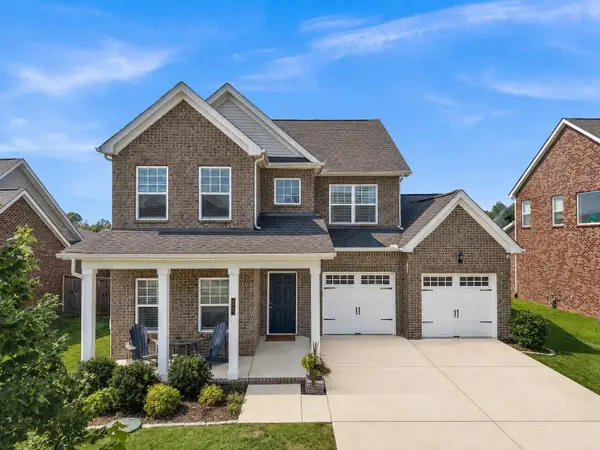 $564,000Active4 beds 3 baths2,468 sq. ft.
1207 Hodges Rd, Mount Juliet, TN 37122
MLS# 3509907Listed by: BENCHMARK REALTY, LLC - Open Sun, 2 to 4pmNew
 $1,100,000Active5 beds 4 baths4,700 sq. ft.
116 Grey Pl, Mount Juliet, TN 37122
MLS# 3510275Listed by: COMPASS TENNESSEE, LLC - New
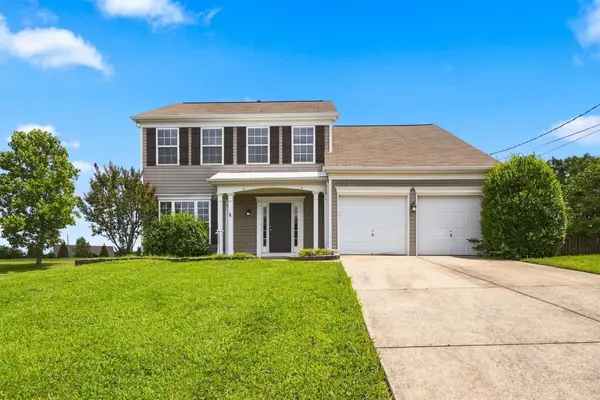 $449,900Active4 beds 3 baths2,078 sq. ft.
2408 Newberry Ln, Mount Juliet, TN 37122
MLS# 3510877Listed by: CRYE-LEIKE, INC., REALTORS  $436,565Pending4 beds 3 baths2,191 sq. ft.
650 Club View Way, Mount Juliet, TN 37122
MLS# 3510819Listed by: BEAZER HOMES- New
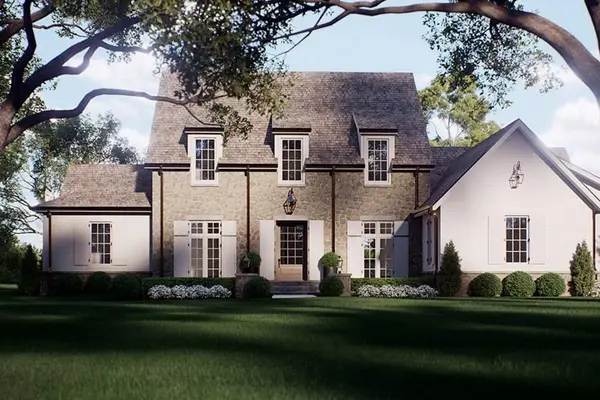 $1,625,000Active4 beds 4 baths4,326 sq. ft.
149 Cooks Road Ext, Mount Juliet, TN 37122
MLS# 3314861Listed by: SKC HOMES, LLC - New
 $1,375,000Active4 beds 5 baths3,850 sq. ft.
658C Burnett Road, Mount Juliet, TN 37122
MLS# 3314863Listed by: SKC HOMES, LLC - New
 $780,000Active5 beds 3 baths3,010 sq. ft.
254 Croft Way, Mount Juliet, TN 37122
MLS# 3501136Listed by: BENCHMARK REALTY, LLC - New
 $599,990Active4 beds 3 baths2,715 sq. ft.
109 West Cassa Way, Mount Juliet, TN 37122
MLS# 3510431Listed by: RICHMOND AMERICAN HOMES OF TENNESSEE INC


Protect your home and budget from life's surprises with an Assurant Home Warranty, backed by a partner that supports you through every step of homeownership. Explore Plans.
© 2023 - 2026 ERA Franchise Systems LLC. All rights reserved. ERA Franchise Systems LLC fully supports the principles of the Fair Housing Act and the Equal Opportunity Act. ERA, ERA Real Estate powered, and their respective logos are registered service marks of ERA Franchise Systems LLC. Each office is independently owned and operated.