
710 Overlook Dr, Mount Juliet, TN 37122
Local realty services provided by:Reliant Realty ERA Powered
710 Overlook Dr,Mount Juliet, TN 37122
$530,000
- 3 Beds
- 2 Baths
- 1,946 sq. ft.
- Single family
- Coming Soon
Listed by: tara swint crenshaw
Office: compass
MLS#:3528343
Source:NASHVILLE
Price summary
- Price:$530,000
- Price per sq. ft.:$272.35
About this home
Professional pictures coming soon. Welcome to this beautiful 3-bedroom, 2-bath home situated on one acre in the desirable Green Hill area of Mount Juliet! Located in a sought-after school zone and just minutes from the lake and nearby boat ramp, this home offers the perfect combination of space, convenience, and outdoor living. Major updates were completed in 2023, including a new roof, windows, HVAC, water heater, garage doors, gutters, appliances, and more. Inside, you’ll find a functional layout with a partially finished basement offering additional space for a bonus room, home office or gym. Outside, enjoy a fenced yard and plenty of room to relax, play, or entertain on the side and back porches. An attached two-car garage provides additional parking and storage.
Contact an agent
Home facts
- Year built:1970
- Subdivision & Development:Bell Acres Est
- Listing ID #:3528343
- Updated:August 31, 2026 at 02:33 PM
Rooms and interior
- Bedrooms:3
- Total bathrooms:2
- Full bathrooms:2
- Flooring:Carpet
- Kitchen Description:Dishwasher, Microwave
- Basement:Yes
- Basement Description:Finished, Partial
- Living area:1,946 sq. ft.
Heating and cooling
- Cooling:Ceiling Fan(s), Central Air, Electric
- Heating:Central, Heat Pump
- Central air:Yes
Structure and exterior
- Roof:Shingle
- Year built:1970
- Building area:1,946 sq. ft.
- Lot area:1.01 Acres
- Construction Materials:Brick
- Levels:2 Story
Schools
- High school:Green Hill High School
- Middle school:Mt. Juliet Middle School
- Elementary school:Lakeview Elementary School
Utilities
- Water:Public, Water Available
- Sewer:Septic Tank
Finances and disclosures
- Price:$530,000
- Price per sq. ft.:$272.35
- Tax amount:$1,295
Features and amenities
- Appliances:Dishwasher, Microwave
- Amenities:Ceiling Fan(s)
Parking
- Total parking spaces:4
- Garage:Yes
- Garage spaces:2
 Copyright 2026 Realtracs Mls. All rights reserved. Realtracs Mls provides content displayed here (“provided content”) on an “as is” basis and makes no representations or warranties regarding the provided content, including, but not limited to those of non-infringement, timeliness, accuracy, or completeness. Individuals and companies using information presented are responsible for verification and validation of information they utilize and present to their customers and clients. Realtracs Mls will not be liable for any damage or loss resulting from use of the provided content or the products available through Portals, IDX, VOW, and/or Syndication. Recipients of this information shall not resell, redistribute, reproduce, modify, or otherwise copy any portion thereof without the expressed written consent of Realtracs Mls.
New listings near 710 Overlook Dr
- Coming Soon
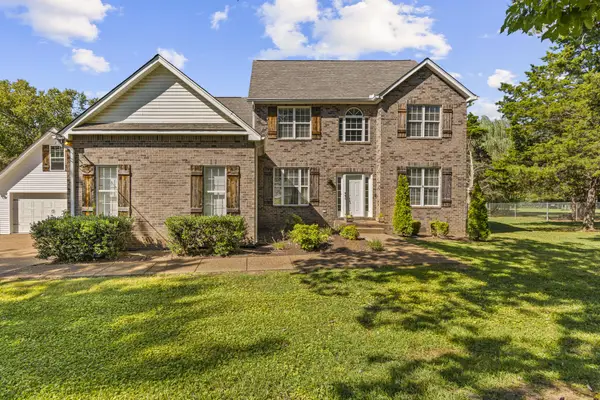 $648,000Coming Soon3 beds 3 baths2,548 sq. ft.
4005 Dell Dr, Mount Juliet, TN 37122
MLS# 3529385Listed by: RE/MAX EXCEPTIONAL PROPERTIES - Coming Soon
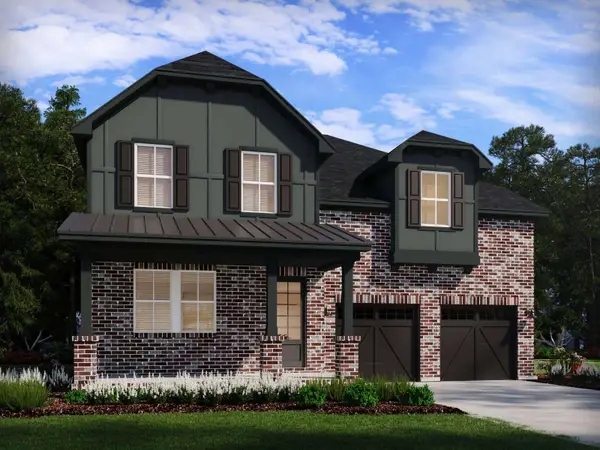 $702,112Coming Soon5 beds 4 baths3,148 sq. ft.
301 Gus Gray Way, Mount Juliet, TN 37122
MLS# 3528575Listed by: MERITAGE HOMES OF TENNESSEE, INC. - Coming Soon
 $689,900Coming Soon3 beds 2 baths2,648 sq. ft.
1205 Woodvale Drive, Mount Juliet, TN 37122
MLS# 3527021Listed by: CRYE-LEIKE, INC., REALTORS - Coming Soon
 $469,900Coming Soon3 beds 3 baths2,119 sq. ft.
1080 Cedar Creek Village Rd, Mount Juliet, TN 37122
MLS# 3520380Listed by: COMPASS - Coming Soon
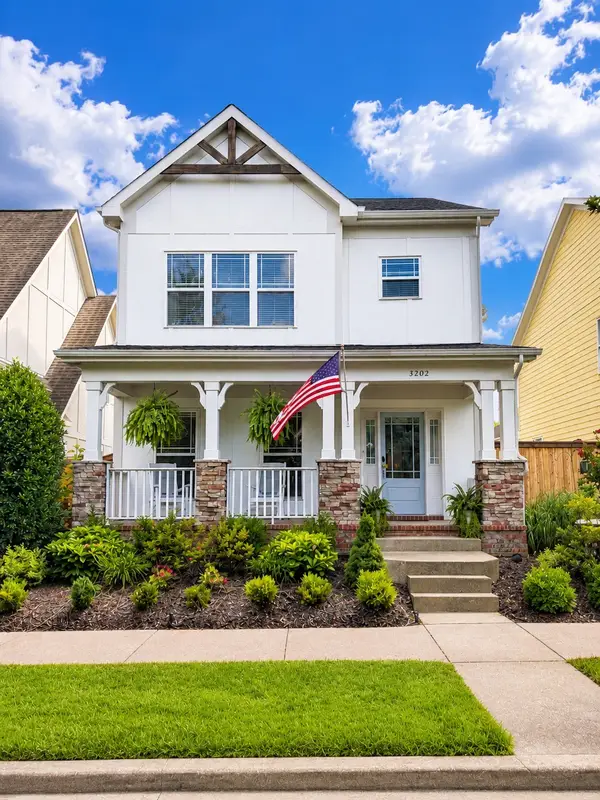 $650,000Coming Soon3 beds 3 baths2,658 sq. ft.
3202 Charleston Way, Mount Juliet, TN 37122
MLS# 3520546Listed by: REAL BROKER - Coming Soon
 $249,000Coming Soon3 beds 2 baths1,300 sq. ft.
3131 W Division St, Hermitage, TN 37076
MLS# 3516164Listed by: CRYE-LEIKE, INC., REALTORS - Coming Soon
 $774,900Coming Soon4 beds 3 baths2,856 sq. ft.
251 Croft Way, Mount Juliet, TN 37122
MLS# 3514712Listed by: SIMPLIHOM - Coming Soon
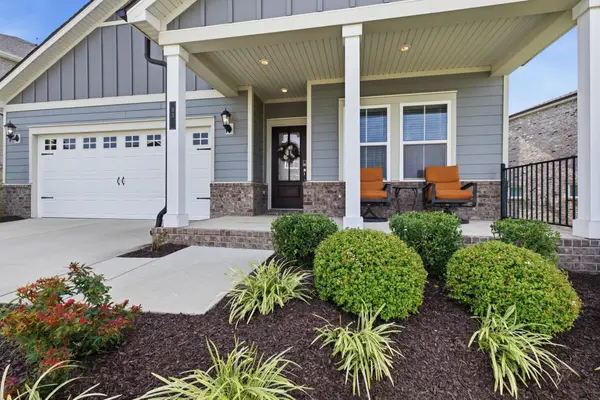 $569,900Coming Soon4 beds 4 baths2,550 sq. ft.
335 Collier Rd, Mount Juliet, TN 37122
MLS# 3309511Listed by: COMPASS RE - Coming Soon
 $929,900Coming Soon3 beds 3 baths3,700 sq. ft.
404 Cajawa Dr, Mount Juliet, TN 37122
MLS# 3304617Listed by: DUTTON REAL ESTATE GROUP


Protect your home and budget from life's surprises with an Assurant Home Warranty, backed by a partner that supports you through every step of homeownership. Explore Plans.
© 2023 - 2026 ERA Franchise Systems LLC. All rights reserved. ERA Franchise Systems LLC fully supports the principles of the Fair Housing Act and the Equal Opportunity Act. ERA, ERA Real Estate powered, and their respective logos are registered service marks of ERA Franchise Systems LLC. Each office is independently owned and operated.