
110 E Merchant St, Mount Pleasant, TN 38474
Local realty services provided by:Reliant Realty ERA Powered
110 E Merchant St,Mount Pleasant, TN 38474
$274,900
- 3 Beds
- 2 Baths
- 1,500 sq. ft.
- Single family
- Active
Listed by: brendon hanson
Office: synergy realty network, llc.
MLS#:3336299
Source:NASHVILLE
Price summary
- Price:$274,900
- Price per sq. ft.:$183.27
About this home
RENOVATED 3BR/2BA • NEW ROOF • NEW HVAC • PRIMARY SUITE • TILED WALK-IN SHOWER • FREESTANDING TUB • STAINLESS APPLIANCES • BASEMENT STORAGE • MINUTES TO DOWNTOWN
Move-in ready and beautifully renovated! This 3-bedroom, 2-bath home offers approximately 1,500 sq. ft. of updated living space with major improvements already completed, including a new roof and new HVAC system.
Inside, you'll find updated finishes and flooring, stainless steel appliances, and a spacious primary suite. The primary bathroom is a standout, featuring a tiled walk-in shower and freestanding soaking tub. Additional basement space provides convenient storage, and the home is just minutes from downtown Mount Pleasant.
Schedule your showing today and come see this beautifully updated home!
Contact an agent
Home facts
- Year built:1939
- Subdivision & Development:N/A
- Listing ID #:3336299
- Added:48 day(s) ago
- Updated:September 27, 2026 at 02:37 PM
Rooms and interior
- Bedrooms:3
- Total bathrooms:2
- Full bathrooms:2
- Flooring:Tile
- Kitchen Description:Dishwasher, Refrigerator
- Basement:Yes
- Basement Description:Crawl Space
- Living area:1,500 sq. ft.
Heating and cooling
- Cooling:Central Air
- Heating:Central
- Central air:Yes
Structure and exterior
- Year built:1939
- Building area:1,500 sq. ft.
- Lot area:0.11 Acres
- Construction Materials:Stucco, Vinyl Siding
- Exterior Features:Patio
- Levels:1 Story
Schools
- High school:Mt Pleasant High School
- Middle school:Mount Pleasant Middle School
- Elementary school:Mt Pleasant Elementary
Utilities
- Water:Public, Water Available
- Sewer:Public Sewer
Finances and disclosures
- Price:$274,900
- Price per sq. ft.:$183.27
- Tax amount:$632
Features and amenities
- Appliances:Dishwasher, Refrigerator
- Amenities:High Speed Internet
Parking
- Total parking spaces:3
 Copyright 2026 Realtracs Mls. All rights reserved. Realtracs Mls provides content displayed here (“provided content”) on an “as is” basis and makes no representations or warranties regarding the provided content, including, but not limited to those of non-infringement, timeliness, accuracy, or completeness. Individuals and companies using information presented are responsible for verification and validation of information they utilize and present to their customers and clients. Realtracs Mls will not be liable for any damage or loss resulting from use of the provided content or the products available through Portals, IDX, VOW, and/or Syndication. Recipients of this information shall not resell, redistribute, reproduce, modify, or otherwise copy any portion thereof without the expressed written consent of Realtracs Mls.
New listings near 110 E Merchant St
- New
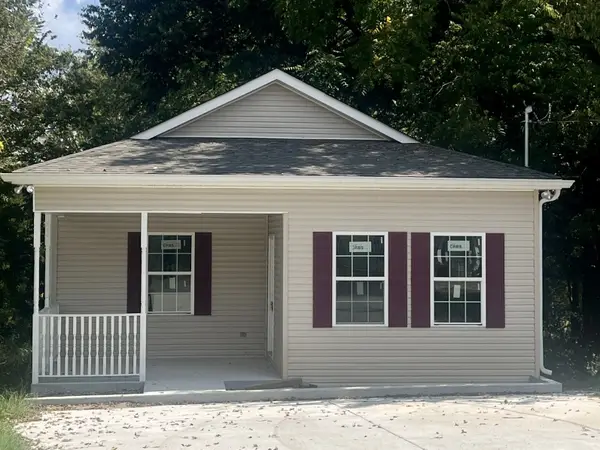 $299,900Active3 beds 2 baths1,139 sq. ft.
601 S Main St, Mount Pleasant, TN 38474
MLS# 3599138Listed by: LPT REALTY LLC - New
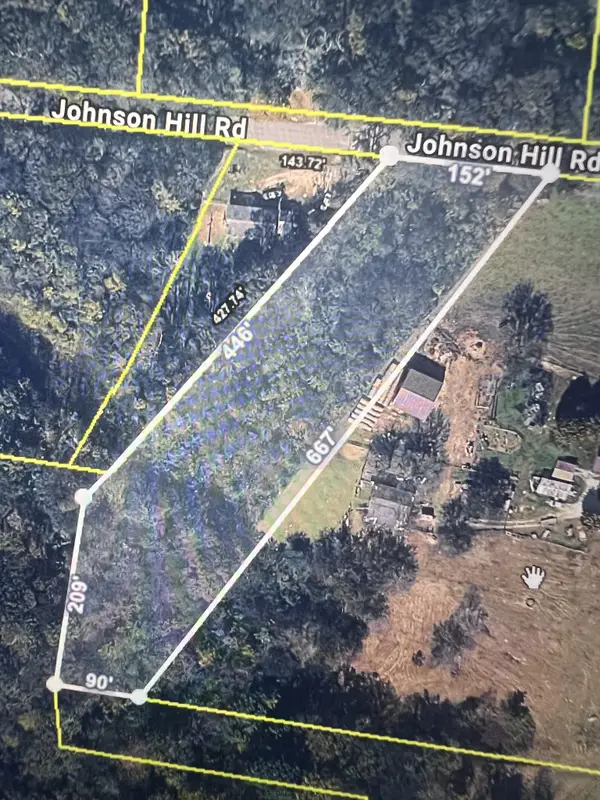 $34,900Active2.19 Acres
0 Johnson Hill Rd, Mount Pleasant, TN 38474
MLS# 3599006Listed by: BENCHMARK REALTY, LLC - Open Sun, 2 to 4pmNew
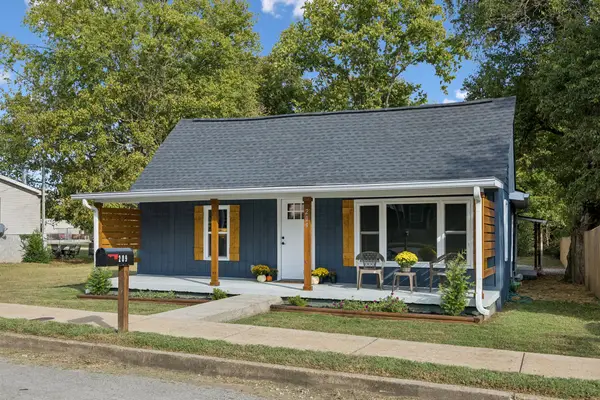 $256,000Active3 beds 2 baths1,464 sq. ft.
209 Olive St, Mount Pleasant, TN 38474
MLS# 3597465Listed by: BENCHMARK REALTY, LLC - New
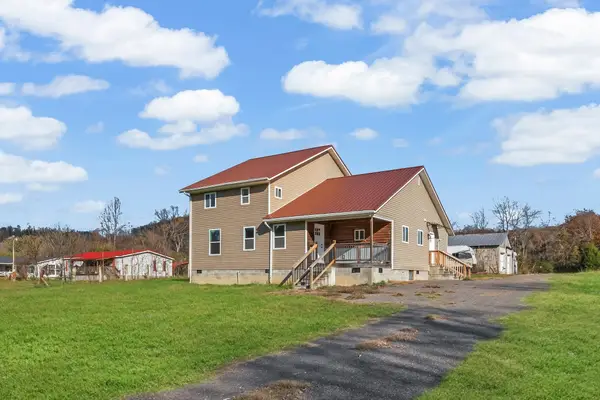 $545,000Active4 beds 3 baths2,304 sq. ft.
8637 Dog Branch Rd, Mount Pleasant, TN 38474
MLS# 3594122Listed by: SYNERGY REALTY NETWORK, LLC - New
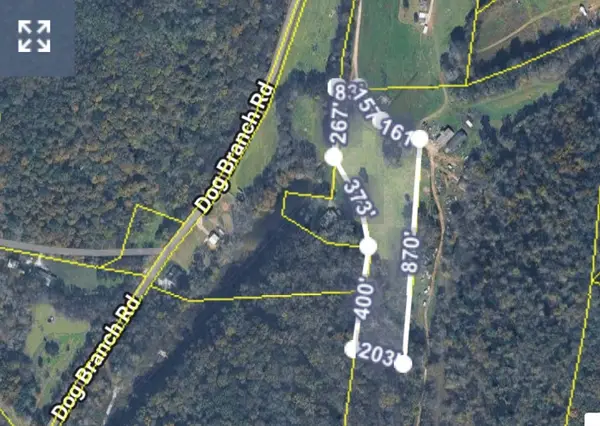 $64,900Active5.05 Acres
8607 Dog Branch Rd, Mount Pleasant, TN 38474
MLS# 3594141Listed by: KELLER WILLIAMS REALTY - New
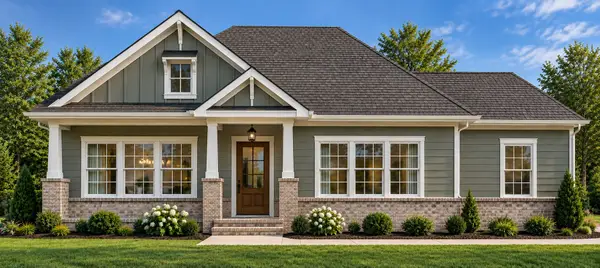 $414,900Active3 beds 2 baths1,754 sq. ft.
625 Brookside Dr, Mount Pleasant, TN 38474
MLS# 3593775Listed by: DYAD REAL ESTATE AND PROPERTY MANAGEMENT 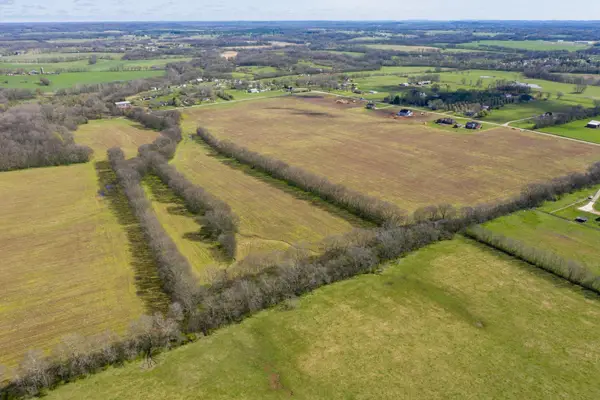 $3,540,000Active-- beds -- baths
0 South Cross Bridges Road, Mount Pleasant, TN 38474
MLS# 3592320Listed by: ZEITLIN SOTHEBY'S INTERNATIONAL REALTY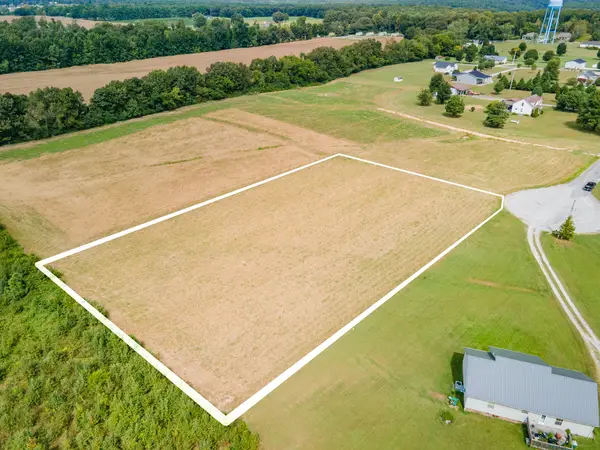 $69,000Active1.54 Acres
0 Lauren Lane, Mount Pleasant, TN 38474
MLS# 3592098Listed by: RE/MAX PROS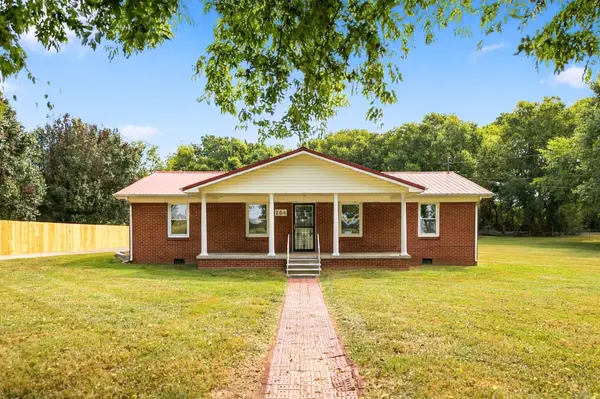 $279,900Active3 beds 1 baths1,344 sq. ft.
204 Canaan Rd, Mount Pleasant, TN 38474
MLS# 3548133Listed by: KELLER WILLIAMS REALTY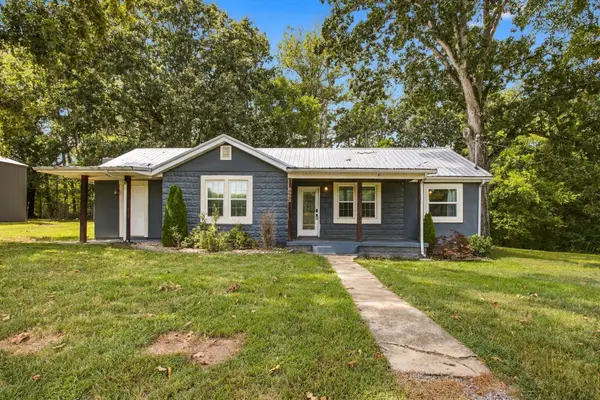 $449,900Active3 beds 2 baths1,689 sq. ft.
8980 S Old Highway 43, Mount Pleasant, TN 38474
MLS# 3547741Listed by: RE/MAX ENCORE


Protect your home and budget from life's surprises with an Assurant Home Warranty, backed by a partner that supports you through every step of homeownership. Explore Plans.
© 2023 - 2026 ERA Franchise Systems LLC. All rights reserved. ERA Franchise Systems LLC fully supports the principles of the Fair Housing Act and the Equal Opportunity Act. ERA, ERA Real Estate powered, and their respective logos are registered service marks of ERA Franchise Systems LLC. Each office is independently owned and operated.