
9476 Elk Ridge Rd, Mount Pleasant, TN 38474
Local realty services provided by:ERA Chappell & Associates Realty & Rental
9476 Elk Ridge Rd,Mount Pleasant, TN 38474
$899,999
- 3 Beds
- 3 Baths
- 2,330 sq. ft.
- Single family
- Active
Listed by: summer gray
Office: simplihom
MLS#:3622748
Source:NASHVILLE
Price summary
- Price:$899,999
- Price per sq. ft.:$386.27
About this home
SELLER OFFERING $10,000 TOWARD BUYER'S CLOSING COSTS OR RATE BUYDOWN WITH AN ACCEPTABLE OFFER!
16.1 fully fenced acres, a 30x40 detached shop, and a beautiful new construction home built by a local builder, this property has it all! Enjoy the privacy and peacefulness of country living with plenty of room to spread out. Classic three-plank fencing lines the front acreage, creating a beautiful first impression as you pull up to this custom-built home. Inside, you'll find 2,330 square feet, 3 bedrooms, 2 1/2 bathrooms, custom cabinetry, an upgraded tile package, and thoughtfully selected finishes throughout. The attached two-car garage offers everyday convenience, while the spacious 30x40 detached shop is perfect for hobbies, projects, equipment, or storing all your toys! Spend your mornings relaxing on the covered front porch, take in the beautiful scenery, and enjoy having 16.1 acres to make your own. If you've been looking for a brand-new home with acreage, privacy, and a shop, this one checks all the boxes!...
Contact an agent
Home facts
- Year built:2026
- Subdivision & Development:N/A
- Listing ID #:3622748
- Added:3 day(s) ago
- Updated:October 23, 2026 at 02:34 PM
Rooms and interior
- Bedrooms:3
- Total bathrooms:3
- Full bathrooms:2
- Half bathrooms:1
- Flooring:Tile
- Kitchen Description:Dishwasher, Microwave
- Living area:2,330 sq. ft.
Heating and cooling
- Cooling:Ceiling Fan(s), Central Air
- Heating:Central
- Central air:Yes
Structure and exterior
- Roof:Shingle
- Year built:2026
- Building area:2,330 sq. ft.
- Lot area:16.1 Acres
- Lot Features:Wooded
- Construction Materials:Brick
- Exterior Features:Patio, Porch
- Levels:2 Story
Schools
- High school:Mt Pleasant High School
- Middle school:Mount Pleasant Middle School
- Elementary school:Mt Pleasant Elementary
Utilities
- Water:Well
- Sewer:Septic Tank
Finances and disclosures
- Price:$899,999
- Price per sq. ft.:$386.27
Features and amenities
- Appliances:Dishwasher, Microwave
- Amenities:Ceiling Fan(s), Walk-In Closet(s)
Parking
- Total parking spaces:2
- Garage:Yes
- Garage spaces:2
 Copyright 2026 Realtracs Mls. All rights reserved. Realtracs Mls provides content displayed here (“provided content”) on an “as is” basis and makes no representations or warranties regarding the provided content, including, but not limited to those of non-infringement, timeliness, accuracy, or completeness. Individuals and companies using information presented are responsible for verification and validation of information they utilize and present to their customers and clients. Realtracs Mls will not be liable for any damage or loss resulting from use of the provided content or the products available through Portals, IDX, VOW, and/or Syndication. Recipients of this information shall not resell, redistribute, reproduce, modify, or otherwise copy any portion thereof without the expressed written consent of Realtracs Mls.
New listings near 9476 Elk Ridge Rd
- Coming Soon
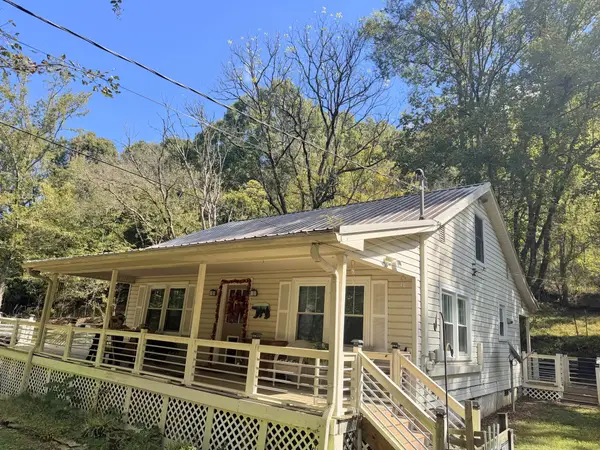 $650,000Coming Soon3 beds 2 baths1,104 sq. ft.
2161 Terrapin Branch Rd, Mount Pleasant, TN 38474
MLS# 3621869Listed by: SIMPLIHOM - Coming Soon
 $359,900Coming Soon4 beds 2 baths2,116 sq. ft.
311 Edgewood Ave, Mount Pleasant, TN 38474
MLS# 3610237Listed by: CHORD REAL ESTATE - New
 $2,599,999Active-- beds -- baths
9062 Dry Creek Rd, Mount Pleasant, TN 38474
MLS# 3623462Listed by: WHITETAIL PROPERTIES REAL ESTATE, LLC - Open Sun, 1 to 3pmNew
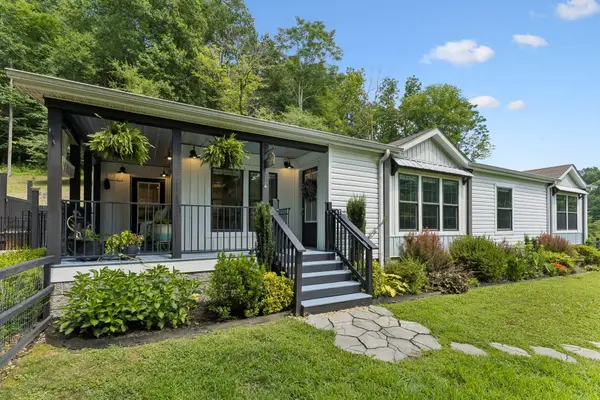 $445,000Active3 beds 2 baths1,840 sq. ft.
8501 Joy Rd, Mount Pleasant, TN 38474
MLS# 3623282Listed by: KELLER WILLIAMS REALTY - New
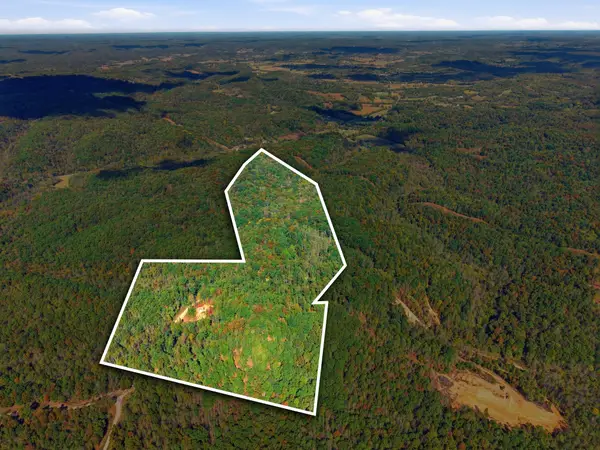 $250,000Active40.71 Acres
0 Baptist Branch Rd, Mount Pleasant, TN 38474
MLS# 3622708Listed by: THE GOMES AGENCY - New
 $949,900Active3 beds 3 baths2,372 sq. ft.
6720 Polk Ln, Columbia, TN 38401
MLS# 3622620Listed by: THE DESIGNATED AGENCY, INC. 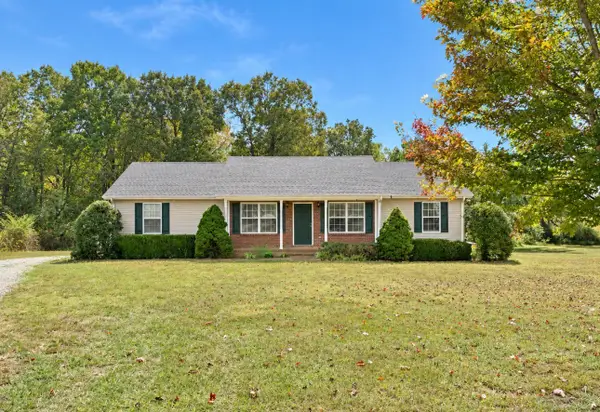 $315,000Pending3 beds 2 baths1,400 sq. ft.
233 Freedom Rd, Mount Pleasant, TN 38474
MLS# 3620044Listed by: COLDWELL BANKER SOUTHERN REALTY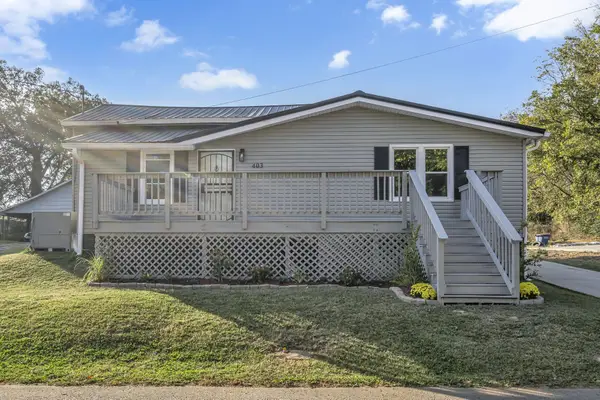 Active3 beds 2 baths1,700 sq. ft.
403 Carpenter St, Mount Pleasant, TN 38474
MLS# 3615392Listed by: SIMPLIHOM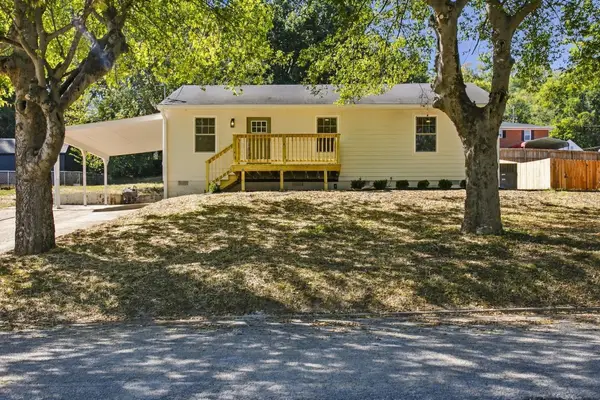 $259,900Active3 beds 2 baths1,272 sq. ft.
207 Edgewood Ave, Mount Pleasant, TN 38474
MLS# 3615286Listed by: SIMPLIHOM


Protect your home and budget from life's surprises with an Assurant Home Warranty, backed by a partner that supports you through every step of homeownership. Explore Plans.
© 2023 - 2026 ERA Franchise Systems LLC. All rights reserved. ERA Franchise Systems LLC fully supports the principles of the Fair Housing Act and the Equal Opportunity Act. ERA, ERA Real Estate powered, and their respective logos are registered service marks of ERA Franchise Systems LLC. Each office is independently owned and operated.