
1002 Sycamore Leaf Way, Murfreesboro, TN 37129
Local realty services provided by:ERA Chappell & Associates Realty & Rental
1002 Sycamore Leaf Way,Murfreesboro, TN 37129
$640,000
- 4 Beds
- 4 Baths
- 2,738 sq. ft.
- Single family
- Active
Listed by: paul smith, micah smith
Office: keller williams realty - murfreesboro
MLS#:3515236
Source:NASHVILLE
Price summary
- Price:$640,000
- Price per sq. ft.:$233.75
About this home
This beautiful home located on a cul-de-sac has so much to offer - solid surfacing throughout the home, custom tile in the primary bath, stainless steel appliances, and bonus room, to name a few. The fully fenced backyard is an entertainment oasis with in-ground pool and plenty of patio space (partly covered). Open concept floorplan with dining area off to one side. Don't miss out on the opportunity to be the next owner of this great property!
Contact an agent
Home facts
- Year built:2018
- Subdivision & Development:Cascade Falls Sec 5
- Listing ID #:3515236
- Added:1 day(s) ago
- Updated:August 20, 2026 at 02:21 PM
Rooms and interior
- Bedrooms:4
- Total bathrooms:4
- Full bathrooms:3
- Half bathrooms:1
- Flooring:Carpet, Tile
- Kitchen Description:Dishwasher, Microwave, Refrigerator
- Basement:Yes
- Living area:2,738 sq. ft.
Heating and cooling
- Cooling:Central Air, Electric
- Heating:Central, Electric
- Central air:Yes
Structure and exterior
- Year built:2018
- Building area:2,738 sq. ft.
- Lot area:0.79 Acres
- Construction Materials:Brick
- Exterior Features:Patio
- Levels:2 Story
Schools
- High school:Siegel High School
- Middle school:Siegel Middle School
- Elementary school:Wilson Elementary School
Utilities
- Water:Public, Water Available
- Sewer:Public Sewer
Finances and disclosures
- Price:$640,000
- Price per sq. ft.:$233.75
- Tax amount:$2,596
Features and amenities
- Appliances:Dishwasher, Microwave, Refrigerator
- Pool features:In Ground, Private Pool
Parking
- Total parking spaces:2
- Garage:Yes
- Garage spaces:2
 Copyright 2026 Realtracs Mls. All rights reserved. Realtracs Mls provides content displayed here (“provided content”) on an “as is” basis and makes no representations or warranties regarding the provided content, including, but not limited to those of non-infringement, timeliness, accuracy, or completeness. Individuals and companies using information presented are responsible for verification and validation of information they utilize and present to their customers and clients. Realtracs Mls will not be liable for any damage or loss resulting from use of the provided content or the products available through Portals, IDX, VOW, and/or Syndication. Recipients of this information shall not resell, redistribute, reproduce, modify, or otherwise copy any portion thereof without the expressed written consent of Realtracs Mls.
New listings near 1002 Sycamore Leaf Way
- Coming Soon
 $300,000Coming Soon3 beds 3 baths
4133 Feetham Dr, Murfreesboro, TN 37129
MLS# 3316073Listed by: MARK SPAIN REAL ESTATE - Coming Soon
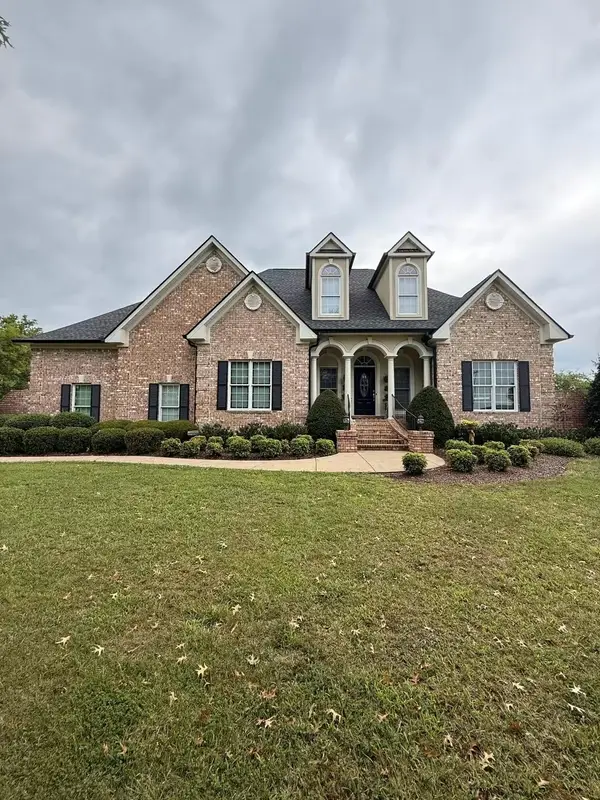 $1,525,000Coming Soon4 beds 3 baths
3371 Fann Rd, Murfreesboro, TN 37128
MLS# 3501071Listed by: ONWARD REAL ESTATE - Coming Soon
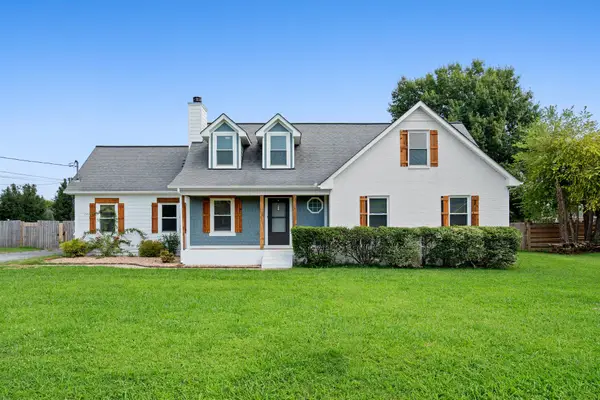 $490,000Coming Soon3 beds 3 baths
126 Fall Creek Dr, Murfreesboro, TN 37129
MLS# 3508152Listed by: RELIANT REALTY ERA POWERED - Coming Soon
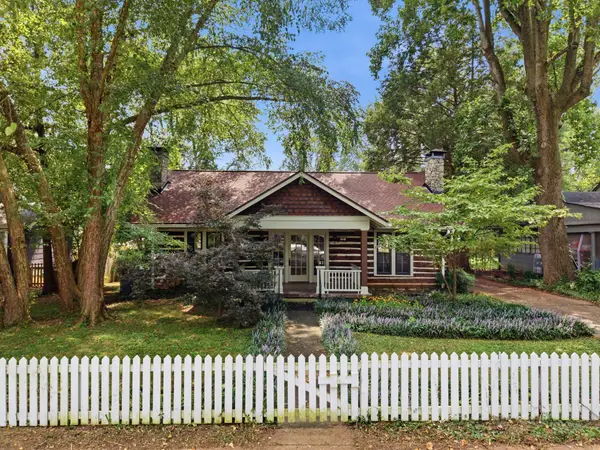 $535,000Coming Soon3 beds 3 baths
808 E Burton St E, Murfreesboro, TN 37130
MLS# 3513270Listed by: ZEITLIN SOTHEBY'S INTERNATIONAL REALTY - Coming Soon
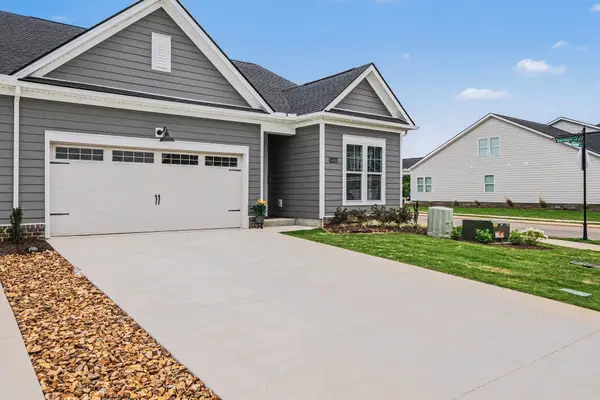 $449,000Coming Soon3 beds 3 baths
2406 Audubon Ln, Murfreesboro, TN 37128
MLS# 3513478Listed by: COMPASS - Coming Soon
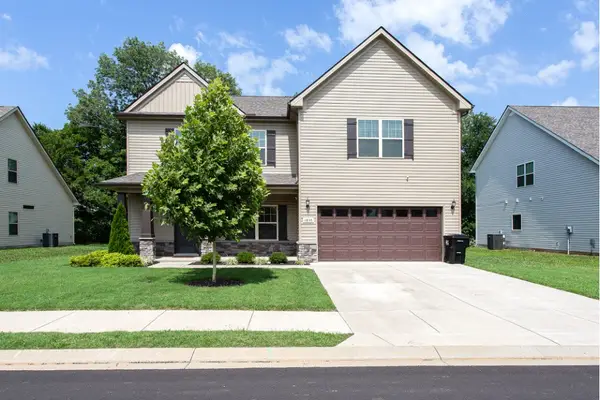 $474,900Coming Soon5 beds 3 baths
1836 Charismatic Pl, Murfreesboro, TN 37128
MLS# 3513884Listed by: SIMPLIHOM - Coming SoonOpen Sat, 2 to 4pm
 $389,900Coming Soon4 beds 3 baths
2342 N Tennessee Blvd #1005, Murfreesboro, TN 37130
MLS# 3514104Listed by: JOHN JONES REAL ESTATE LLC - Coming Soon
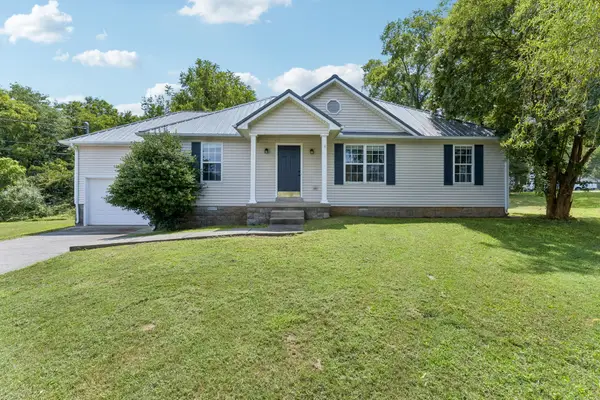 $334,500Coming Soon3 beds 2 baths
1012 Wismar Ct, Murfreesboro, TN 37130
MLS# 3514259Listed by: BENCHMARK REALTY, LLC - Coming Soon
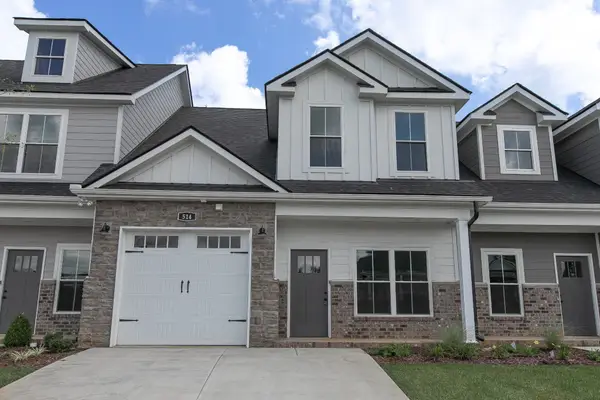 $350,000Coming Soon3 beds 3 baths
514 Haviture Way, Murfreesboro, TN 37129
MLS# 3514395Listed by: ONWARD REAL ESTATE - Coming Soon
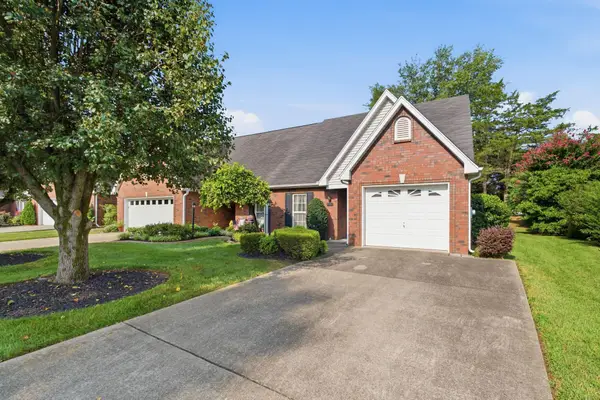 $309,900Coming Soon2 beds 2 baths
2767 Stonehedge Dr, Murfreesboro, TN 37128
MLS# 3514514Listed by: RE/MAX 1ST REALTY


Protect your home and budget from life's surprises with an Assurant Home Warranty, backed by a partner that supports you through every step of homeownership. Explore Plans.
© 2023 - 2026 ERA Franchise Systems LLC. All rights reserved. ERA Franchise Systems LLC fully supports the principles of the Fair Housing Act and the Equal Opportunity Act. ERA, ERA Real Estate powered, and their respective logos are registered service marks of ERA Franchise Systems LLC. Each office is independently owned and operated.