
1033 Silver Point Dr, Murfreesboro, TN 37130
Local realty services provided by:Reliant Realty ERA Powered
1033 Silver Point Dr,Murfreesboro, TN 37130
$239,900
- 2 Beds
- 2 Baths
- 1,030 sq. ft.
- Townhouse
- Coming Soon
Listed by: chris day, don day crb,crs,gri,abr,csp,sres, e-pro broker
Office: onward real estate
MLS#:3529662
Source:NASHVILLE
Price summary
- Price:$239,900
- Price per sq. ft.:$232.91
About this home
Clean, fresh, and move-in ready! This one-level 2BR, 2BA townhome features numerous updates, including a new roof, windows, stainless steel appliances, stainless faucet and farmhouse sink, deck boards, quartz countertops in the kitchen & bathrooms, LVP flooring, fresh paint, toilets, and new mulch. 10x17 Deck with a storage closet. Conveniently located near shopping, restaurants, the interstate, and more. A great opportunity for low-maintenance living in a convenient location! ***Professional Photos to be uploaded soon.***
Contact an agent
Home facts
- Year built:1988
- Subdivision & Development:Silver Point Sec 2 Resub
- Listing ID #:3529662
- Updated:September 02, 2026 at 02:22 PM
Rooms and interior
- Bedrooms:2
- Total bathrooms:2
- Full bathrooms:2
- Kitchen Description:Dishwasher, Microwave
- Basement:Yes
- Living area:1,030 sq. ft.
Heating and cooling
- Cooling:Central Air, Electric
- Heating:Central, Electric
- Central air:Yes
Structure and exterior
- Roof:Shingle
- Year built:1988
- Building area:1,030 sq. ft.
- Lot area:0.1 Acres
- Construction Materials:Vinyl Siding
- Exterior Features:Deck, Porch
- Levels:1 Story
Schools
- High school:Rockvale High School
- Middle school:Whitworth-Buchanan Middle School
- Elementary school:Bradley Elementary
Utilities
- Water:Public, Water Available
- Sewer:Public Sewer
Finances and disclosures
- Price:$239,900
- Price per sq. ft.:$232.91
- Tax amount:$1,048
Features and amenities
- Appliances:Dishwasher, Microwave
- Amenities:High Speed Internet
 Copyright 2026 Realtracs Mls. All rights reserved. Realtracs Mls provides content displayed here (“provided content”) on an “as is” basis and makes no representations or warranties regarding the provided content, including, but not limited to those of non-infringement, timeliness, accuracy, or completeness. Individuals and companies using information presented are responsible for verification and validation of information they utilize and present to their customers and clients. Realtracs Mls will not be liable for any damage or loss resulting from use of the provided content or the products available through Portals, IDX, VOW, and/or Syndication. Recipients of this information shall not resell, redistribute, reproduce, modify, or otherwise copy any portion thereof without the expressed written consent of Realtracs Mls.
New listings near 1033 Silver Point Dr
- Coming SoonOpen Sun, 2 to 4pm
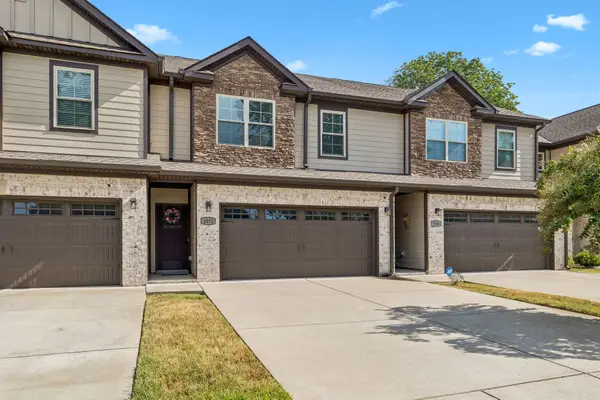 $325,000Coming Soon3 beds 3 baths1,877 sq. ft.
3352 Alta Ln, Murfreesboro, TN 37128
MLS# 3530159Listed by: KELLER WILLIAMS REALTY MT. JULIET - Coming Soon
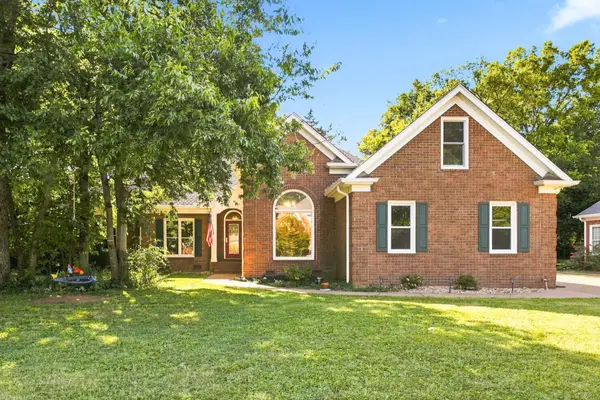 $620,000Coming Soon4 beds 3 baths2,829 sq. ft.
2907 Parsons Ct, Murfreesboro, TN 37129
MLS# 3529593Listed by: BERKSHIRE HATHAWAY HOMESERVICES WOODMONT REALTY - Coming Soon
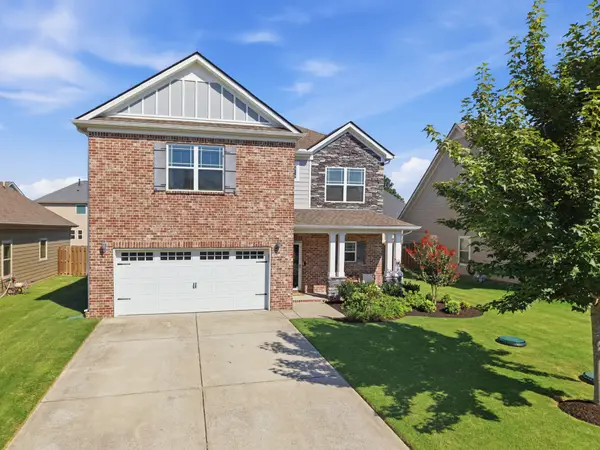 $534,990Coming Soon5 beds 3 baths2,680 sq. ft.
1139 Cotillion Dr, Murfreesboro, TN 37128
MLS# 3529659Listed by: SIMPLIHOM - Coming Soon
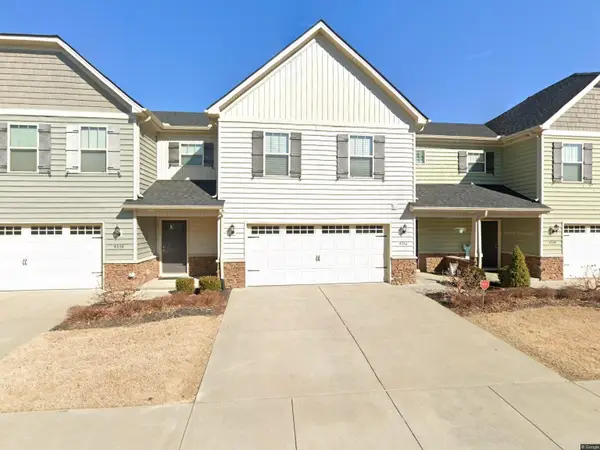 $353,500Coming Soon3 beds 3 baths1,604 sq. ft.
4336 Sunday Silence Way, Murfreesboro, TN 37128
MLS# 3529963Listed by: ONWARD REAL ESTATE - Coming Soon
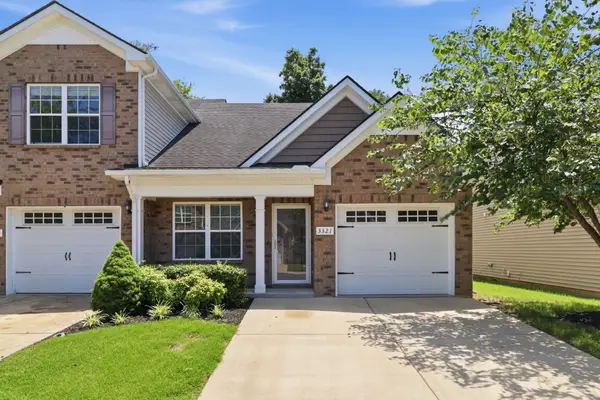 $305,000Coming Soon2 beds 3 baths1,464 sq. ft.
3321 Stormello Lane, Murfreesboro, TN 37128
MLS# 3530015Listed by: COMPASS - Coming Soon
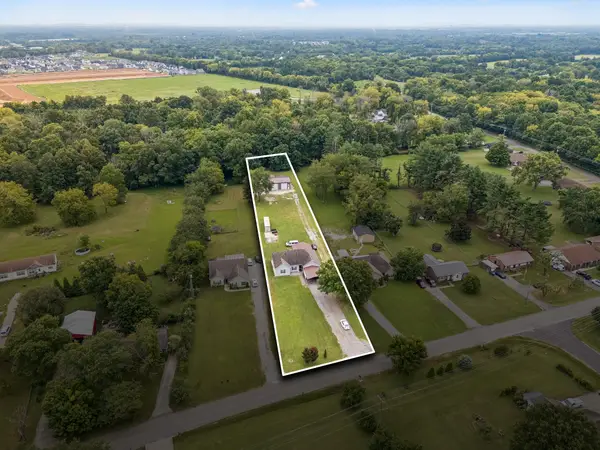 $599,000Coming Soon3 beds 2 baths1,960 sq. ft.
8676 Burleson Ln, Murfreesboro, TN 37129
MLS# 3529343Listed by: RE/MAX HOMES AND ESTATES - Coming Soon
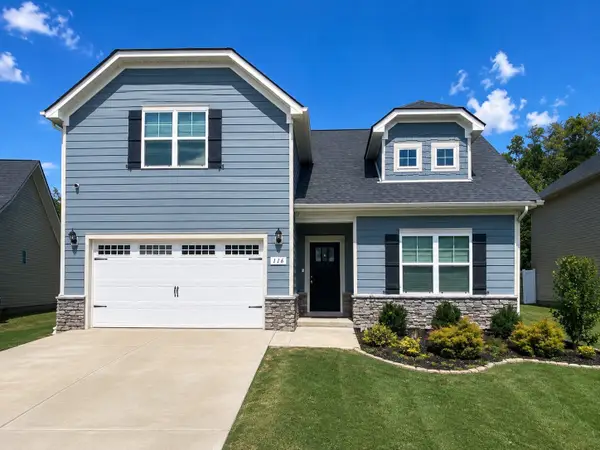 $474,000Coming Soon5 beds 3 baths2,652 sq. ft.
116 Ruby Cate Way, Murfreesboro, TN 37128
MLS# 3529115Listed by: EXP REALTY - Coming Soon
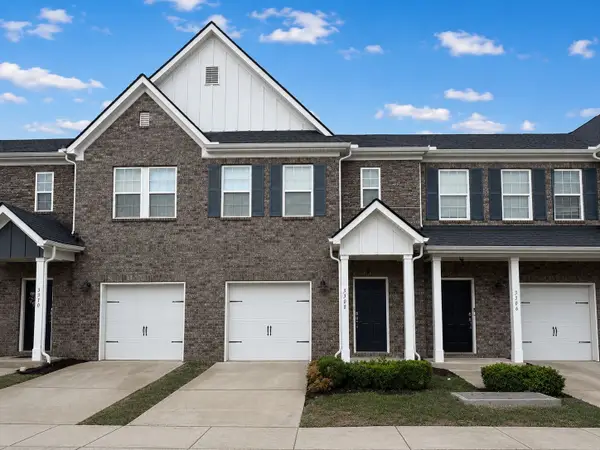 $294,900Coming Soon3 beds 3 baths1,544 sq. ft.
3308 Deerchase Cir, Murfreesboro, TN 37129
MLS# 3528674Listed by: ELAM REAL ESTATE - Coming Soon
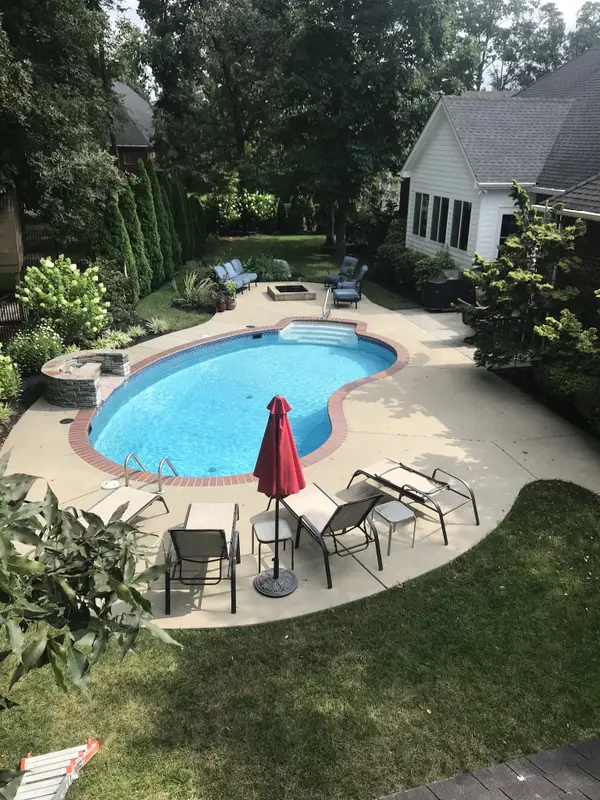 $665,000Coming Soon4 beds 3 baths2,700 sq. ft.
111 Ninebark Ct, Murfreesboro, TN 37128
MLS# 3528702Listed by: KELLER WILLIAMS REALTY - MURFREESBORO


Protect your home and budget from life's surprises with an Assurant Home Warranty, backed by a partner that supports you through every step of homeownership. Explore Plans.
© 2023 - 2026 ERA Franchise Systems LLC. All rights reserved. ERA Franchise Systems LLC fully supports the principles of the Fair Housing Act and the Equal Opportunity Act. ERA, ERA Real Estate powered, and their respective logos are registered service marks of ERA Franchise Systems LLC. Each office is independently owned and operated.