
107 Waldron View Dr, Murfreesboro, TN 37130
Local realty services provided by:ERA Chappell & Associates Realty & Rental
107 Waldron View Dr,Murfreesboro, TN 37130
$564,900
- 3 Beds
- 3 Baths
- 2,525 sq. ft.
- Single family
- Active
Listed by: mariah tellez
Office: benchmark realty, llc.
MLS#:3513316
Source:NASHVILLE
Price summary
- Price:$564,900
- Price per sq. ft.:$223.72
- Monthly HOA dues:$22.92
About this home
Remember when neighborhoods were designed with space to breathe? This all-brick home in Waldron Crossing captures that feeling with its generous lot, established setting, and welcoming community. You won't want to miss this three-bedroom home if you've been searching for a home with a little more breathing room, timeless curb appeal, and a neighborhood where every house doesn't look like a copy of the one next door. The smaller neighborhood reflects a true pride of ownership, with beautifully maintained homes and well-kept lawns creating a welcoming place you'll be proud to call home. Situated on a spacious lot with an open parcel beside it, you'll enjoy an added sense of privacy that's becoming harder to find. Relax beneath the stars around the fire pit in your fenced backyard, appreciate the quiet surroundings, and still be just minutes from shopping, restaurants, schools, and everyday conveniences. Granite countertops in the kitchen and bathrooms, true 3/4" hard wood flooring downstairs, and tile in the wet areas have all been carefully maintained. Real wood cabinets in the eat-in kitchen, a formal dining room, and a living room with a wood-burning fireplace all set the tone for an inviting and comfortable home you will love coming home to. Zoned for some of the top performing schools in Rutherford County, and with easy access to Murfreesboro, Lebanon, the 840 Bypass, Smyrna, and I24, this home is ideally located for someone who appreciates a peaceful setting without sacrificing convenience. Financing incentives being offered ; 1% lender credit when using Primis Mortgage...
Contact an agent
Home facts
- Year built:2011
- Subdivision & Development:Waldron Crossing Sec 1
- Listing ID #:3513316
- Added:2 day(s) ago
- Updated:August 20, 2026 at 07:53 PM
Rooms and interior
- Bedrooms:3
- Total bathrooms:3
- Full bathrooms:2
- Half bathrooms:1
- Flooring:Carpet, Tile
- Kitchen Description:Dishwasher, Disposal, Microwave, Refrigerator
- Basement:Yes
- Basement Description:Crawl Space
- Living area:2,525 sq. ft.
Heating and cooling
- Cooling:Ceiling Fan(s), Central Air, Electric
- Heating:Central, Electric
- Central air:Yes
Structure and exterior
- Roof:Shingle
- Year built:2011
- Building area:2,525 sq. ft.
- Lot area:0.38 Acres
- Lot Features:Level
- Architectural Style:Traditional
- Construction Materials:Brick, Stone
- Exterior Features:Patio
- Levels:2 Story
Schools
- High school:Oakland High School
- Middle school:Oakland Middle School
- Elementary school:Walter Hill Elementary
Utilities
- Water:Public, Water Available
- Sewer:STEP System
Finances and disclosures
- Price:$564,900
- Price per sq. ft.:$223.72
- Tax amount:$1,902
Features and amenities
- Appliances:Dishwasher, Disposal, Microwave, Refrigerator
- Amenities:Ceiling Fan(s), High Speed Internet, Smoke Detector(s), Underground Utilities, Walk-In Closet(s)
Parking
- Total parking spaces:5
- Parking description:Driveway
- Garage:Yes
- Garage spaces:2
 Copyright 2026 Realtracs Mls. All rights reserved. Realtracs Mls provides content displayed here (“provided content”) on an “as is” basis and makes no representations or warranties regarding the provided content, including, but not limited to those of non-infringement, timeliness, accuracy, or completeness. Individuals and companies using information presented are responsible for verification and validation of information they utilize and present to their customers and clients. Realtracs Mls will not be liable for any damage or loss resulting from use of the provided content or the products available through Portals, IDX, VOW, and/or Syndication. Recipients of this information shall not resell, redistribute, reproduce, modify, or otherwise copy any portion thereof without the expressed written consent of Realtracs Mls.
New listings near 107 Waldron View Dr
- Coming Soon
 $300,000Coming Soon3 beds 3 baths1,474 sq. ft.
4133 Feetham Dr, Murfreesboro, TN 37129
MLS# 3316073Listed by: MARK SPAIN REAL ESTATE - Coming Soon
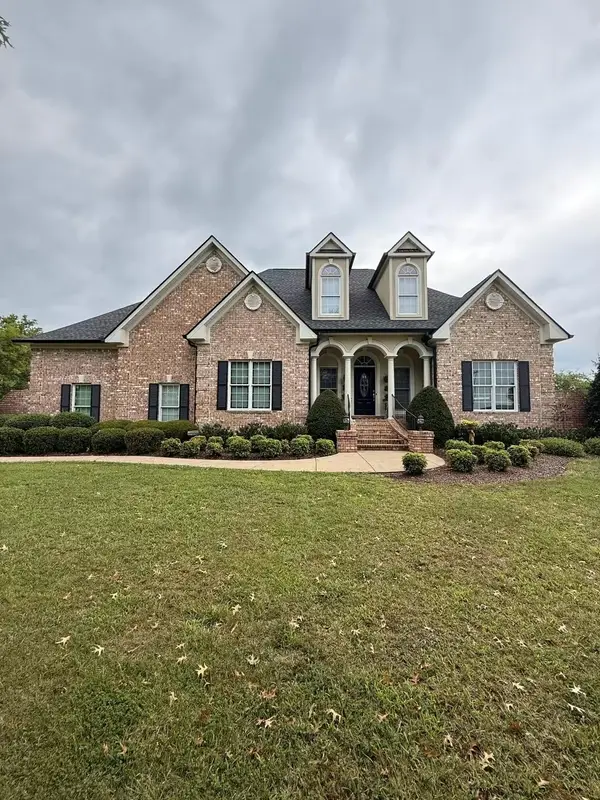 $1,525,000Coming Soon4 beds 3 baths3,741 sq. ft.
3371 Fann Rd, Murfreesboro, TN 37128
MLS# 3501071Listed by: ONWARD REAL ESTATE - Coming Soon
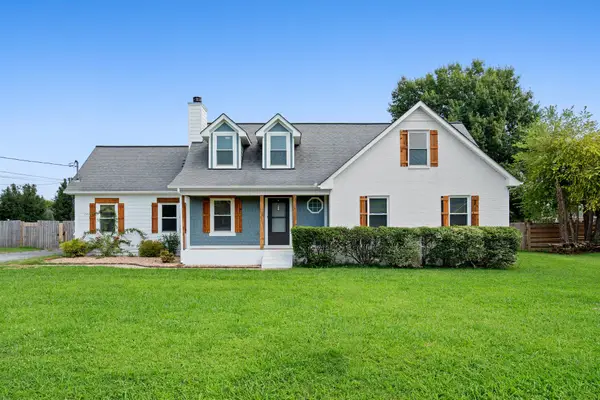 $490,000Coming Soon3 beds 3 baths2,700 sq. ft.
126 Fall Creek Dr, Murfreesboro, TN 37129
MLS# 3508152Listed by: RELIANT REALTY ERA POWERED - Coming Soon
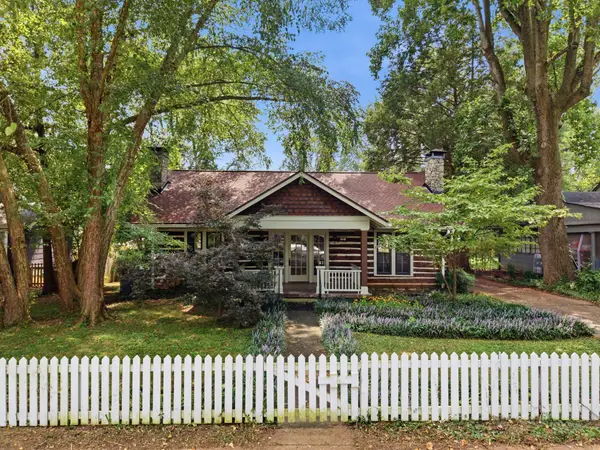 $535,000Coming Soon3 beds 3 baths3,037 sq. ft.
808 E Burton St E, Murfreesboro, TN 37130
MLS# 3513270Listed by: ZEITLIN SOTHEBY'S INTERNATIONAL REALTY - Coming Soon
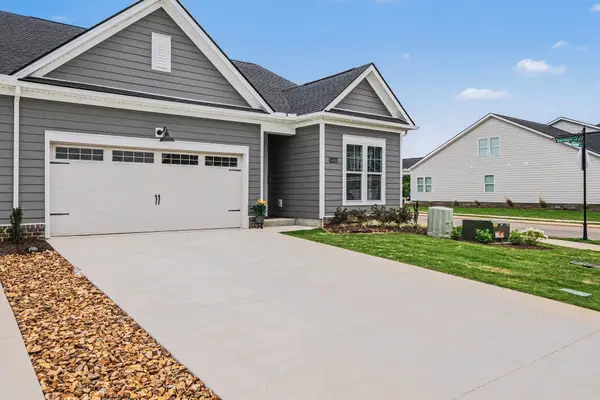 $449,000Coming Soon3 beds 3 baths2,009 sq. ft.
2406 Audubon Ln, Murfreesboro, TN 37128
MLS# 3513478Listed by: COMPASS - Coming Soon
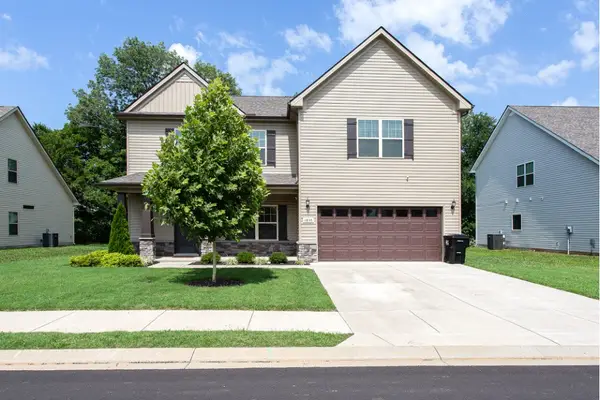 $474,900Coming Soon5 beds 3 baths2,436 sq. ft.
1836 Charismatic Pl, Murfreesboro, TN 37128
MLS# 3513884Listed by: SIMPLIHOM - Coming SoonOpen Sat, 2 to 4pm
 $389,900Coming Soon4 beds 3 baths2,516 sq. ft.
2342 N Tennessee Blvd #1005, Murfreesboro, TN 37130
MLS# 3514104Listed by: JOHN JONES REAL ESTATE LLC - Coming Soon
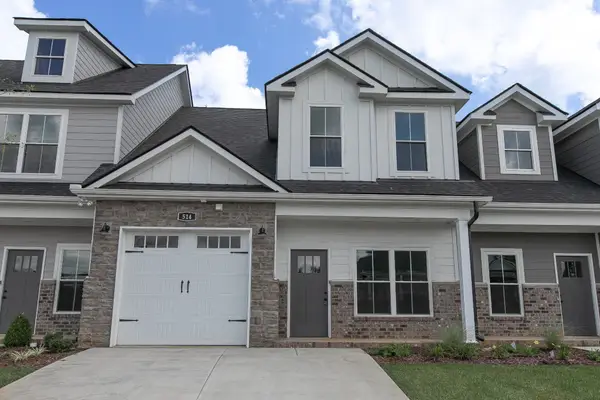 $350,000Coming Soon3 beds 3 baths1,932 sq. ft.
514 Haviture Way, Murfreesboro, TN 37129
MLS# 3514395Listed by: ONWARD REAL ESTATE - Coming Soon
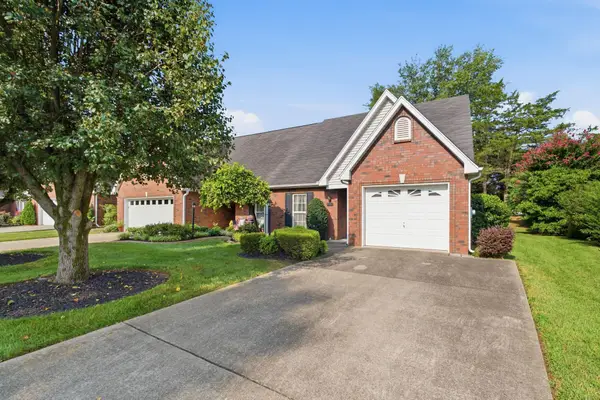 $309,900Coming Soon2 beds 2 baths1,128 sq. ft.
2767 Stonehedge Dr, Murfreesboro, TN 37128
MLS# 3514514Listed by: RE/MAX 1ST REALTY - Coming Soon
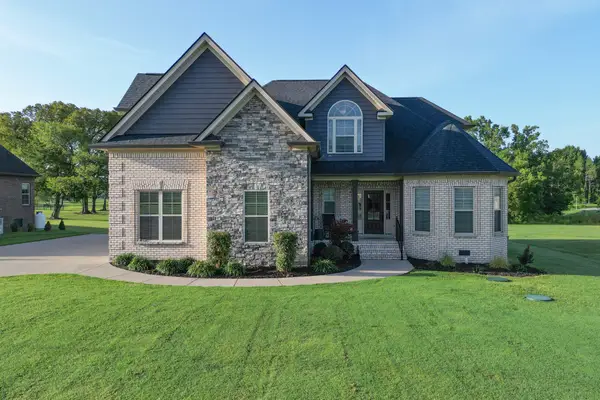 $699,000Coming Soon4 beds 4 baths3,352 sq. ft.
8229 Richpine Dr, Murfreesboro, TN 37128
MLS# 3514634Listed by: SYNERGY REALTY NETWORK, LLC


Protect your home and budget from life's surprises with an Assurant Home Warranty, backed by a partner that supports you through every step of homeownership. Explore Plans.
© 2023 - 2026 ERA Franchise Systems LLC. All rights reserved. ERA Franchise Systems LLC fully supports the principles of the Fair Housing Act and the Equal Opportunity Act. ERA, ERA Real Estate powered, and their respective logos are registered service marks of ERA Franchise Systems LLC. Each office is independently owned and operated.