
1125 Cascade Falls Dr, Murfreesboro, TN 37129
Local realty services provided by:Reliant Realty ERA Powered
1125 Cascade Falls Dr,Murfreesboro, TN 37129
$459,000
- 3 Beds
- 2 Baths
- - sq. ft.
- Single family
- Coming Soon
Listed by: tim page
Office: exit realty bob lamb & associates
MLS#:3261988
Source:NASHVILLE
Price summary
- Price:$459,000
About this home
Welcome home to this beautifully maintained 3-bedroom, 2-bath home nestled in a well-established neighborhood. Designed for both everyday living and entertaining, this home features a spacious kitchen with plenty of room for serving family and guests. Enjoy the warmth and character of two inviting living spaces, including a cozy sunroom with a wood-burning fireplace and a comfortable main living room with a gas fireplace. Hardwood floors flow throughout the home, adding timeless charm and easy maintenance. Step outside to a fenced private backyard that's perfect for relaxing evenings outdoors. With its thoughtful one- level layout, well-kept condition, and desirable location, this home is ready for its next owners to move in and make it their own.
Contact an agent
Home facts
- Year built:2009
- Listing ID #:3261988
- Updated:July 20, 2026 at 02:22 PM
Rooms and interior
- Bedrooms:3
- Total bathrooms:2
- Full bathrooms:2
- Flooring:Tile
- Kitchen Description:Dishwasher, Disposal, Microwave, Refrigerator
- Basement:Yes
- Basement Description:Crawl Space
Heating and cooling
- Cooling:Central Air, Electric
- Heating:Central, Electric
- Central air:Yes
Structure and exterior
- Year built:2009
- Lot Features:Level
- Construction Materials:Brick
- Levels:1 Story
Schools
- High school:Siegel High School
- Middle school:Siegel Middle School
- Elementary school:Wilson Elementary School
Utilities
- Water:Private, Water Available
- Sewer:STEP System
Finances and disclosures
- Price:$459,000
- Tax amount:$1,747
Features and amenities
- Appliances:Dishwasher, Disposal, Microwave, Refrigerator
Parking
- Total parking spaces:2
- Parking description:Attached
- Garage:Yes
- Garage spaces:2
 Copyright 2026 Realtracs Mls. All rights reserved. Realtracs Mls provides content displayed here (“provided content”) on an “as is” basis and makes no representations or warranties regarding the provided content, including, but not limited to those of non-infringement, timeliness, accuracy, or completeness. Individuals and companies using information presented are responsible for verification and validation of information they utilize and present to their customers and clients. Realtracs Mls will not be liable for any damage or loss resulting from use of the provided content or the products available through Portals, IDX, VOW, and/or Syndication. Recipients of this information shall not resell, redistribute, reproduce, modify, or otherwise copy any portion thereof without the expressed written consent of Realtracs Mls.
New listings near 1125 Cascade Falls Dr
- New
 $239,900Active2 beds 1 baths1,100 sq. ft.
316 Yearwood Ave, Murfreesboro, TN 37130
MLS# 3288584Listed by: BENCHMARK REALTY, LLC - Open Thu, 4 to 7pmNew
 $830,000Active4 beds 4 baths3,825 sq. ft.
1509 Martha Washington Way, Murfreesboro, TN 37130
MLS# 3288595Listed by: SIMPLIHOM - New
 $420,000Active4 beds 3 baths1,750 sq. ft.
8716 Diane St, Murfreesboro, TN 37129
MLS# 3288417Listed by: VANTAGE REAL ESTATE LLC - New
 $799,970Active2 beds 2 baths2,179 sq. ft.
16 Crown Jewel Drive, Murfreesboro, TN 37128
MLS# 3288358Listed by: EPCON REALTY TENNESSEE, LLC - New
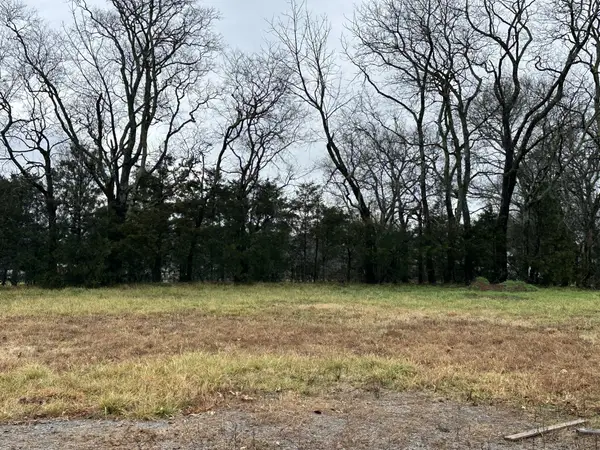 $199,000Active0.37 Acres
1505 Martha Washington Way, Murfreesboro, TN 37130
MLS# 3288368Listed by: HODGES AND FOOSHEE REALTY INC. - New
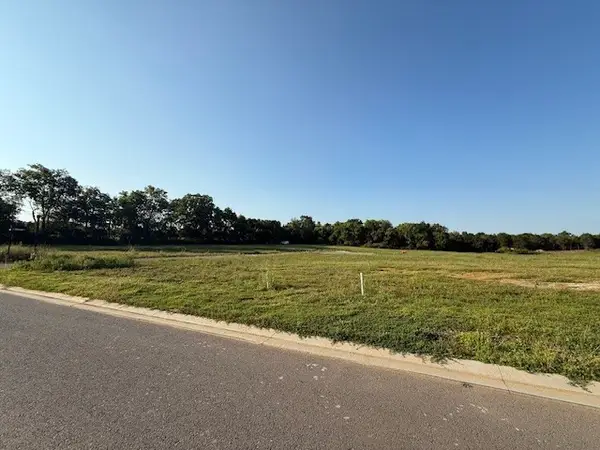 $199,000Active0.35 Acres
4511 Jackie Kennedy Ct, Murfreesboro, TN 37130
MLS# 3288369Listed by: HODGES AND FOOSHEE REALTY INC. - Coming Soon
 $1,500,000Coming Soon4 beds 3 baths
4555 Webb Rd, Murfreesboro, TN 37128
MLS# 3288146Listed by: KELLER WILLIAMS REALTY - MURFREESBORO - New
 $449,900Active3 beds 3 baths2,837 sq. ft.
2010 Sanders Ct, Murfreesboro, TN 37129
MLS# 3288329Listed by: DUTTON REAL ESTATE GROUP - New
 $875,715Active3 beds 3 baths2,589 sq. ft.
27 Tbd Garcia Blvd, Murfreesboro, TN 37128
MLS# 3288307Listed by: EPCON REALTY TENNESSEE, LLC - New
 $754,990Active4 beds 4 baths3,400 sq. ft.
306 Eyak Lane, Murfreesboro, TN 37129
MLS# 3288181Listed by: DRB GROUP TENNESSEE


Protect your home and budget from life's surprises with an Assurant Home Warranty, backed by a partner that supports you through every step of homeownership. Explore Plans.
© 2023 - 2026 ERA Franchise Systems LLC. All rights reserved. ERA Franchise Systems LLC fully supports the principles of the Fair Housing Act and the Equal Opportunity Act. ERA, ERA Real Estate powered, and their respective logos are registered service marks of ERA Franchise Systems LLC. Each office is independently owned and operated.