
1127 Twin Oak Dr, Murfreesboro, TN 37130
Local realty services provided by:Reliant Realty ERA Powered
1127 Twin Oak Dr,Murfreesboro, TN 37130
$175,000
- 3 Beds
- 1 Baths
- 1,280 sq. ft.
- Single family
- Pending
Listed by: matt ward
Office: elam real estate
MLS#:3276560
Source:NASHVILLE
Price summary
- Price:$175,000
- Price per sq. ft.:$136.72
About this home
Investor Opportunity – Priced for Potential!
Opportunity awaits at 1127 Twin Oak Dr., Murfreesboro! Nestled on just over one acre with no HOA, this property offers plenty of space and endless possibilities to renovate, restore, or reimagine to suit your vision. A roof that is approximately three years old provides a valuable head start on your renovation plans.
The home is being sold AS-IS, with the seller making no repairs. Due to the property's current condition, buyers are encouraged to consult with their lender regarding available financing options. Any inspections conducted will be for the buyer's informational purposes only.
Whether you're looking for your next renovation project, an investment opportunity, or the chance to create a home tailored to your own style, this property offers exceptional potential in a desirable Murfreesboro location. Enjoy the freedom of a large lot with no HOA while bringing new life to a property full of possibilities. Don't miss this opportunity to make it your own!...
Contact an agent
Home facts
- Year built:1978
- Listing ID #:3276560
- Added:6 day(s) ago
- Updated:July 20, 2026 at 08:34 AM
Rooms and interior
- Bedrooms:3
- Total bathrooms:1
- Full bathrooms:1
- Flooring:Carpet
- Basement:Yes
- Basement Description:Crawl Space
- Living area:1,280 sq. ft.
Heating and cooling
- Cooling:Wall/Window Unit(s)
- Heating:Electric, Radiant
Structure and exterior
- Roof:Shingle
- Year built:1978
- Building area:1,280 sq. ft.
- Lot area:1.05 Acres
- Architectural Style:Traditional
- Construction Materials:Frame
- Exterior Features:Deck, Porch
- Levels:1 Story
Schools
- High school:Oakland High School
- Middle school:Oakland Middle School
- Elementary school:Lascassas Elementary
Utilities
- Water:Public, Water Available
- Sewer:Septic Tank
Finances and disclosures
- Price:$175,000
- Price per sq. ft.:$136.72
- Tax amount:$994
Features and amenities
- Amenities:Smoke Detector(s)
 Copyright 2026 Realtracs Mls. All rights reserved. Realtracs Mls provides content displayed here (“provided content”) on an “as is” basis and makes no representations or warranties regarding the provided content, including, but not limited to those of non-infringement, timeliness, accuracy, or completeness. Individuals and companies using information presented are responsible for verification and validation of information they utilize and present to their customers and clients. Realtracs Mls will not be liable for any damage or loss resulting from use of the provided content or the products available through Portals, IDX, VOW, and/or Syndication. Recipients of this information shall not resell, redistribute, reproduce, modify, or otherwise copy any portion thereof without the expressed written consent of Realtracs Mls.
New listings near 1127 Twin Oak Dr
- New
 $420,000Active4 beds 3 baths1,750 sq. ft.
8716 Diane St, Murfreesboro, TN 37129
MLS# 3288417Listed by: VANTAGE REAL ESTATE LLC - New
 $799,970Active2 beds 2 baths2,179 sq. ft.
16 Crown Jewel Drive, Murfreesboro, TN 37128
MLS# 3288358Listed by: EPCON REALTY TENNESSEE, LLC - New
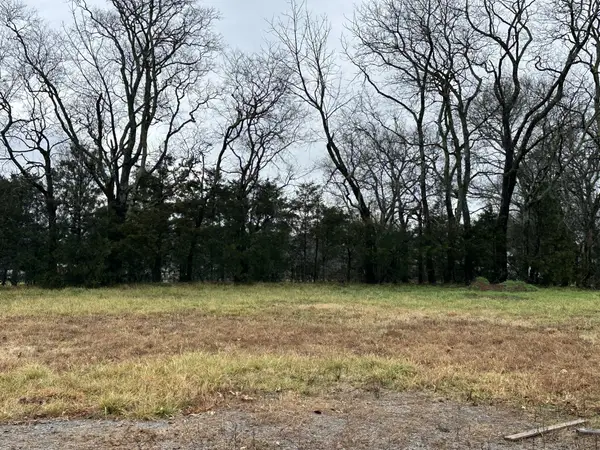 $199,000Active0.37 Acres
1505 Martha Washington Way, Murfreesboro, TN 37130
MLS# 3288368Listed by: HODGES AND FOOSHEE REALTY INC. - New
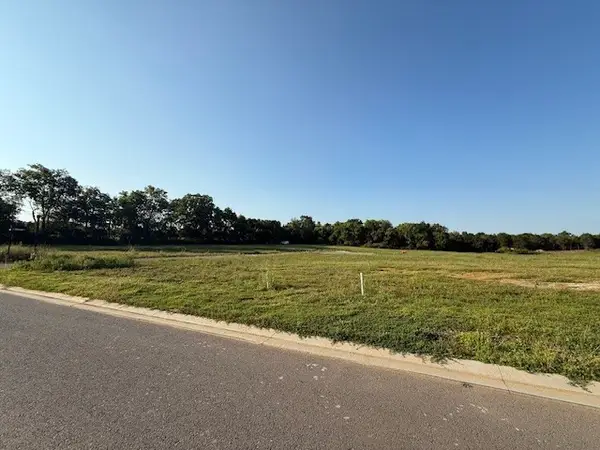 $199,000Active0.35 Acres
4511 Jackie Kennedy Ct, Murfreesboro, TN 37130
MLS# 3288369Listed by: HODGES AND FOOSHEE REALTY INC. - Coming Soon
 $1,500,000Coming Soon4 beds 3 baths
4555 Webb Rd, Murfreesboro, TN 37128
MLS# 3288146Listed by: KELLER WILLIAMS REALTY - MURFREESBORO - New
 $449,900Active3 beds 3 baths2,837 sq. ft.
2010 Sanders Ct, Murfreesboro, TN 37129
MLS# 3288329Listed by: DUTTON REAL ESTATE GROUP - New
 $875,715Active3 beds 3 baths2,589 sq. ft.
27 Tbd Garcia Blvd, Murfreesboro, TN 37128
MLS# 3288307Listed by: EPCON REALTY TENNESSEE, LLC - New
 $754,990Active4 beds 4 baths3,400 sq. ft.
306 Eyak Lane, Murfreesboro, TN 37129
MLS# 3288181Listed by: DRB GROUP TENNESSEE - New
 $694,990Active4 beds 3 baths2,710 sq. ft.
2911 Chetco Way, Murfreesboro, TN 37129
MLS# 3288183Listed by: DRB GROUP TENNESSEE - New
 $329,900Active3 beds 3 baths1,572 sq. ft.
4231 Feetham Dr, Murfreesboro, TN 37129
MLS# 3288123Listed by: RE/MAX CHOICE PROPERTIES


Protect your home and budget from life's surprises with an Assurant Home Warranty, backed by a partner that supports you through every step of homeownership. Explore Plans.
© 2023 - 2026 ERA Franchise Systems LLC. All rights reserved. ERA Franchise Systems LLC fully supports the principles of the Fair Housing Act and the Equal Opportunity Act. ERA, ERA Real Estate powered, and their respective logos are registered service marks of ERA Franchise Systems LLC. Each office is independently owned and operated.