
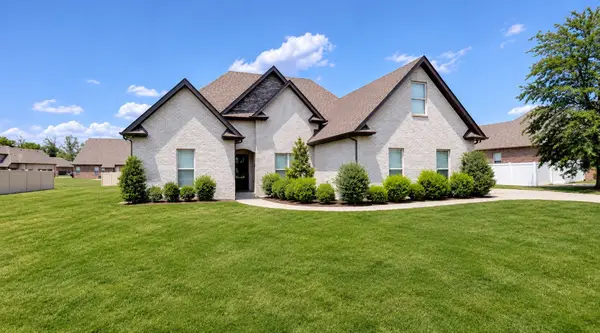
1133 Stockwell Dr, Murfreesboro, TN 37128
Local realty services provided by:ERA Chappell & Associates Realty & Rental
1133 Stockwell Dr,Murfreesboro, TN 37128
$619,900
- 4 Beds
- 3 Baths
- 3,143 sq. ft.
- Single family
- Coming Soon
Listed by: amy stone, rmp | realtor | pb
Office: coming home to nashville, llc.
MLS#:3635750
Source:NASHVILLE
Price summary
- Price:$619,900
- Price per sq. ft.:$197.23
- Monthly HOA dues:$51
About this home
Your next home is in The Villages of Berkshire! This stunning home invites you into the expansive foyer with soaring ceilings, a personal office or flex space tucked away. Offering 4 bedrooms, 3 full baths, an office/flex space, spacious bonus room, & 7 x 8 space could be used as secondary office or flex space, perfect for ample indoor storage. With this flexible floor plan, there is one bedroom & full bath downstairs as well as an upstairs primary suite built for escaping! The ensuite primary bath is very spacious w/ a large soaking tub & a separate tiled shower, oversized double vanities, & MASSIVE walk-in closet! The gourmet eat-in kitchen also features a granite island with additional seating, making your space perfect for entertaining, & granite countertops highlighting the beautiful hardwood cabinets & custom tiled backsplash. The stylish stainless steel appliance package has a separate flat cooktop & double oven! Additional details include a niche that’s the perfect place to setup a coffee or dry bar area, plenty of extra cabinets & countertop space tucked away, leading you to the walk-in pantry. There are even matching built-ins in the dining area! This Energy Star Certified home has been immaculately cared for, with recent improvements made to the back deck & beautiful pergola, painting & staining of exterior elements, fresh paint throughout the home, new water heater in the last year or so, & the HVAC has regularly been serviced. Community Amenities Include: TWO Saltwater Pools | Community Pavilion | Playground | Basketball Court | Active Social Committee | Scheduled Food Trucks | Underground Utilities | Sidewalks on BOTH Sides of the Street! Berkshire not only offers everything you might need in community amenities, but the neighborhood also hosts annual events for residents to celebrate with one another! Local top-rated schools include Overall Creek Elementary & triple Blackman schools – see linked zoning page to confirm in media & for more info....
Contact an agent
Home facts
- Year built:2013
- Subdivision & Development:The Villages Of Berkshire
- Listing ID #:3635750
- Updated:November 12, 2026 at 06:52 PM
Rooms and interior
- Bedrooms:4
- Total bathrooms:3
- Full bathrooms:3
- Flooring:Carpet, Tile
- Kitchen Description:Dishwasher, Microwave, Refrigerator
- Living area:3,143 sq. ft.
Heating and cooling
- Cooling:Ceiling Fan(s), Central Air, Electric
- Heating:Central, Electric, Heat Pump
- Central air:Yes
Structure and exterior
- Roof:Shingle
- Year built:2013
- Building area:3,143 sq. ft.
- Lot area:0.18 Acres
- Lot Features:Level
- Architectural Style:Traditional
- Construction Materials:Brick, Stone
- Exterior Features:Deck, Porch
- Levels:2 Story
Schools
- High school:Blackman High School
- Middle school:Blackman Middle School
- Elementary school:Overall Creek Elementary
Utilities
- Water:Public, Water Available
- Sewer:Public Sewer
Finances and disclosures
- Price:$619,900
- Price per sq. ft.:$197.23
- Tax amount:$3,385
Features and amenities
- Appliances:Dishwasher, Microwave, Refrigerator, Washer
- Laundry features:Dryer, Washer
- Amenities:Ceiling Fan(s), Extra Closets, Playground, Smoke Detector(s), Underground Utilities, Walk-In Closet(s)
- Pool features:Pool
Parking
- Total parking spaces:4
- Parking description:Concrete, Driveway
- Garage:Yes
- Garage spaces:2
 Copyright 2026 Realtracs Mls. All rights reserved. Realtracs Mls provides content displayed here (“provided content”) on an “as is” basis and makes no representations or warranties regarding the provided content, including, but not limited to those of non-infringement, timeliness, accuracy, or completeness. Individuals and companies using information presented are responsible for verification and validation of information they utilize and present to their customers and clients. Realtracs Mls will not be liable for any damage or loss resulting from use of the provided content or the products available through Portals, IDX, VOW, and/or Syndication. Recipients of this information shall not resell, redistribute, reproduce, modify, or otherwise copy any portion thereof without the expressed written consent of Realtracs Mls.
New listings near 1133 Stockwell Dr
- Coming Soon
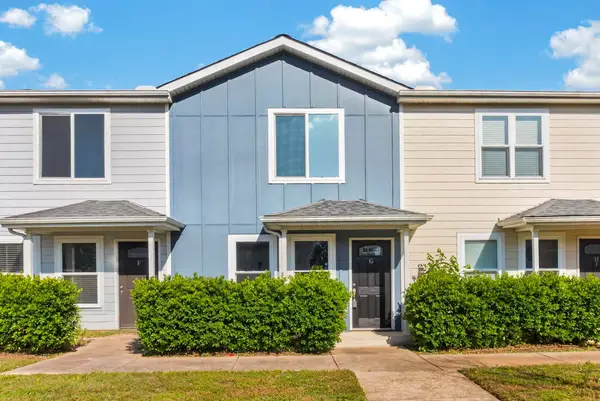 Listed by ERA$250,000Coming Soon2 beds 3 baths1,162 sq. ft.
841 Hastings St #G, Murfreesboro, TN 37130
MLS# 3635713Listed by: RELIANT REALTY ERA POWERED - Coming Soon
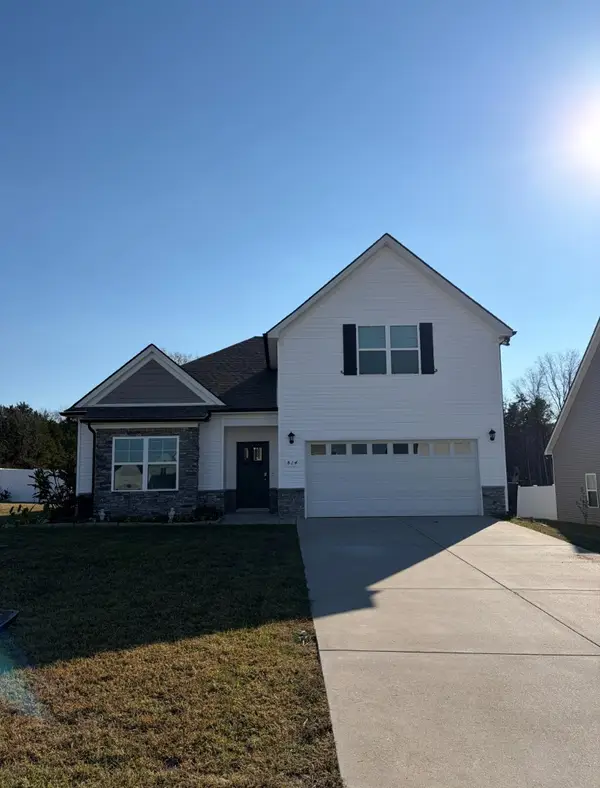 $444,900Coming Soon3 beds 3 baths2,153 sq. ft.
814 Crooked Crk, Murfreesboro, TN 37129
MLS# 3635578Listed by: ZEITLIN SOTHEBY'S INTERNATIONAL REALTY - Coming Soon
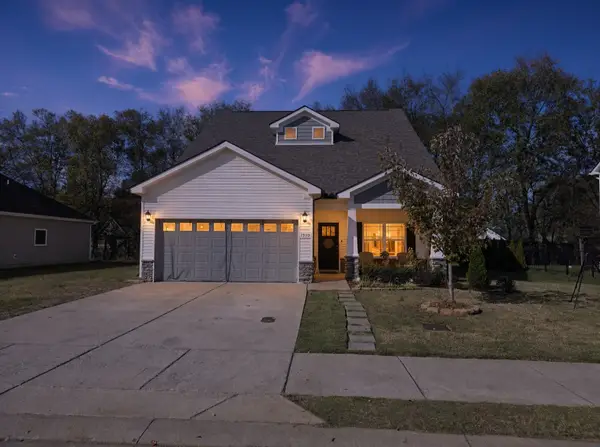 $444,900Coming Soon4 beds 4 baths2,208 sq. ft.
1910 Charismatic Pl, Murfreesboro, TN 37128
MLS# 3635531Listed by: CADENCE REAL ESTATE - Coming Soon
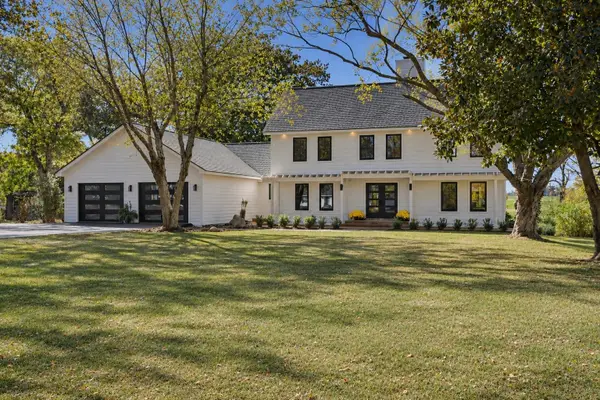 $975,000Coming Soon4 beds 4 baths3,201 sq. ft.
605 Warrior Dr, Murfreesboro, TN 37128
MLS# 3635474Listed by: COMPASS - Coming SoonOpen Sun, 2 to 4pm
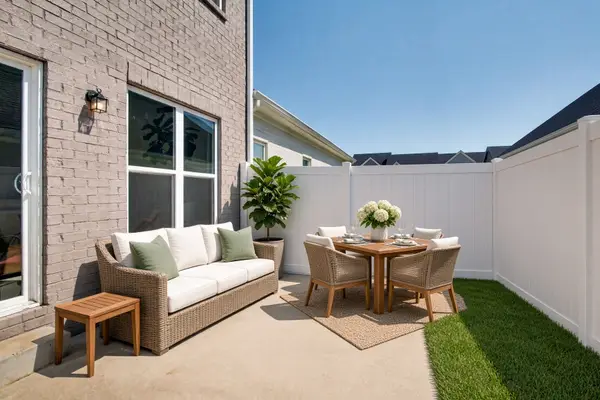 $499,900Coming Soon3 beds 3 baths2,718 sq. ft.
511 Mcchrystal Dr, Murfreesboro, TN 37129
MLS# 3635296Listed by: VASTLAND REALTY GROUP, LLC - Coming Soon
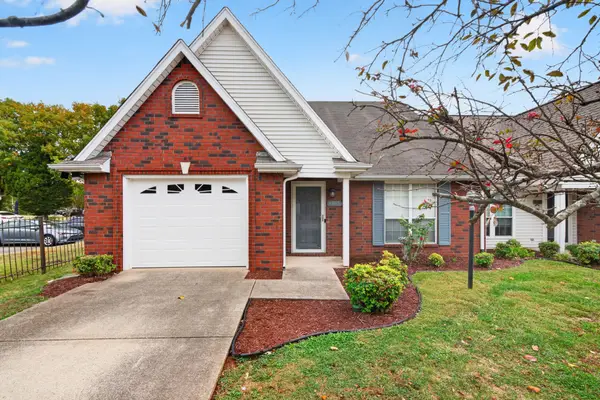 $329,999Coming Soon2 beds 2 baths1,405 sq. ft.
1815 Black Fox Xing, Murfreesboro, TN 37127
MLS# 3634817Listed by: NEXTHOME VENTURE REALTY - Coming Soon
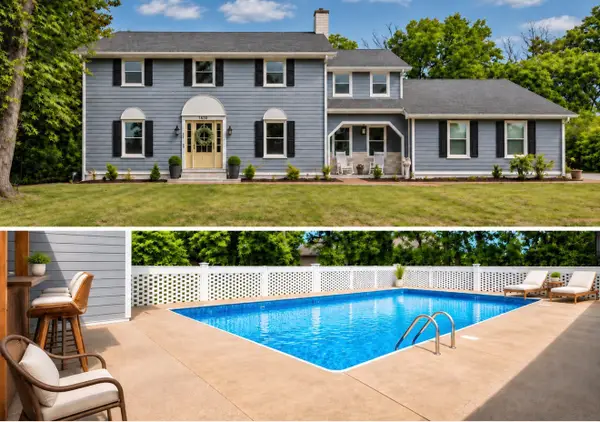 $625,000Coming Soon5 beds 5 baths3,142 sq. ft.
1430 Haynes Dr, Murfreesboro, TN 37129
MLS# 3634493Listed by: EVOLVE REAL ESTATE, LLC - Coming Soon
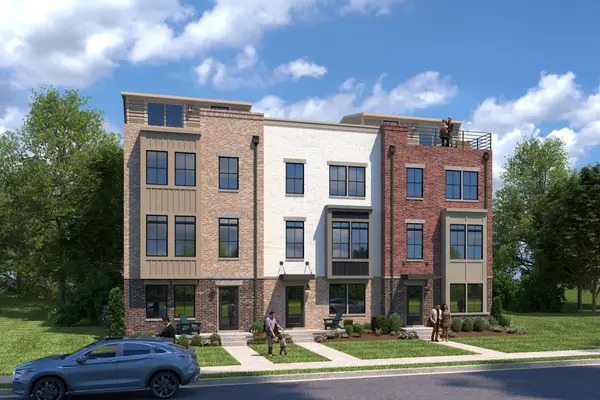 $479,990Coming Soon4 beds 5 baths2,260 sq. ft.
2412 Roby Corlew Lane, Murfreesboro, TN 37129
MLS# 3633099Listed by: RYAN HOMES - Coming Soon
 $475,000Coming Soon3 beds 2 baths1,887 sq. ft.
225 Waldron View Dr, Murfreesboro, TN 37130
MLS# 3632584Listed by: KELLER WILLIAMS REALTY MT. JULIET


Protect your home and budget from life's surprises with an Assurant Home Warranty, backed by a partner that supports you through every step of homeownership. Explore Plans.
© 2023 - 2026 ERA Franchise Systems LLC. All rights reserved. ERA Franchise Systems LLC fully supports the principles of the Fair Housing Act and the Equal Opportunity Act. ERA, ERA Real Estate powered, and their respective logos are registered service marks of ERA Franchise Systems LLC. Each office is independently owned and operated.