
1139 Cotillion Dr, Murfreesboro, TN 37128
Local realty services provided by:ERA Chappell & Associates Realty & Rental
1139 Cotillion Dr,Murfreesboro, TN 37128
$534,990
- 5 Beds
- 3 Baths
- 2,680 sq. ft.
- Single family
- Coming Soon
Listed by: isam aziz
Office: simplihom
MLS#:3529659
Source:NASHVILLE
Price summary
- Price:$534,990
- Price per sq. ft.:$199.62
- Monthly HOA dues:$75
About this home
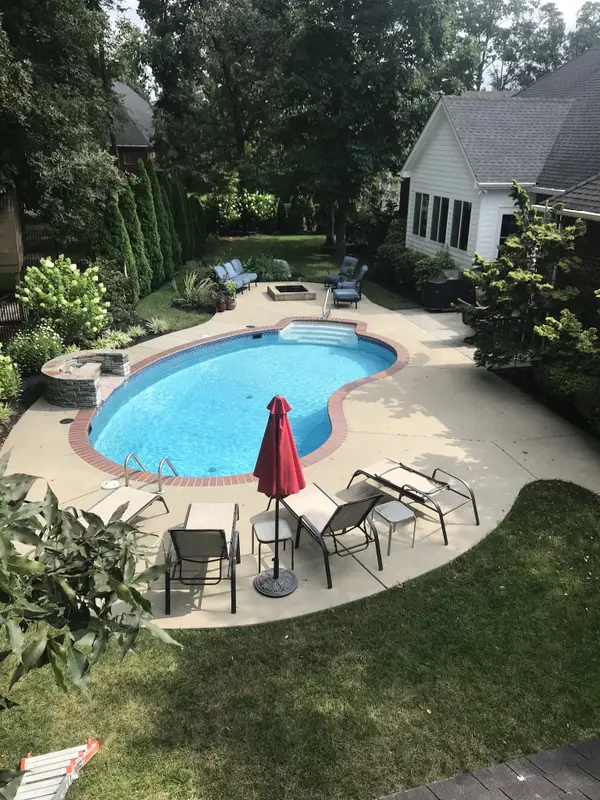
Located in the desirable South Haven community, this spacious 5 bedroom,2.5 bath home offers a functional layout and excellent indoor/outdoor living space. The main level features a large enclosed office/flex room at the front of the home that was originally designed as a dining room, creating a private workspace, study, or additional living area. The open living room and kitchen are the heart of the home, with a beautiful stone gas fireplace, gas range, generous cabinet space, and a pantry upgraded with built in wood cabinetry for added storage and organization. Upstairs, all five bedrooms and the laundry room are conveniently located on the same level. The spacious primary suite features a tray ceiling, double vanities, a separate soaking tub, and walk in shower. The oversized fifth bedroom is currently used as a large bonus room and offers plenty of flexibility as a media room, playroom, guest space, or true fifth bedroom. The backyard is one of the standout features of the home, with a large fenced yard and an extended covered patio designed for year-round enjoyment. The patio includes a ceiling fan, a real wood burning fireplace, and grills connected directly to natural gas, making it a great space for entertaining or relaxing. The well maintained, low maintenance lawn and landscaping add to the appeal. A built in tornado shelter in the garage provides additional peace of mind during severe weather. South Haven also offers a strong neighborhood atmosphere with Thursday night food trucks, community gatherings at the pool and plenty of opportunities to connect with neighbors. With all bedrooms upstairs, flexible living spaces, an open kitchen, living room, custom pantry storage and an exceptional covered patio, this home offers a combination of comfort, function, and community. The home is zoned for brand new schools of Poplar Hill Elementary and Middle. Get to know one of the best neighborhoods in Rutherford County! Seller is offering $2,000 credit for carpet...
Contact an agent
Home facts
- Year built:2018
- Subdivision & Development:South Haven Sec 2
- Listing ID #:3529659
- Updated:September 02, 2026 at 02:22 PM
Rooms and interior
- Bedrooms:5
- Total bathrooms:3
- Full bathrooms:2
- Half bathrooms:1
- Flooring:Carpet, Laminate, Tile
- Kitchen Description:Dishwasher, Disposal, Microwave, Refrigerator
- Basement:Yes
- Living area:2,680 sq. ft.
Heating and cooling
- Cooling:Ceiling Fan(s), Central Air, Electric
- Heating:Central, Natural Gas
- Central air:Yes
Structure and exterior
- Year built:2018
- Building area:2,680 sq. ft.
- Lot area:0.17 Acres
- Lot Features:Level
- Construction Materials:Brick, Hardboard Siding
- Exterior Features:Patio, Porch
- Levels:2 Story
Schools
- High school:Stewarts Creek High School
- Middle school:Poplar Hill Middle School
- Elementary school:Poplar Hill Elementary
Utilities
- Water:Private, Water Available
- Sewer:STEP System
Finances and disclosures
- Price:$534,990
- Price per sq. ft.:$199.62
- Tax amount:$2,107
Features and amenities
- Appliances:Dishwasher, Disposal, Microwave, Refrigerator
- Amenities:Ceiling Fan(s), Extra Closets, High Speed Internet, Playground, Trail(s), Underground Utilities, Walk-In Closet(s)
- Pool features:Pool
Parking
- Total parking spaces:2
- Garage:Yes
- Garage spaces:2
 Copyright 2026 Realtracs Mls. All rights reserved. Realtracs Mls provides content displayed here (“provided content”) on an “as is” basis and makes no representations or warranties regarding the provided content, including, but not limited to those of non-infringement, timeliness, accuracy, or completeness. Individuals and companies using information presented are responsible for verification and validation of information they utilize and present to their customers and clients. Realtracs Mls will not be liable for any damage or loss resulting from use of the provided content or the products available through Portals, IDX, VOW, and/or Syndication. Recipients of this information shall not resell, redistribute, reproduce, modify, or otherwise copy any portion thereof without the expressed written consent of Realtracs Mls.
New listings near 1139 Cotillion Dr
- Coming SoonOpen Sun, 2 to 4pm
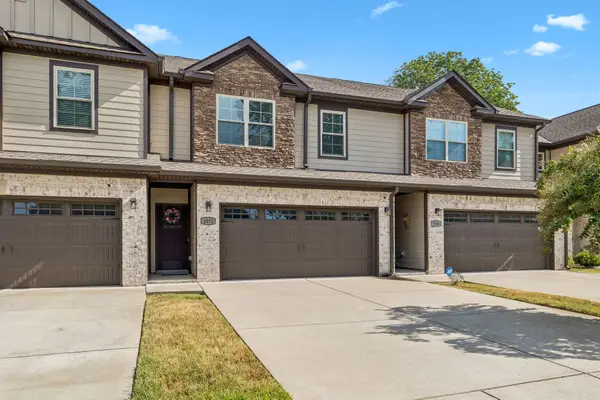 $325,000Coming Soon3 beds 3 baths1,877 sq. ft.
3352 Alta Ln, Murfreesboro, TN 37128
MLS# 3530159Listed by: KELLER WILLIAMS REALTY MT. JULIET - Coming Soon
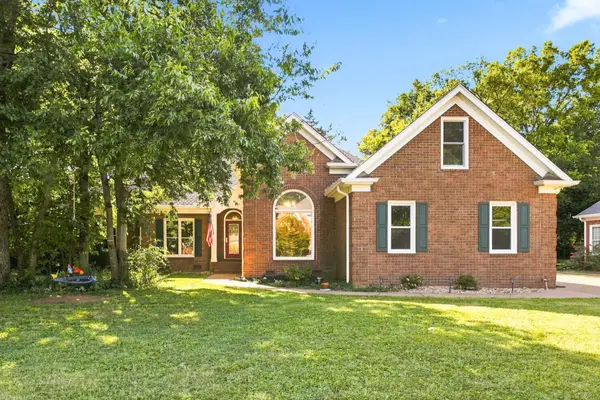 $620,000Coming Soon4 beds 3 baths2,829 sq. ft.
2907 Parsons Ct, Murfreesboro, TN 37129
MLS# 3529593Listed by: BERKSHIRE HATHAWAY HOMESERVICES WOODMONT REALTY - Coming Soon
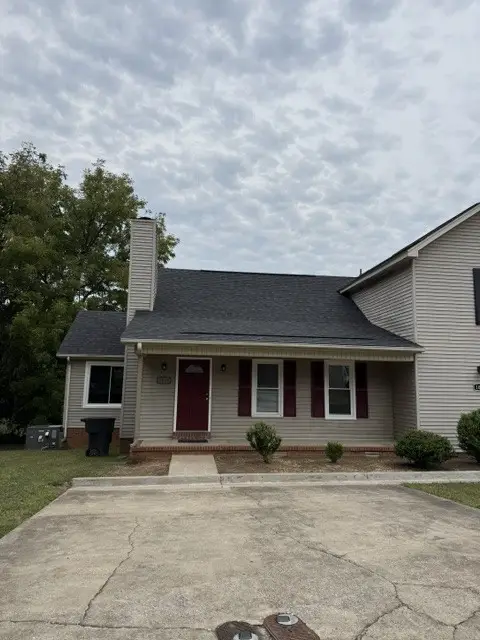 $239,900Coming Soon2 beds 2 baths1,030 sq. ft.
1033 Silver Point Dr, Murfreesboro, TN 37130
MLS# 3529662Listed by: ONWARD REAL ESTATE - Coming Soon
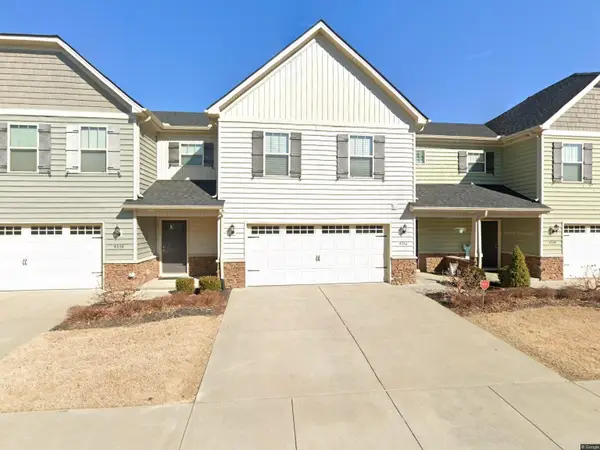 $353,500Coming Soon3 beds 3 baths1,604 sq. ft.
4336 Sunday Silence Way, Murfreesboro, TN 37128
MLS# 3529963Listed by: ONWARD REAL ESTATE - Coming Soon
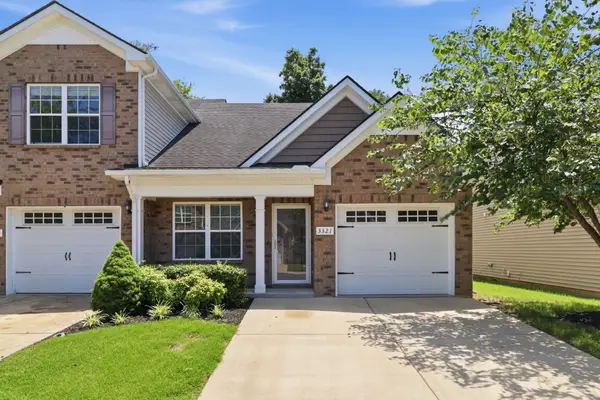 $305,000Coming Soon2 beds 3 baths1,464 sq. ft.
3321 Stormello Lane, Murfreesboro, TN 37128
MLS# 3530015Listed by: COMPASS - Coming Soon
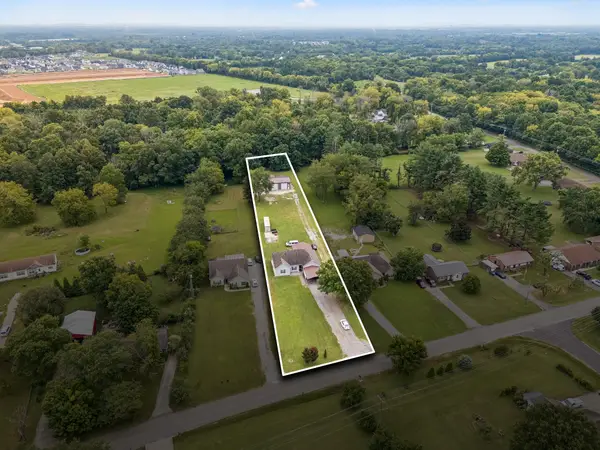 $599,000Coming Soon3 beds 2 baths1,960 sq. ft.
8676 Burleson Ln, Murfreesboro, TN 37129
MLS# 3529343Listed by: RE/MAX HOMES AND ESTATES - Coming Soon
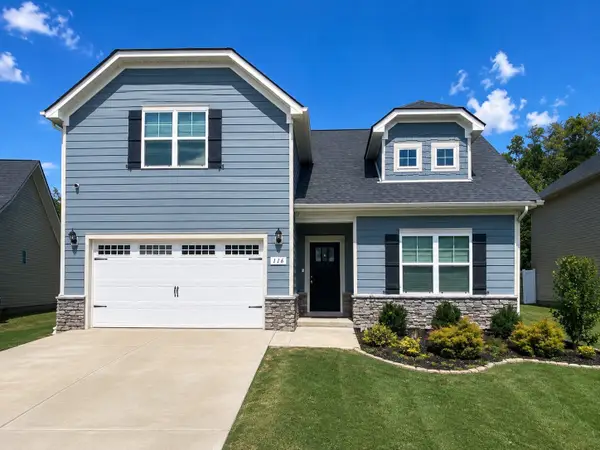 $474,000Coming Soon5 beds 3 baths2,652 sq. ft.
116 Ruby Cate Way, Murfreesboro, TN 37128
MLS# 3529115Listed by: EXP REALTY - Coming Soon
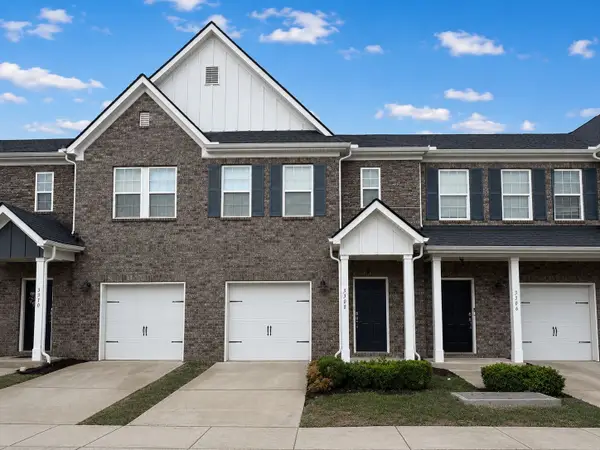 $294,900Coming Soon3 beds 3 baths1,544 sq. ft.
3308 Deerchase Cir, Murfreesboro, TN 37129
MLS# 3528674Listed by: ELAM REAL ESTATE - Coming Soon
 $665,000Coming Soon4 beds 3 baths2,700 sq. ft.
111 Ninebark Ct, Murfreesboro, TN 37128
MLS# 3528702Listed by: KELLER WILLIAMS REALTY - MURFREESBORO


Protect your home and budget from life's surprises with an Assurant Home Warranty, backed by a partner that supports you through every step of homeownership. Explore Plans.
© 2023 - 2026 ERA Franchise Systems LLC. All rights reserved. ERA Franchise Systems LLC fully supports the principles of the Fair Housing Act and the Equal Opportunity Act. ERA, ERA Real Estate powered, and their respective logos are registered service marks of ERA Franchise Systems LLC. Each office is independently owned and operated.