
1180 Saint Andrews Dr, Murfreesboro, TN 37128
Local realty services provided by:ERA Chappell & Associates Realty & Rental
1180 Saint Andrews Dr,Murfreesboro, TN 37128
$379,900
- 3 Beds
- 2 Baths
- 1,806 sq. ft.
- Single family
- Coming Soon
Listed by: stevie brock, robert drimmer
Office: compass tennessee, llc.
MLS#:3615354
Source:NASHVILLE
Price summary
- Price:$379,900
- Price per sq. ft.:$210.35
- Monthly HOA dues:$9.17
About this home
The big-ticket items are already done here. The roof is less than a month old, the HVAC was replaced in 2025, and the water heater in 2023. On top of that, the whole house just got fresh paint (kitchen cabinets and bathroom vanities included), new light fixtures, new hardware, and fresh landscaping, so it feels clean and ready the minute you pull up.
The brick front and welcoming entry set the tone, and inside, this 3bd/2ba home opens up under a vaulted ceiling in the living room, with a fireplace that's the kind of spot where everyone ends up on a cold night. The living, dining, and kitchen spaces all flow together, with lots of natural light. You'll find hardwoods in the living room and bedrooms, LVP in the kitchen and dining area, and not a stitch of carpet anywhere.
The kitchen has white shaker cabinets, granite countertops, stainless steel appliances, and an island with room to pull up a stool for coffee or homework.
Living is mostly on one level. The bedrooms are on the main floor, including a primary suite with a tray ceiling, a large walk-in closet, and a private bath with a double vanity, plus a dedicated laundry room. Head upstairs and you'll find a huge bonus room that works as a playroom, office, media room, or guest space, whatever your life calls for.
Out back, the yard is flat, open, and fully privacy fenced, with a patio right off the back door for grilling or a quiet evening outside. The attached two-car garage gives you easy parking and extra storage.
All of this in Murfreesboro, close to schools, shopping, and dining. Come see it in person!...
Contact an agent
Home facts
- Year built:2000
- Subdivision & Development:Evergreen Farms Sec 9
- Listing ID #:3615354
- Updated:October 08, 2026 at 10:57 PM
Rooms and interior
- Bedrooms:3
- Total bathrooms:2
- Full bathrooms:2
- Flooring:Tile
- Kitchen Description:Dishwasher, Freezer, Ice Maker, Microwave, Refrigerator
- Living area:1,806 sq. ft.
Heating and cooling
- Cooling:Central Air, Electric
- Heating:Central, Electric
- Central air:Yes
Structure and exterior
- Roof:Shingle
- Year built:2000
- Building area:1,806 sq. ft.
- Lot area:0.23 Acres
- Architectural Style:Traditional
- Construction Materials:Brick, Vinyl Siding
- Levels:2 Story
Schools
- High school:Rockvale High School
- Middle school:Rockvale Middle School
- Elementary school:Scales Elementary School
Utilities
- Water:Public, Water Available
- Sewer:Public Sewer
Finances and disclosures
- Price:$379,900
- Price per sq. ft.:$210.35
- Tax amount:$2,013
Features and amenities
- Appliances:Dishwasher, Ice Maker, Microwave, Refrigerator, Washer
- Laundry features:Dryer, Washer
- Amenities:Smoke Detector(s)
Parking
- Total parking spaces:2
- Garage:Yes
- Garage spaces:2
 Copyright 2026 Realtracs Mls. All rights reserved. Realtracs Mls provides content displayed here (“provided content”) on an “as is” basis and makes no representations or warranties regarding the provided content, including, but not limited to those of non-infringement, timeliness, accuracy, or completeness. Individuals and companies using information presented are responsible for verification and validation of information they utilize and present to their customers and clients. Realtracs Mls will not be liable for any damage or loss resulting from use of the provided content or the products available through Portals, IDX, VOW, and/or Syndication. Recipients of this information shall not resell, redistribute, reproduce, modify, or otherwise copy any portion thereof without the expressed written consent of Realtracs Mls.
New listings near 1180 Saint Andrews Dr
- Coming Soon
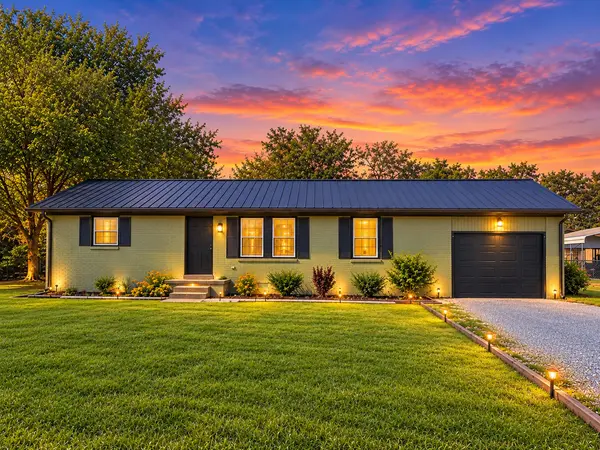 $374,900Coming Soon3 beds 2 baths1,512 sq. ft.
3759 Snell Rd, Murfreesboro, TN 37127
MLS# 3615278Listed by: BENCHMARK REALTY, LLC - Coming SoonOpen Sat, 2 to 4pm
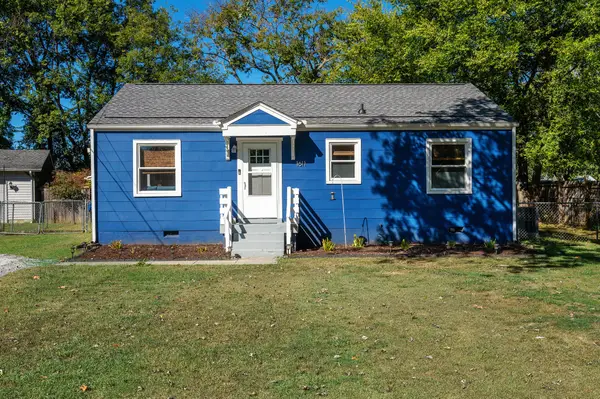 $299,900Coming Soon3 beds 1 baths936 sq. ft.
1611 Idlewood Dr, Murfreesboro, TN 37129
MLS# 3614443Listed by: HUFFAKER & HOKE REALTY PARTNERS - Coming SoonOpen Sun, 2 to 4pm
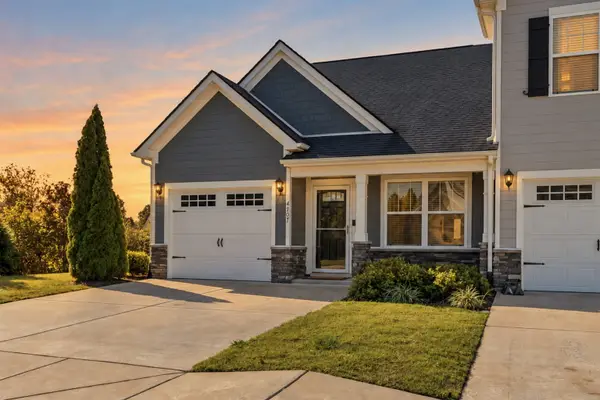 $327,500Coming Soon2 beds 3 baths1,530 sq. ft.
4707 Pompano Ln, Murfreesboro, TN 37128
MLS# 3613283Listed by: COMPASS TENNESSEE, LLC - Coming Soon
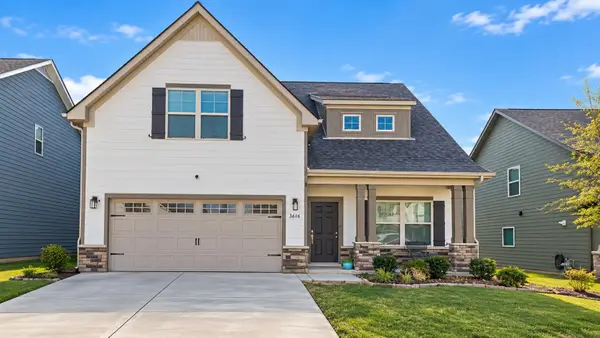 $448,500Coming Soon5 beds 3 baths2,002 sq. ft.
3616 Stormy Ln, Rockvale, TN 37153
MLS# 3613252Listed by: SUPERIOR REALTY & MANAGEMENT - Coming Soon
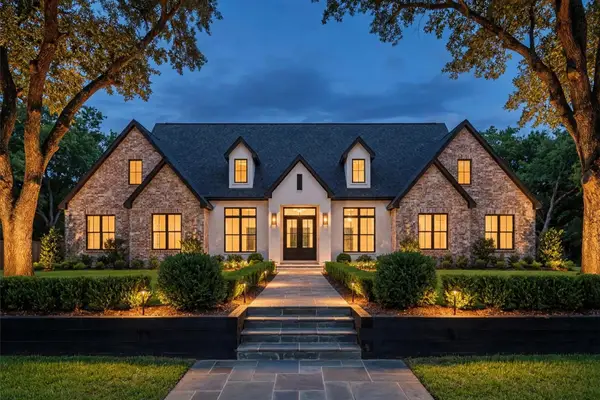 $2,350,000Coming Soon4 beds 5 baths4,536 sq. ft.
4310 Sulphur Springs Rd, Murfreesboro, TN 37129
MLS# 3612795Listed by: COMPASS - Coming SoonOpen Sun, 12 to 2pm
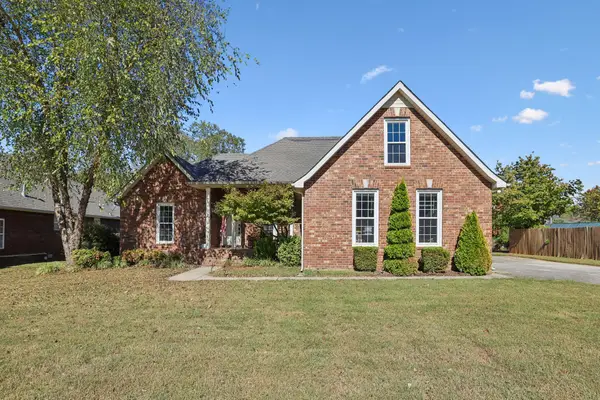 $435,000Coming Soon3 beds 2 baths2,010 sq. ft.
1911 Kensington Dr, Murfreesboro, TN 37127
MLS# 3612746Listed by: TEAM GEORGE WEEKS REAL ESTATE, LLC - Coming Soon
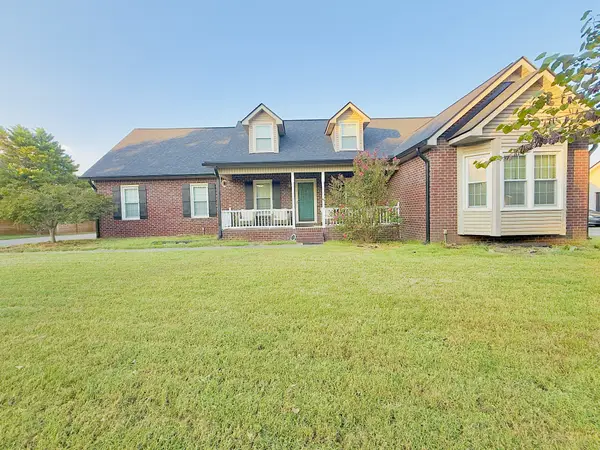 $465,000Coming Soon3 beds 2 baths2,023 sq. ft.
1314 D Ann Dr, Murfreesboro, TN 37129
MLS# 3612760Listed by: RELIANT REALTY ERA POWERED - Coming Soon
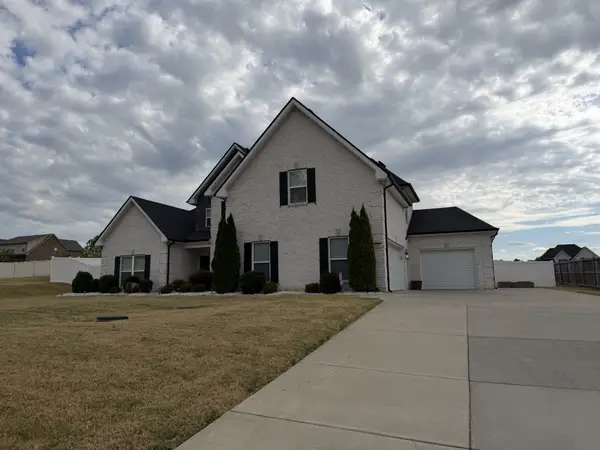 $629,900Coming Soon4 beds 3 baths2,949 sq. ft.
1016 Watercress Ct, Murfreesboro, TN 37129
MLS# 3612769Listed by: JOHN JONES REAL ESTATE LLC - Coming Soon
 $819,900Coming Soon3 beds 3 baths2,843 sq. ft.
813 Furman Dr, Murfreesboro, TN 37129
MLS# 3612333Listed by: RELIANT REALTY ERA POWERED


Protect your home and budget from life's surprises with an Assurant Home Warranty, backed by a partner that supports you through every step of homeownership. Explore Plans.
© 2023 - 2026 ERA Franchise Systems LLC. All rights reserved. ERA Franchise Systems LLC fully supports the principles of the Fair Housing Act and the Equal Opportunity Act. ERA, ERA Real Estate powered, and their respective logos are registered service marks of ERA Franchise Systems LLC. Each office is independently owned and operated.