
122 William Dylan Dr, Murfreesboro, TN 37129
Local realty services provided by:ERA Chappell & Associates Realty & Rental
122 William Dylan Dr,Murfreesboro, TN 37129
$479,999
- 5 Beds
- 3 Baths
- 2,714 sq. ft.
- Single family
- Active
Listed by: christopher phillips
Office: keller williams realty nashville/franklin
MLS#:3231070
Source:NASHVILLE
Price summary
- Price:$479,999
- Price per sq. ft.:$176.86
- Monthly HOA dues:$47
About this home
Enjoy comfort, convenience, and exceptional outdoor living in this like-new Murfreesboro home with no city taxes. This property qualifies for USDA financing, offering eligible buyers the opportunity for 100% financing with no down payment. Conveniently located approximately 10 minutes from I-840 at Exit 67, the VA, Kroger, and Publix, with easy access to Smyrna, Nashville, Nissan, shopping, and dining.
Inside, you’ll find spacious living areas, abundant natural light, an easy-flow floor plan, and gas appliances. Community amenities include a neighborhood pool, playground, walking trails, underground utilities, and secure mailboxes.
The vinyl-fenced backyard is designed for outdoor enjoyment with double-gate entry, an extended patio featuring a 16’x20’ Renaissance Moderno patio cover with EZE-Breeze system, plus an additional patio with a 12’x20’ gazebo. USDA eligibility and financing terms to be verified by buyer and buyer’s lender.
Contact an agent
Home facts
- Year built:2021
- Subdivision & Development:Griffith Park Sec 4 Resub Lts 33 & 100
- Listing ID #:3231070
- Added:68 day(s) ago
- Updated:August 13, 2026 at 02:32 PM
Rooms and interior
- Bedrooms:5
- Total bathrooms:3
- Full bathrooms:2
- Half bathrooms:1
- Flooring:Carpet, Laminate, Vinyl
- Kitchen Description:Dishwasher, Microwave
- Basement:Yes
- Living area:2,714 sq. ft.
Heating and cooling
- Cooling:Ceiling Fan(s), Central Air, Electric
- Heating:Central, Natural Gas
- Central air:Yes
Structure and exterior
- Roof:Asphalt
- Year built:2021
- Building area:2,714 sq. ft.
- Lot area:0.33 Acres
- Lot Features:Level
- Architectural Style:Traditional
- Construction Materials:Brick, Hardboard Siding
- Exterior Features:Patio, Screened, Smart Camera(s)/Recording, Smart Light(s), Smart Lock(s)
- Levels:2 Story
Schools
- High school:Siegel High School
- Middle school:Siegel Middle School
- Elementary school:Walter Hill Elementary
Utilities
- Water:Private, Water Available
- Sewer:STEP System
Finances and disclosures
- Price:$479,999
- Price per sq. ft.:$176.86
- Tax amount:$2,221
Features and amenities
- Appliances:Dishwasher, Microwave
- Amenities:Air Filter, Ceiling Fan(s), ENERGY STAR Qualified Appliances, High Speed Internet, Playground, Smart Light(s), Smart Thermostat, Smoke Detector(s), Underground Utilities, Walk-In Closet(s)
- Pool features:Pool
Parking
- Total parking spaces:2
- Parking description:Concrete, Driveway
- Garage:Yes
- Garage spaces:2
 Copyright 2026 Realtracs Mls. All rights reserved. Realtracs Mls provides content displayed here (“provided content”) on an “as is” basis and makes no representations or warranties regarding the provided content, including, but not limited to those of non-infringement, timeliness, accuracy, or completeness. Individuals and companies using information presented are responsible for verification and validation of information they utilize and present to their customers and clients. Realtracs Mls will not be liable for any damage or loss resulting from use of the provided content or the products available through Portals, IDX, VOW, and/or Syndication. Recipients of this information shall not resell, redistribute, reproduce, modify, or otherwise copy any portion thereof without the expressed written consent of Realtracs Mls.
New listings near 122 William Dylan Dr
- New
 $419,900Active5 beds 2 baths2,034 sq. ft.
214 Rushwood Dr, Murfreesboro, TN 37130
MLS# 3510981Listed by: MAJESTY REALTY - Open Sun, 2 to 4pmNew
 $559,900Active3 beds 3 baths2,512 sq. ft.
3511 Cortona Way, Murfreesboro, TN 37129
MLS# 3500802Listed by: REAL BROKER - New
 $519,900Active3 beds 3 baths2,373 sq. ft.
716 Haynes Dr, Murfreesboro, TN 37129
MLS# 3502110Listed by: JOHN JONES REAL ESTATE LLC - New
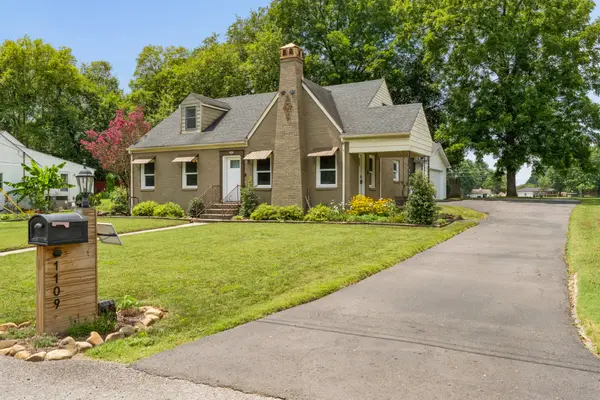 Listed by ERA$399,000Active3 beds 2 baths1,884 sq. ft.
1109 Grantland Ave, Murfreesboro, TN 37129
MLS# 3506471Listed by: RELIANT REALTY ERA POWERED - New
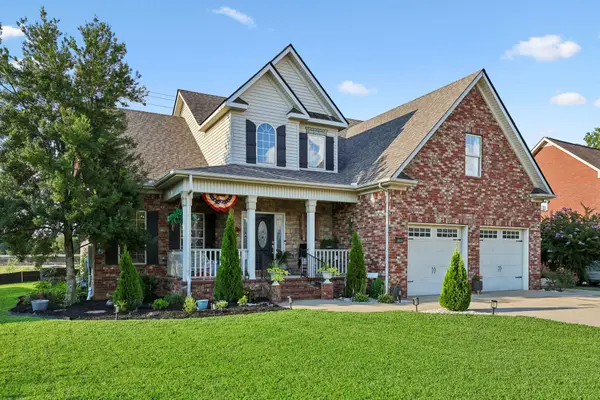 $549,900Active4 beds 3 baths3,170 sq. ft.
3020 Shady Glen Cir, Murfreesboro, TN 37128
MLS# 3509926Listed by: WEICHERT, REALTORS - THE ANDREWS GROUP - New
 $294,900Active3 beds 3 baths1,569 sq. ft.
341 Rowlette Cir, Murfreesboro, TN 37127
MLS# 3510475Listed by: BENCHMARK REALTY, LLC - New
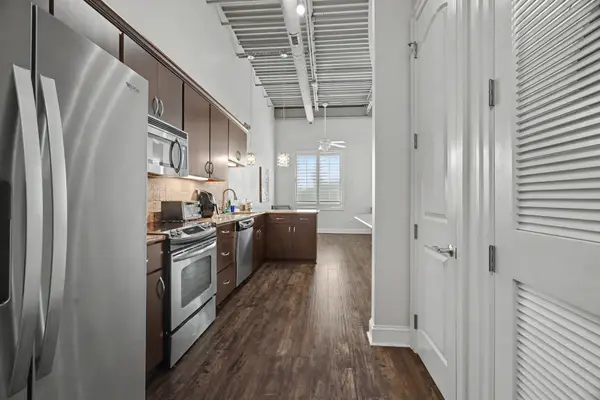 $260,000Active1 beds 1 baths636 sq. ft.
804 Thompson Ln N #S-2C, Murfreesboro, TN 37129
MLS# 3510561Listed by: MARK SPAIN REAL ESTATE - New
 $599,900Active4 beds 3 baths2,548 sq. ft.
5149 Prickly Pine Pl, Murfreesboro, TN 37129
MLS# 3510898Listed by: KELLER WILLIAMS REALTY - MURFREESBORO - New
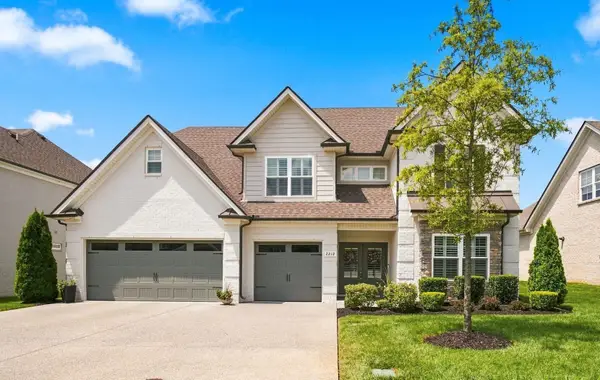 $799,900Active4 beds 4 baths3,323 sq. ft.
2212 Winterdale Dr, Murfreesboro, TN 37128
MLS# 3336339Listed by: EPIQUE REALTY - New
 $1,350,000Active5 beds 5 baths4,514 sq. ft.
5638 Eaglemont Dr, Murfreesboro, TN 37129
MLS# 3314457Listed by: COMPASS


Protect your home and budget from life's surprises with an Assurant Home Warranty, backed by a partner that supports you through every step of homeownership. Explore Plans.
© 2023 - 2026 ERA Franchise Systems LLC. All rights reserved. ERA Franchise Systems LLC fully supports the principles of the Fair Housing Act and the Equal Opportunity Act. ERA, ERA Real Estate powered, and their respective logos are registered service marks of ERA Franchise Systems LLC. Each office is independently owned and operated.