
1427 Dawbarn Dr, Murfreesboro, TN 37128
Local realty services provided by:ERA Chappell & Associates Realty & Rental
1427 Dawbarn Dr,Murfreesboro, TN 37128
$639,000
- 4 Beds
- 3 Baths
- 3,001 sq. ft.
- Single family
- Active
Upcoming open houses
- Sun, Aug 1602:00 pm - 04:00 pm
Listed by: delora massengale
Office: compass
MLS#:3506346
Source:NASHVILLE
Price summary
- Price:$639,000
- Price per sq. ft.:$212.93
- Monthly HOA dues:$24.58
About this home
Welcome to 1427 Dawbarn Drive, a beautifully cared-for 4-bedroom, 3-bath home where thoughtful upgrades and inviting spaces come together in all the right ways. From the moment you arrive, you’ll appreciate the pride of ownership and the attention to detail that make this home both stylish and wonderfully livable.
Inside, you’ll find LVP flooring throughout—no carpet anywhere—creating a clean, cohesive flow from room to room. The dedicated office is warm and functional, featuring custom built-in bookcases and accent lighting that elevate the space for work, study, or quiet reading. Upstairs, a recently added speakeasy-inspired room offers a unique retreat—perfect for entertaining, movie nights, game space, or simply a private escape at the end of the day.
The kitchen blends everyday practicality with modern upgrades, including a KitchenAid dishwasher installed just two months ago and a reverse osmosis system at the kitchen sink for high-quality drinking water. A whole-home water softener adds another layer of comfort and convenience throughout the home.
Thoughtful upgrades continue into the garage, where an epoxy-coated floor and built-in cabinetry with doors provide exceptional storage and organization. A standout feature is the recently added heated and cooled flex/storage room, currently used as a pet space but could easily be additional storage depending on your needs.
Out back, enjoy a fully fenced wood backyard designed for both privacy and function, complete with three man gates and a large double gate for easy access. Permanent Govee Pro exterior lighting enhances the home’s curb appeal in the evenings, while a Blink doorbell and wireless exterior cameras provide added security and peace of mind.
For EV owners, a professionally installed 50A/240V Level 2 Tesla charger is already in place, making home charging simple and efficient.
This is more than a home with upgrades—it’s a thoughtfully improved space designed for comfort and everyday enjoyment....
Contact an agent
Home facts
- Year built:2021
- Subdivision & Development:Forest Ridge Sec 3 Ph 3
- Listing ID #:3506346
- Added:1 day(s) ago
- Updated:August 14, 2026 at 10:50 AM
Rooms and interior
- Bedrooms:4
- Total bathrooms:3
- Full bathrooms:3
- Kitchen Description:Dishwasher, Microwave
- Basement:Yes
- Basement Description:Crawl Space
- Living area:3,001 sq. ft.
Heating and cooling
- Cooling:Ceiling Fan(s), Central Air
- Heating:Central
- Central air:Yes
Structure and exterior
- Year built:2021
- Building area:3,001 sq. ft.
- Lot area:0.34 Acres
- Construction Materials:Brick, Hardboard Siding, Stone
- Exterior Features:Patio
- Levels:2 Story
Schools
- High school:Rockvale High School
- Middle school:Rockvale Middle School
- Elementary school:Rockvale Elementary
Utilities
- Water:Public, Water Available
- Sewer:STEP System
Finances and disclosures
- Price:$639,000
- Price per sq. ft.:$212.93
- Tax amount:$2,329
Features and amenities
- Appliances:Dishwasher, Microwave
- Amenities:Air Filter, Ceiling Fan(s), Extra Closets, Walk-In Closet(s)
Parking
- Total parking spaces:3
- Parking description:Attached
- Garage:Yes
- Garage spaces:3
 Copyright 2026 Realtracs Mls. All rights reserved. Realtracs Mls provides content displayed here (“provided content”) on an “as is” basis and makes no representations or warranties regarding the provided content, including, but not limited to those of non-infringement, timeliness, accuracy, or completeness. Individuals and companies using information presented are responsible for verification and validation of information they utilize and present to their customers and clients. Realtracs Mls will not be liable for any damage or loss resulting from use of the provided content or the products available through Portals, IDX, VOW, and/or Syndication. Recipients of this information shall not resell, redistribute, reproduce, modify, or otherwise copy any portion thereof without the expressed written consent of Realtracs Mls.
New listings near 1427 Dawbarn Dr
- Open Sun, 2 to 4pmNew
 $419,900Active3 beds 3 baths2,048 sq. ft.
2214 Cason Ln, Murfreesboro, TN 37128
MLS# 3336305Listed by: ZACH TAYLOR REAL ESTATE - Open Sun, 2 to 4pmNew
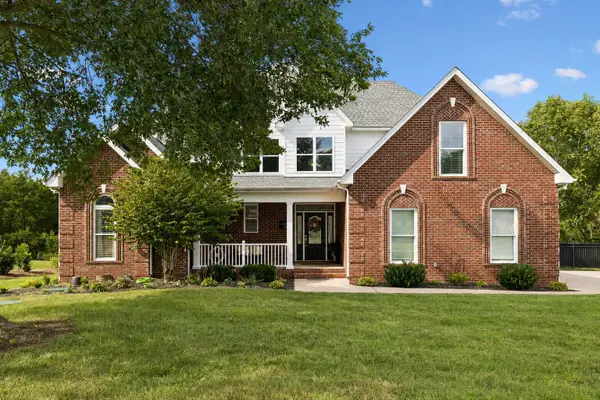 $739,900Active4 beds 4 baths3,400 sq. ft.
7026 Grindstone Way, Murfreesboro, TN 37129
MLS# 3499753Listed by: REDBIRD REAL ESTATE - New
 $565,000Active4 beds 3 baths3,028 sq. ft.
1415 Balmoral Way, Murfreesboro, TN 37130
MLS# 3505904Listed by: ONWARD REAL ESTATE - New
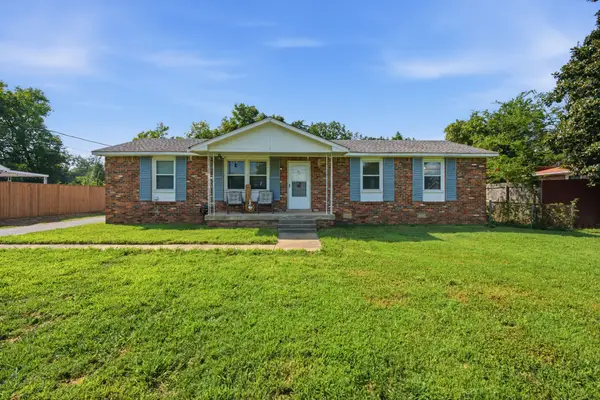 $315,000Active3 beds 1 baths1,230 sq. ft.
6539 Longview Dr, Murfreesboro, TN 37129
MLS# 3507991Listed by: BENCHMARK REALTY, LLC - New
 $525,000Active4 beds 4 baths2,944 sq. ft.
5130 Reagan Dr, Murfreesboro, TN 37129
MLS# 3509895Listed by: SIMPLIHOM - New
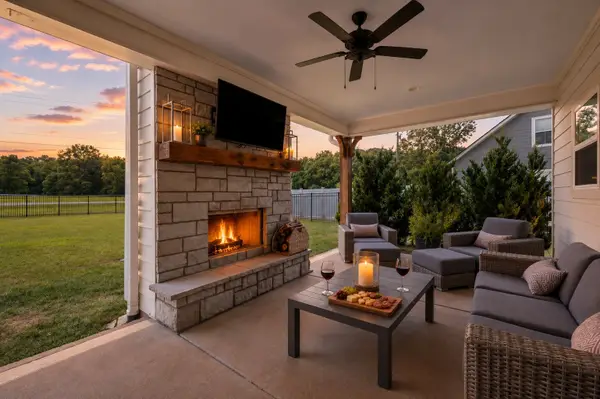 $659,987Active4 beds 3 baths2,811 sq. ft.
2028 Trout Trl, Murfreesboro, TN 37129
MLS# 3512569Listed by: COMPASS - New
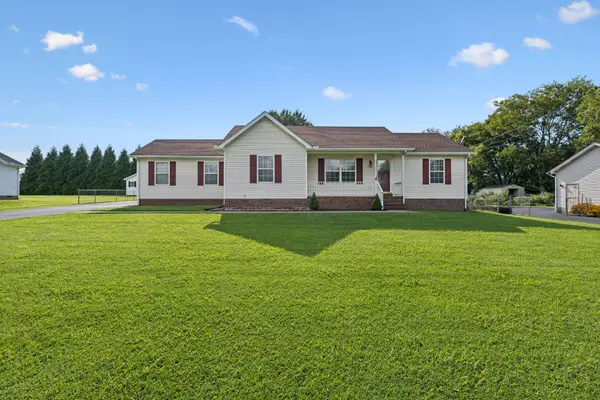 $350,000Active3 beds 2 baths1,210 sq. ft.
120 Pebble Brook Dr, Murfreesboro, TN 37127
MLS# 3512641Listed by: FELIX HOMES - New
 $305,000Active-- beds -- baths1,144 sq. ft.
530 E State Street, Murfreesboro, TN 37130
MLS# 3512704Listed by: LUXURY HOMES OF TENNESSEE CORPORATE - Open Sun, 2 to 4pmNew
 $515,000Active4 beds 3 baths2,349 sq. ft.
212 Comer Cir, Murfreesboro, TN 37128
MLS# 3335983Listed by: BENCHMARK REALTY, LLC


Protect your home and budget from life's surprises with an Assurant Home Warranty, backed by a partner that supports you through every step of homeownership. Explore Plans.
© 2023 - 2026 ERA Franchise Systems LLC. All rights reserved. ERA Franchise Systems LLC fully supports the principles of the Fair Housing Act and the Equal Opportunity Act. ERA, ERA Real Estate powered, and their respective logos are registered service marks of ERA Franchise Systems LLC. Each office is independently owned and operated.