
1540 Medical Center Pkwy #301, Murfreesboro, TN 37129
Local realty services provided by:ERA Chappell & Associates Realty & Rental
1540 Medical Center Pkwy #301,Murfreesboro, TN 37129
$733,250
- 1 Beds
- 1 Baths
- 838 sq. ft.
- Condominium
- Pending
Listed by: robin allen, scott charles zeller
Office: realty one group momentum
MLS#:3545023
Source:NASHVILLE
Price summary
- Price:$733,250
- Price per sq. ft.:$875
- Monthly HOA dues:$436
About this home
Primrose at Atrium at Fountains offers a refined lock-and-leave lifestyle in a beautifully efficient one-bedroom residence.
With 836 interior square feet plus a 230-square-foot private covered terrace, Primrose is designed to live larger than its footprint. The open living areas feature 12-foot ceilings with exposed mass timber overhead, while the bedroom and other interior spaces feature 10-foot ceilings. A dramatic glass wall system opens to the terrace, creating a seamless indoor-outdoor living and entertaining space.
The European-inspired kitchen includes Miele appliances, Invisacook induction technology, premium cabinetry and porcelain surfaces.
Outside the residence, owners step into Atrium’s signature glass-roofed tropical environment, complete with palms, lush landscaping, winding paths, intimate seating areas, a gazebo, firepit gathering space and a dramatic 30-foot waterfall.
Private owner amenities include a fitness center, pet wash and enclosed pet play yard, fireplace gallery, and an owners lounge with warming kitchen, private dining room, comfortable conversation areas and 100-inch television. Owners also receive complimentary access to Studio at Fountains for workspace and meetings.
And just beyond Atrium are the chef-driven restaurants, boutique shops, wellness services and entertainment of Fountains at Gateway.
Free storage unit with purchase....
Contact an agent
Home facts
- Year built:2027
- Subdivision & Development:Atrium at Fountains
- Listing ID #:3545023
- Added:2 day(s) ago
- Updated:September 28, 2026 at 08:36 AM
Rooms and interior
- Bedrooms:1
- Total bathrooms:1
- Full bathrooms:1
- Kitchen Description:Dishwasher, Disposal, Microwave, Refrigerator
- Basement:Yes
- Living area:838 sq. ft.
Heating and cooling
- Cooling:Ceiling Fan(s), Central Air, Electric
- Heating:Central, Electric
- Central air:Yes
Structure and exterior
- Year built:2027
- Building area:838 sq. ft.
- Construction Materials:Brick
- Levels:1 Story
Schools
- High school:Blackman High School
- Middle school:Poplar Hill Middle School
- Elementary school:Mitchell-Neilson Elementary
Utilities
- Water:Public, Water Available
- Sewer:Public Sewer
Finances and disclosures
- Price:$733,250
- Price per sq. ft.:$875
Features and amenities
- Appliances:Dishwasher, Disposal, Microwave, Refrigerator, Washer
- Laundry features:Dryer, Washer
- Amenities:Ceiling Fan(s), Extra Closets, Fire Alarm, Fire Sprinkler System, Fitness Center, High Speed Internet, Smoke Detector(s), Walk-In Closet(s)
Parking
- Parking description:Parking Lot, Unassigned
 Copyright 2026 Realtracs Mls. All rights reserved. Realtracs Mls provides content displayed here (“provided content”) on an “as is” basis and makes no representations or warranties regarding the provided content, including, but not limited to those of non-infringement, timeliness, accuracy, or completeness. Individuals and companies using information presented are responsible for verification and validation of information they utilize and present to their customers and clients. Realtracs Mls will not be liable for any damage or loss resulting from use of the provided content or the products available through Portals, IDX, VOW, and/or Syndication. Recipients of this information shall not resell, redistribute, reproduce, modify, or otherwise copy any portion thereof without the expressed written consent of Realtracs Mls.
New listings near 1540 Medical Center Pkwy #301
- Coming Soon
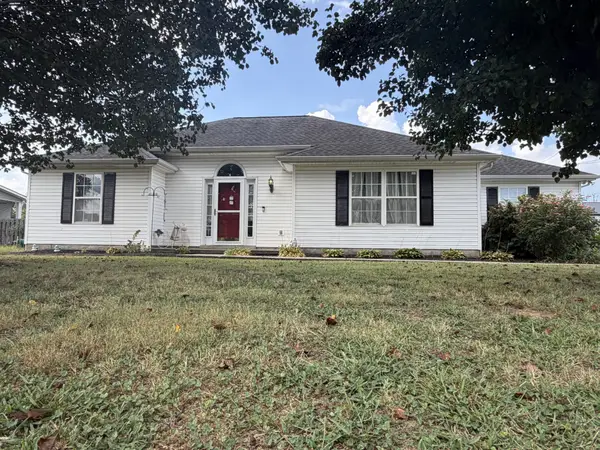 Coming Soon3 beds 2 baths1,583 sq. ft.
124 Fresca Ct, Murfreesboro, TN 37129
MLS# 3601581Listed by: JAMES R. CASH II AUCTIONS & REAL ESTATE - Coming Soon
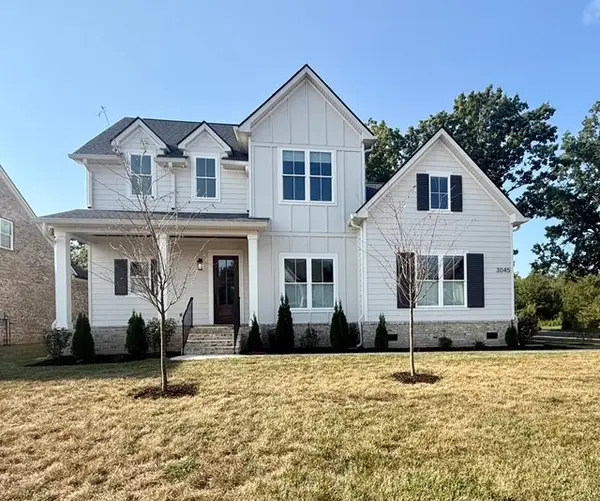 $749,900Coming Soon4 beds 4 baths3,452 sq. ft.
3045 Shady Forest Dr, Murfreesboro, TN 37128
MLS# 3601698Listed by: UNITED REAL ESTATE MIDDLE TENNESSEE - Coming Soon
 $425,000Coming Soon3 beds 3 baths1,877 sq. ft.
3457 Axelwood Dr, Murfreesboro, TN 37128
MLS# 3599209Listed by: EXP REALTY - Coming Soon
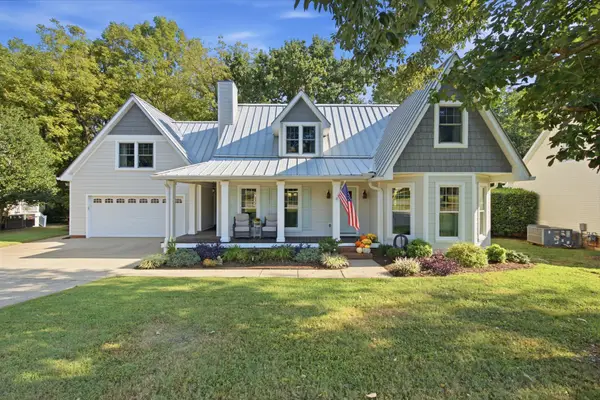 $629,900Coming Soon3 beds 3 baths2,950 sq. ft.
1316 Marymont Dr, Murfreesboro, TN 37129
MLS# 3599239Listed by: BILL JAKES REALTY - Coming SoonOpen Sun, 1 to 4pm
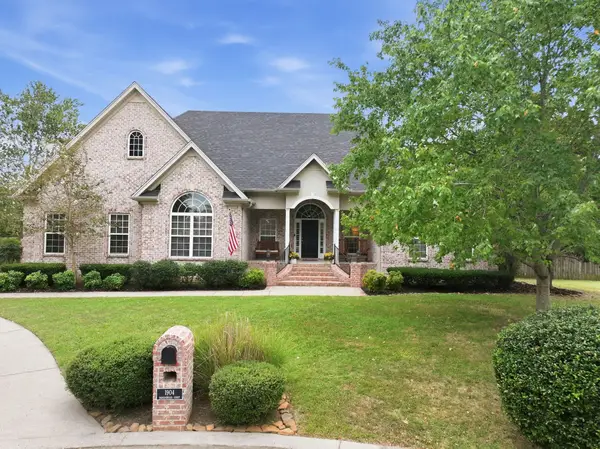 $785,000Coming Soon4 beds 4 baths3,213 sq. ft.
1904 Baskinbrook Ct, Murfreesboro, TN 37130
MLS# 3599096Listed by: KELLER WILLIAMS REALTY - MURFREESBORO - Coming Soon
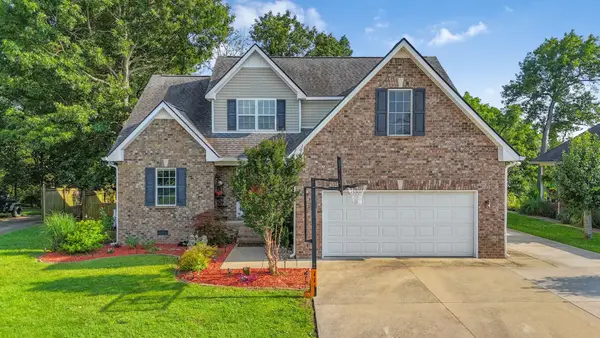 $580,000Coming Soon3 beds 3 baths2,283 sq. ft.
4625 Catalina Ct, Murfreesboro, TN 37128
MLS# 3597574Listed by: ZACH TAYLOR REAL ESTATE - Coming Soon
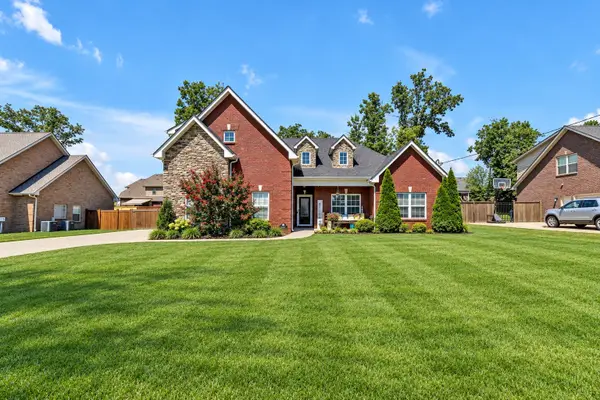 $509,900Coming Soon3 beds 2 baths2,275 sq. ft.
1131 Rivercrest Dr, Murfreesboro, TN 37129
MLS# 3597626Listed by: KELLER WILLIAMS REALTY MT. JULIET - Coming Soon
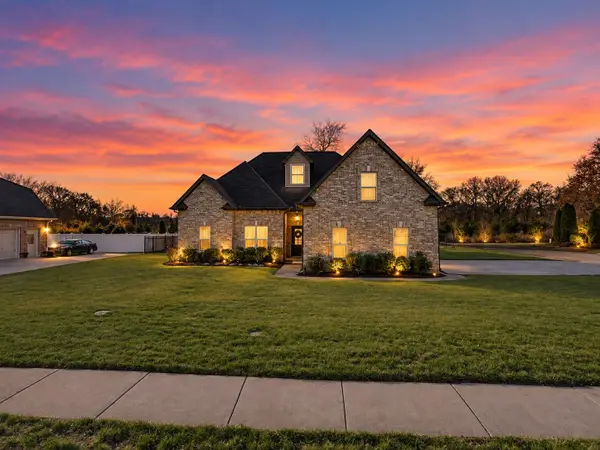 $515,000Coming Soon4 beds 3 baths2,400 sq. ft.
3229 Shady Forest Dr, Murfreesboro, TN 37128
MLS# 3597079Listed by: REAL BROKER - Coming Soon
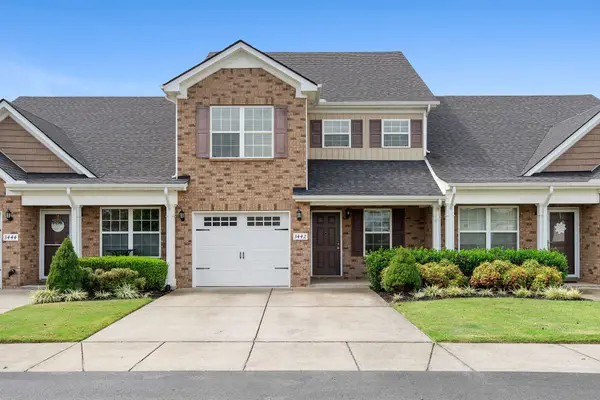 $334,900Coming Soon3 beds 3 baths1,616 sq. ft.
3442 Risen Star Dr, Murfreesboro, TN 37128
MLS# 3596230Listed by: REGAL REALTY GROUP - Coming Soon
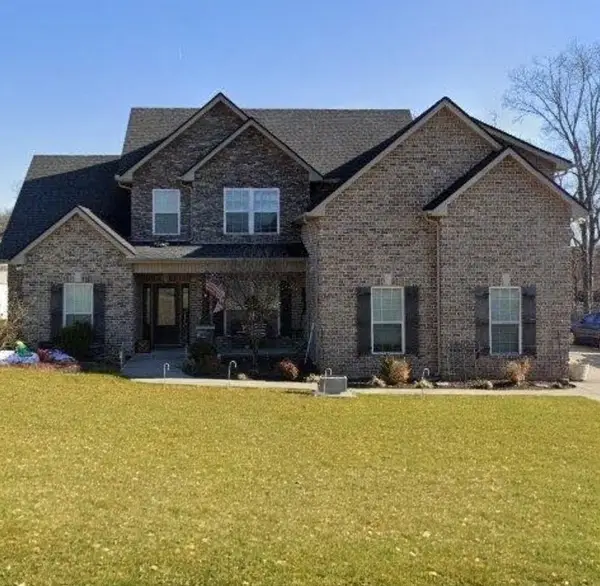 $579,900Coming Soon4 beds 3 baths2,596 sq. ft.
1150 Spring Creek Dr, Murfreesboro, TN 37129
MLS# 3593542Listed by: BENCHMARK REALTY, LLC


Protect your home and budget from life's surprises with an Assurant Home Warranty, backed by a partner that supports you through every step of homeownership. Explore Plans.
© 2023 - 2026 ERA Franchise Systems LLC. All rights reserved. ERA Franchise Systems LLC fully supports the principles of the Fair Housing Act and the Equal Opportunity Act. ERA, ERA Real Estate powered, and their respective logos are registered service marks of ERA Franchise Systems LLC. Each office is independently owned and operated.