
1808 Mosaic Trl, Murfreesboro, TN 37130
Local realty services provided by:Reliant Realty ERA Powered
1808 Mosaic Trl,Murfreesboro, TN 37130
$799,900
- 5 Beds
- 4 Baths
- 4,003 sq. ft.
- Single family
- Pending
Listed by: art kelly
Office: zeitlin sotheby's international realty
MLS#:3251160
Source:NASHVILLE
Price summary
- Price:$799,900
- Price per sq. ft.:$199.83
- Monthly HOA dues:$8.33
About this home
ACCEPTING BACK-UP OFFERS!
NEW PRICE: $799,900 | OVER 4,000 SQ. FT. | NORTHWOODS MANOR
Corporate relocation has created an exceptional buying opportunity at 1808 Mosaic Trail. Recently reduced to $799,900, this 5-bedroom, 4,003-square-foot custom home offers tremendous value in Northwoods Manor, a distinctive enclave tucked into the back of Murfreesboro’s highly coveted Northwoods community.
Originally built as the builder’s personal residence, the craftsmanship, custom details, and premium finishes throughout set this home apart. Situated on a peaceful cul-de-sac, this all-brick home offers a quiet oasis while remaining convenient to everything Murfreesboro has to offer.
Inside, you’ll find 10-foot ceilings, striking coffered ceilings, extensive custom millwork, refinished solid hardwood floors, fresh interior paint, and a fully renovated kitchen featuring quartz countertops and backsplash, custom island, new appliances with gas cooktop, and updated lighting.
The main-level primary suite is a true retreat with its own sitting area, dual walk-in closets, soaking tub, and tiled walk-in shower.
Upstairs offers incredible flexibility with a private guest/in-law suite, two additional bedrooms, a large game room, and an oversized bonus room with wet bar—providing plenty of room for guests, entertaining, working from home, hobbies, or multi-generational living.
Additional upgrades include whole-house water filtration, water softener, reverse osmosis system, roof replaced in 2020, UV-tinted windows, upgraded insulation, irrigation system, professional landscaping, landscape lighting, outdoor spa area, reinforced concrete pad ready for a hot tub, and a 3-car garage with abundant storage.
Most furnishings are also available for purchase, creating the possibility of an exceptionally easy, move-in-ready transition.
Corporate relocation has created the opportunity. The new $799,900 price creates the value. If you’ve seen this home before, it’s time to take another look....
Contact an agent
Home facts
- Year built:2008
- Subdivision & Development:Northwoods Sec 13
- Listing ID #:3251160
- Added:47 day(s) ago
- Updated:August 12, 2026 at 10:38 PM
Rooms and interior
- Bedrooms:5
- Total bathrooms:4
- Full bathrooms:3
- Half bathrooms:1
- Flooring:Carpet, Tile
- Kitchen Description:Dishwasher, Disposal, Microwave, Refrigerator
- Basement:Yes
- Basement Description:Crawl Space
- Living area:4,003 sq. ft.
Heating and cooling
- Cooling:Ceiling Fan(s), Central Air, Electric
- Heating:Central, Natural Gas
- Central air:Yes
Structure and exterior
- Roof:Shingle
- Year built:2008
- Building area:4,003 sq. ft.
- Lot area:0.27 Acres
- Construction Materials:Brick
- Exterior Features:Patio
- Levels:2 Story
Schools
- High school:Oakland High School
- Middle school:Oakland Middle School
- Elementary school:John Pittard Elementary
Utilities
- Water:Public, Water Available
- Sewer:Public Sewer
Finances and disclosures
- Price:$799,900
- Price per sq. ft.:$199.83
- Tax amount:$4,976
Features and amenities
- Appliances:Dishwasher, Disposal, Microwave, Refrigerator
- Amenities:Ceiling Fan(s), Walk-In Closet(s), Wet Bar
Parking
- Total parking spaces:3
- Parking description:Aggregate, Driveway
- Garage:Yes
- Garage spaces:3
 Copyright 2026 Realtracs Mls. All rights reserved. Realtracs Mls provides content displayed here (“provided content”) on an “as is” basis and makes no representations or warranties regarding the provided content, including, but not limited to those of non-infringement, timeliness, accuracy, or completeness. Individuals and companies using information presented are responsible for verification and validation of information they utilize and present to their customers and clients. Realtracs Mls will not be liable for any damage or loss resulting from use of the provided content or the products available through Portals, IDX, VOW, and/or Syndication. Recipients of this information shall not resell, redistribute, reproduce, modify, or otherwise copy any portion thereof without the expressed written consent of Realtracs Mls.
New listings near 1808 Mosaic Trl
- New
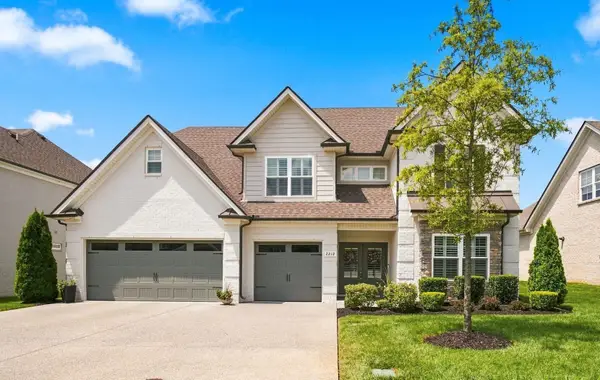 $799,900Active4 beds 4 baths3,323 sq. ft.
2212 Winterdale Dr, Murfreesboro, TN 37128
MLS# 3336339Listed by: EPIQUE REALTY - New
 $1,350,000Active5 beds 5 baths4,514 sq. ft.
5638 Eaglemont Dr, Murfreesboro, TN 37129
MLS# 3314457Listed by: COMPASS - New
 $459,990Active4 beds 3 baths2,294 sq. ft.
2400 Radcliffe Drive, Murfreesboro, TN 37128
MLS# 3510710Listed by: RYAN HOMES - Open Sat, 10am to 5pmNew
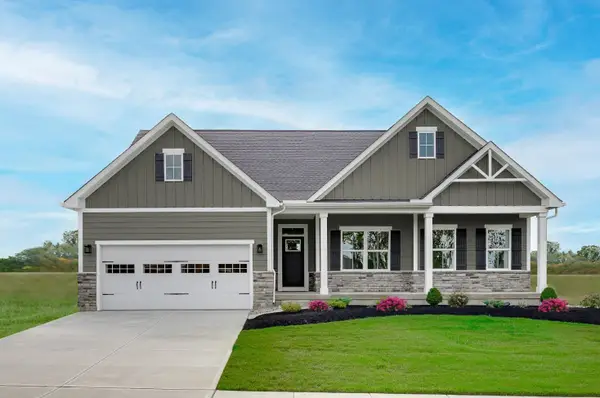 $442,990Active3 beds 2 baths1,907 sq. ft.
2408 Faber Street, Murfreesboro, TN 37128
MLS# 3510712Listed by: RYAN HOMES - New
 $709,990Active3 beds 2 baths2,707 sq. ft.
401 Eyak Lane, Murfreesboro, TN 37129
MLS# 3510771Listed by: DRB GROUP TENNESSEE - New
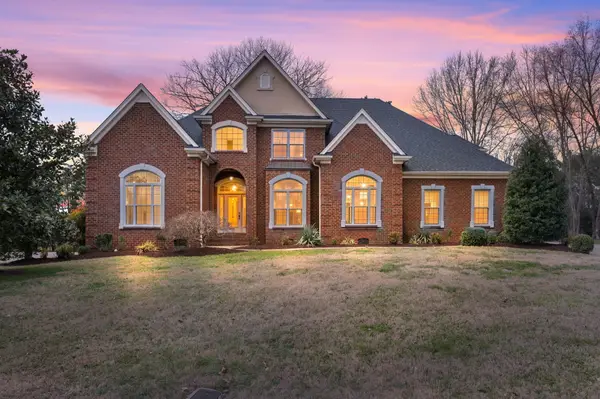 $799,000Active4 beds 4 baths4,814 sq. ft.
2638 Big Eagle Trl, Murfreesboro, TN 37127
MLS# 3510773Listed by: HUFFAKER & HOKE REALTY PARTNERS - New
 $898,000Active4 beds 3 baths3,399 sq. ft.
4516 Pretoria Run, Murfreesboro, TN 37128
MLS# 3510774Listed by: CAMPBELL GROUP - New
 $895,000Active4 beds 4 baths4,213 sq. ft.
7030 Grindstone Way, Murfreesboro, TN 37129
MLS# 3510779Listed by: KELLER WILLIAMS REALTY - MURFREESBORO 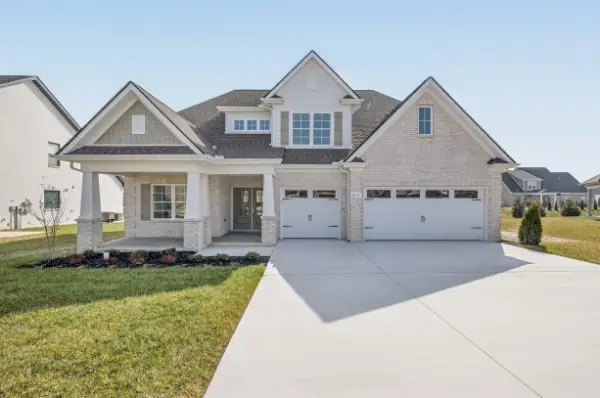 $699,900Pending4 beds 3 baths2,981 sq. ft.
2204 Winterdale Dr, Murfreesboro, TN 37128
MLS# 3510655Listed by: HARNEY REALTY, LLC- New
 $510,000Active4 beds 3 baths2,971 sq. ft.
3838 Faithway Dr, Murfreesboro, TN 37128
MLS# 3510684Listed by: ZACH TAYLOR REAL ESTATE


Protect your home and budget from life's surprises with an Assurant Home Warranty, backed by a partner that supports you through every step of homeownership. Explore Plans.
© 2023 - 2026 ERA Franchise Systems LLC. All rights reserved. ERA Franchise Systems LLC fully supports the principles of the Fair Housing Act and the Equal Opportunity Act. ERA, ERA Real Estate powered, and their respective logos are registered service marks of ERA Franchise Systems LLC. Each office is independently owned and operated.