
2108 Halfmoon Way, Murfreesboro, TN 37130
Local realty services provided by:ERA Chappell & Associates Realty & Rental
2108 Halfmoon Way,Murfreesboro, TN 37130
$410,000
- 3 Beds
- 3 Baths
- 2,490 sq. ft.
- Townhouse
- Active
Upcoming open houses
- Sun, Aug 2302:00 pm - 04:00 pm
Listed by: rachel mcever
Office: compass re
MLS#:3514381
Source:NASHVILLE
Price summary
- Price:$410,000
- Price per sq. ft.:$164.66
- Monthly HOA dues:$290
About this home
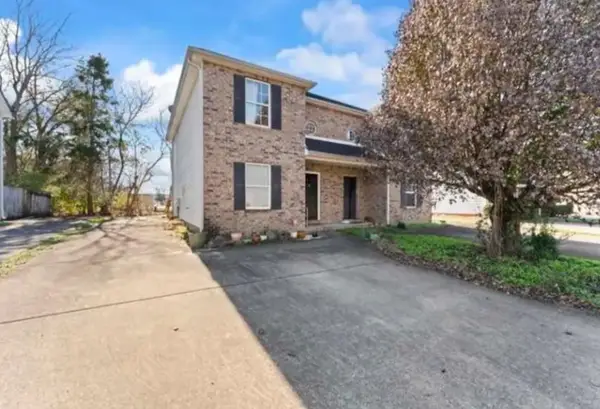
Welcome to Brookwood Point, where nearly 2,500 square feet of thoughtfully designed living space offers the room of a single-family home with the ease of low-maintenance townhome living. The main level is anchored by an expansive primary suite with a spacious bath and walk-in closet, offering the convenience of main-level living without sacrificing space. The open kitchen features crisp white cabinetry, quartz countertops, an island with additional storage, and countertop seating, flowing into the dining area and light-filled sunroom. Offering even more usable living space, the sunroom opens directly to the private, fenced rear patio. One of this home's standout features is its setting. With open green space beyond the fenced patio, the backyard feels peaceful and private, perfect for morning coffee, outdoor dining or creating your own personalized outdoor living space. Upstairs, two generously sized bedrooms, a full bath and loft area provide plenty of room for family members, guests, a home office or hobbies. Additional flex space and abundant walk-out attic storage add the kind of everyday functionality that's hard to find. The HOA includes exterior maintenance, lawn care and exterior insurance, adding to the ease of low-maintenance living in Brookwood Point....
Contact an agent
Home facts
- Year built:2021
- Subdivision & Development:Brookwood Point
- Listing ID #:3514381
- Added:1 day(s) ago
- Updated:August 17, 2026 at 08:16 PM
Rooms and interior
- Bedrooms:3
- Total bathrooms:3
- Full bathrooms:2
- Half bathrooms:1
- Flooring:Carpet, Tile
- Kitchen Description:Dishwasher, Disposal, Microwave, Refrigerator
- Basement:Yes
- Living area:2,490 sq. ft.
Heating and cooling
- Cooling:Ceiling Fan(s), Central Air, Electric
- Heating:Central, ENERGY STAR Qualified Equipment
- Central air:Yes
Structure and exterior
- Roof:Shingle
- Year built:2021
- Building area:2,490 sq. ft.
- Lot Features:Level
- Architectural Style:Traditional
- Construction Materials:Brick
- Exterior Features:Patio, Porch, Smart Camera(s)/Recording
- Levels:2 Story
Schools
- High school:Oakland High School
- Middle school:Oakland Middle School
- Elementary school:John Pittard Elementary
Utilities
- Water:Public, Water Available
- Sewer:Public Sewer
Finances and disclosures
- Price:$410,000
- Price per sq. ft.:$164.66
- Tax amount:$2,778
Features and amenities
- Appliances:Dishwasher, Disposal, Microwave, Refrigerator
- Amenities:Air Filter, Ceiling Fan(s), Extra Closets, High Speed Internet, Smoke Detector(s), Trail(s), Underground Utilities, Walk-In Closet(s)
Parking
- Total parking spaces:2
- Parking description:Concrete
- Garage:Yes
- Garage spaces:2
 Copyright 2026 Realtracs Mls. All rights reserved. Realtracs Mls provides content displayed here (“provided content”) on an “as is” basis and makes no representations or warranties regarding the provided content, including, but not limited to those of non-infringement, timeliness, accuracy, or completeness. Individuals and companies using information presented are responsible for verification and validation of information they utilize and present to their customers and clients. Realtracs Mls will not be liable for any damage or loss resulting from use of the provided content or the products available through Portals, IDX, VOW, and/or Syndication. Recipients of this information shall not resell, redistribute, reproduce, modify, or otherwise copy any portion thereof without the expressed written consent of Realtracs Mls.
New listings near 2108 Halfmoon Way
- New
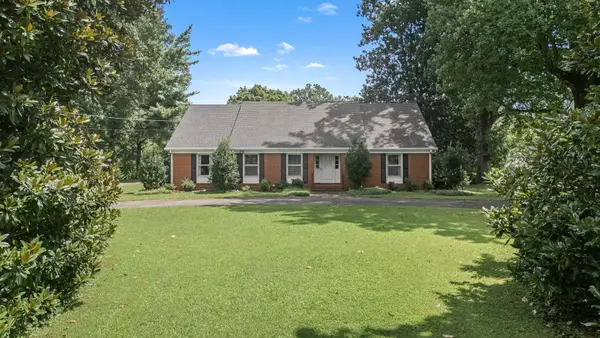 $450,000Active4 beds 4 baths3,747 sq. ft.
327 Minerva Dr, Murfreesboro, TN 37130
MLS# 3514257Listed by: COMPASS - New
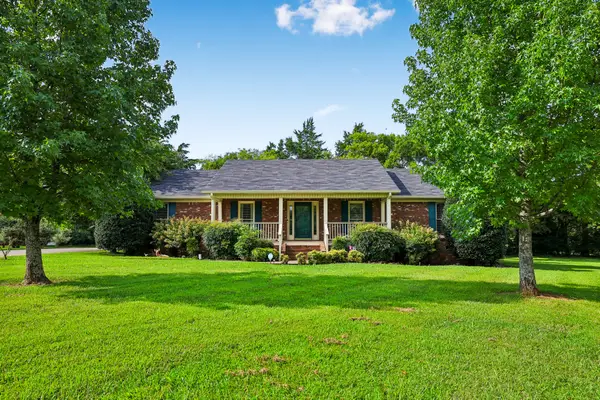 $0Active3 beds 2 baths2,500 sq. ft.
118 Tenby Dr, Murfreesboro, TN 37127
MLS# 3514270Listed by: PARKS AUCTION & REALTY - New
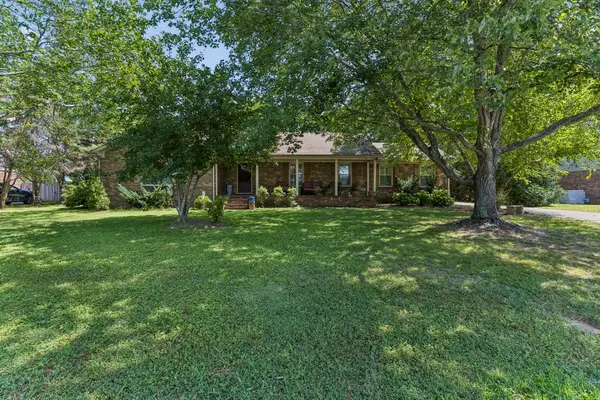 $0Active3 beds 3 baths2,034 sq. ft.
510 Irongate Blvd, Murfreesboro, TN 37129
MLS# 3514278Listed by: PARKS AUCTION & REALTY - New
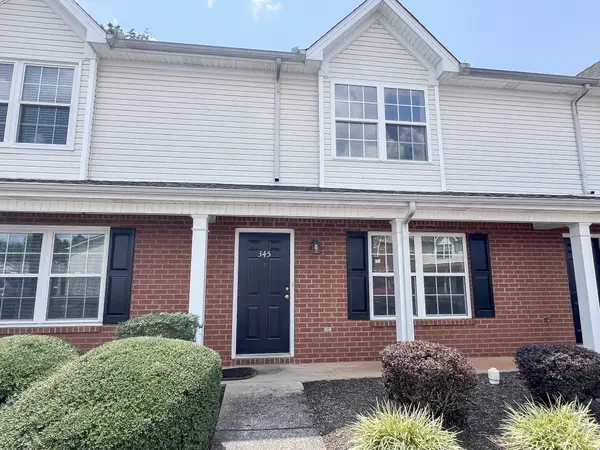 $0Active2 beds 3 baths1,260 sq. ft.
345 Shoshone Pl, Murfreesboro, TN 37128
MLS# 3514285Listed by: PARKS AUCTION & REALTY - New
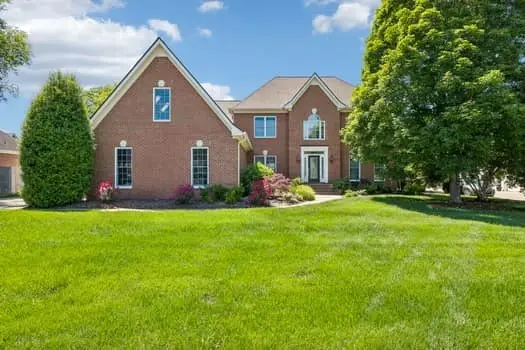 $865,000Active4 beds 5 baths4,467 sq. ft.
1503 Bradberry Dr, Murfreesboro, TN 37130
MLS# 3514340Listed by: RELIANT REALTY ERA POWERED - New
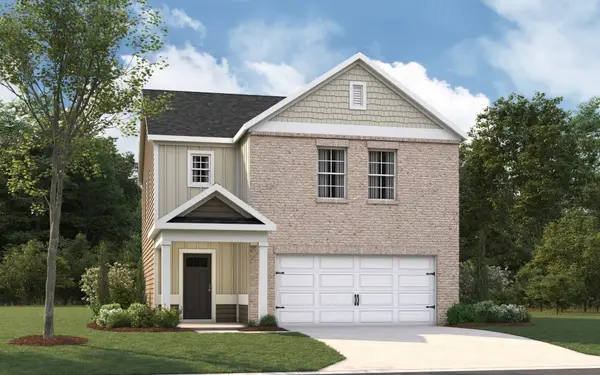 $414,990Active4 beds 3 baths1,821 sq. ft.
4829 Clousden Way, Murfreesboro, TN 37129
MLS# 3514344Listed by: D.R. HORTON - New
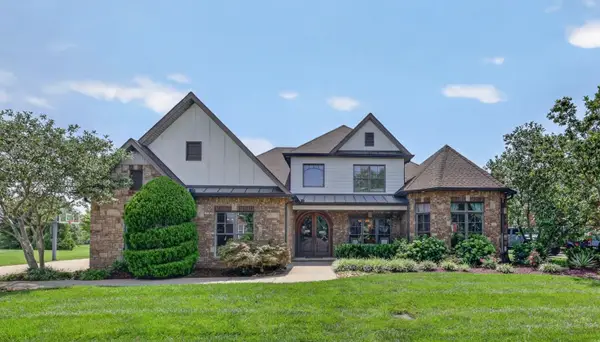 $1,349,000Active4 beds 4 baths4,464 sq. ft.
4324 Pretoria Run, Murfreesboro, TN 37128
MLS# 3320310Listed by: COMPASS - New
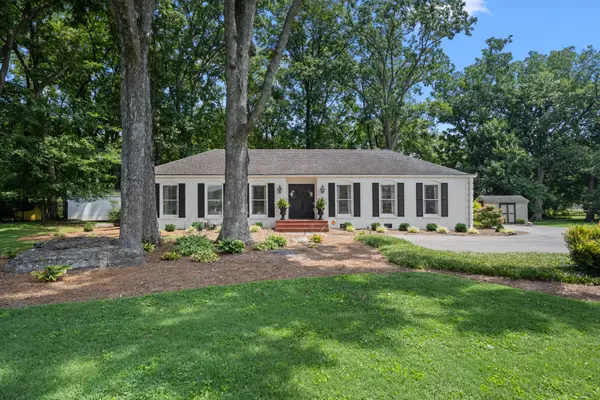 $400,000Active3 beds 2 baths1,568 sq. ft.
1810 Jones Blvd, Murfreesboro, TN 37129
MLS# 3513802Listed by: COMPASS - New
 $450,000Active3 beds 3 baths1,290 sq. ft.
1422 Middleborough Ct, Murfreesboro, TN 37130
MLS# 3514074Listed by: LISTWITHFREEDOM.COM


Protect your home and budget from life's surprises with an Assurant Home Warranty, backed by a partner that supports you through every step of homeownership. Explore Plans.
© 2023 - 2026 ERA Franchise Systems LLC. All rights reserved. ERA Franchise Systems LLC fully supports the principles of the Fair Housing Act and the Equal Opportunity Act. ERA, ERA Real Estate powered, and their respective logos are registered service marks of ERA Franchise Systems LLC. Each office is independently owned and operated.