
216 Mckaig Rd, Murfreesboro, TN 37127
Local realty services provided by:ERA Chappell & Associates Realty & Rental
216 Mckaig Rd,Murfreesboro, TN 37127
$599,000
- 3 Beds
- 3 Baths
- 2,821 sq. ft.
- Single family
- Active
Listed by: allison j mcdaniel
Office: tristar elite realty
MLS#:3516354
Source:NASHVILLE
Price summary
- Price:$599,000
- Price per sq. ft.:$212.34
About this home
Get Ready for this Gorgeous 3 bed 3 bath ( potentially 5 beds) home in the ever popular Colonial Estates. Primary suite located on the first floor with upgraded full bath, makes life less stressful and what is even better is you can walk from your laundry room through to your custom closet and on into your beautiful bathroom. Makes that daunting task so much better! Kitchen offers custom countertops that have food grade epoxy to withstand 450 degrees along with a 4 ft wide by 9ft long Island is where your stove/oven reside. So much space for the upcoming holidays!! All appliances stay as well. You also have a den that could be used as a second first floor bedroom along with a second full bath for guests and an exterior door to the pool area for less water throughout the home from the little ones from the pool. Did I mention it has a brick floor!
Upstairs has two bedrooms with a flex area ( potentially and bedroom) and a full bath and closet for extra storage. 2 story 2 car garage, mineral pool with 2 story deck with TV hookups and ceiling fan. Garden and Beautiful Trees that proved great shade for afternoon swinging. Back Pergola has electric for lights kids swings and sandbox. Above Ground Pool ! Do Not miss this one it has so much to offer!!...
Contact an agent
Home facts
- Year built:1978
- Subdivision & Development:Colonial Estates
- Listing ID #:3516354
- Added:1 day(s) ago
- Updated:August 20, 2026 at 04:56 PM
Rooms and interior
- Bedrooms:3
- Total bathrooms:3
- Full bathrooms:3
- Flooring:Laminate
- Kitchen Description:Dishwasher, Disposal
- Basement:Yes
- Basement Description:Crawl Space
- Living area:2,821 sq. ft.
Heating and cooling
- Cooling:Ceiling Fan(s), Electric
- Heating:Central, Electric
Structure and exterior
- Roof:Asphalt
- Year built:1978
- Building area:2,821 sq. ft.
- Lot area:0.61 Acres
- Architectural Style:Cape Cod
- Construction Materials:Brick
- Exterior Features:Deck, Patio, Porch
- Levels:2 Story
Schools
- High school:Riverdale High School
- Middle school:Christiana Middle School
- Elementary school:Christiana Elementary
Utilities
- Water:Public, Water Available
- Sewer:Septic Tank
Finances and disclosures
- Price:$599,000
- Price per sq. ft.:$212.34
- Tax amount:$1,731
Features and amenities
- Appliances:Dishwasher, Disposal
- Amenities:Ceiling Fan(s), Extra Closets, High Speed Internet, Redecorated, Smart Thermostat, Smoke Detector(s), Walk-In Closet(s)
- Pool features:Above Ground, Pool, Private Pool
Parking
- Total parking spaces:2
- Parking description:Asphalt
- Garage:Yes
- Garage spaces:2
 Copyright 2026 Realtracs Mls. All rights reserved. Realtracs Mls provides content displayed here (“provided content”) on an “as is” basis and makes no representations or warranties regarding the provided content, including, but not limited to those of non-infringement, timeliness, accuracy, or completeness. Individuals and companies using information presented are responsible for verification and validation of information they utilize and present to their customers and clients. Realtracs Mls will not be liable for any damage or loss resulting from use of the provided content or the products available through Portals, IDX, VOW, and/or Syndication. Recipients of this information shall not resell, redistribute, reproduce, modify, or otherwise copy any portion thereof without the expressed written consent of Realtracs Mls.
New listings near 216 Mckaig Rd
- Coming Soon
 $300,000Coming Soon3 beds 3 baths1,474 sq. ft.
4133 Feetham Dr, Murfreesboro, TN 37129
MLS# 3316073Listed by: MARK SPAIN REAL ESTATE - Coming Soon
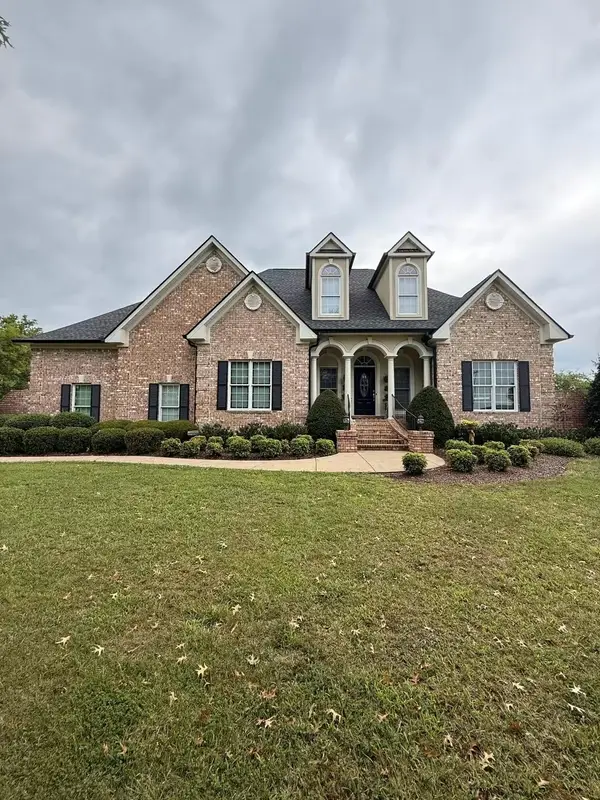 $1,525,000Coming Soon4 beds 3 baths3,741 sq. ft.
3371 Fann Rd, Murfreesboro, TN 37128
MLS# 3501071Listed by: ONWARD REAL ESTATE - Coming Soon
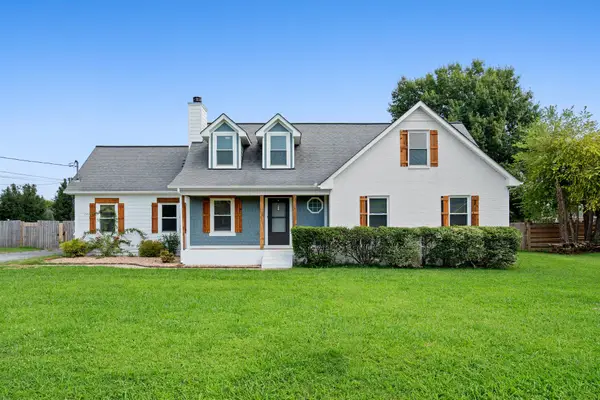 $490,000Coming Soon3 beds 3 baths2,700 sq. ft.
126 Fall Creek Dr, Murfreesboro, TN 37129
MLS# 3508152Listed by: RELIANT REALTY ERA POWERED - Coming Soon
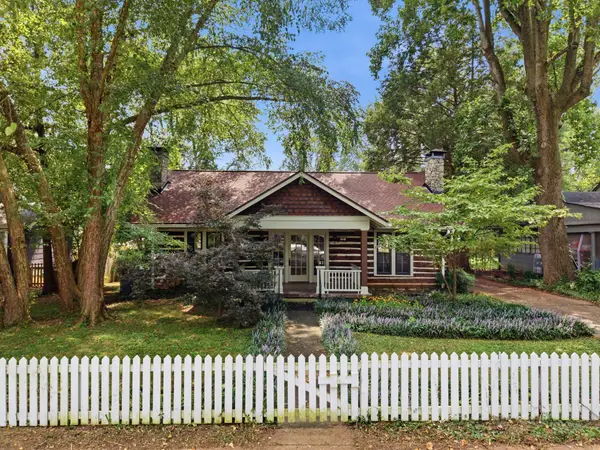 $535,000Coming Soon3 beds 3 baths3,037 sq. ft.
808 E Burton St E, Murfreesboro, TN 37130
MLS# 3513270Listed by: ZEITLIN SOTHEBY'S INTERNATIONAL REALTY - Coming Soon
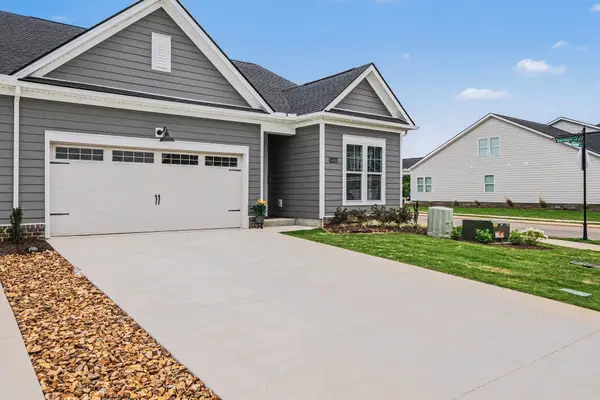 $449,000Coming Soon3 beds 3 baths2,009 sq. ft.
2406 Audubon Ln, Murfreesboro, TN 37128
MLS# 3513478Listed by: COMPASS - Coming Soon
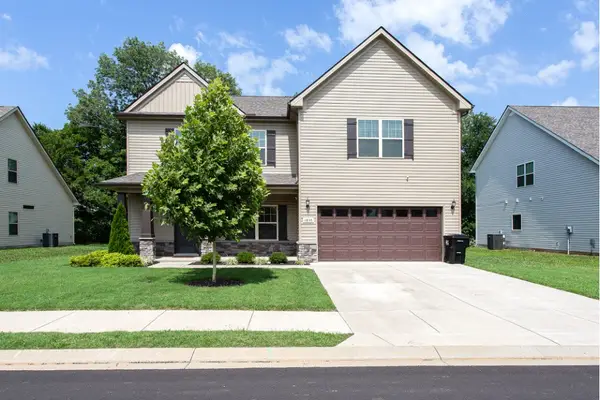 $474,900Coming Soon5 beds 3 baths2,436 sq. ft.
1836 Charismatic Pl, Murfreesboro, TN 37128
MLS# 3513884Listed by: SIMPLIHOM - Coming SoonOpen Sat, 2 to 4pm
 $389,900Coming Soon4 beds 3 baths2,516 sq. ft.
2342 N Tennessee Blvd #1005, Murfreesboro, TN 37130
MLS# 3514104Listed by: JOHN JONES REAL ESTATE LLC - Coming Soon
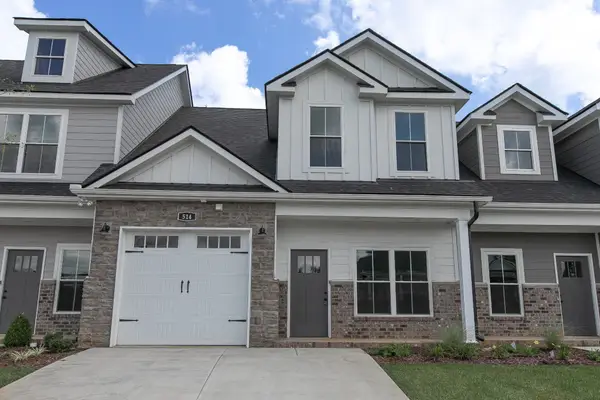 $350,000Coming Soon3 beds 3 baths1,932 sq. ft.
514 Haviture Way, Murfreesboro, TN 37129
MLS# 3514395Listed by: ONWARD REAL ESTATE - Coming Soon
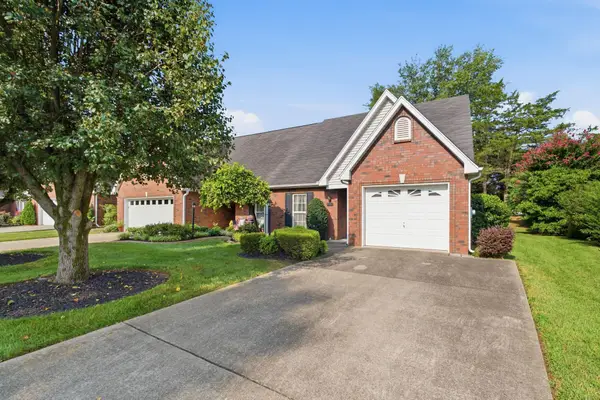 $309,900Coming Soon2 beds 2 baths1,128 sq. ft.
2767 Stonehedge Dr, Murfreesboro, TN 37128
MLS# 3514514Listed by: RE/MAX 1ST REALTY - Coming Soon
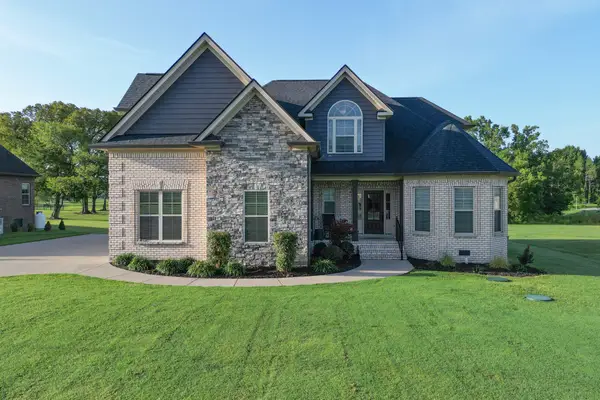 $699,000Coming Soon4 beds 4 baths3,352 sq. ft.
8229 Richpine Dr, Murfreesboro, TN 37128
MLS# 3514634Listed by: SYNERGY REALTY NETWORK, LLC


Protect your home and budget from life's surprises with an Assurant Home Warranty, backed by a partner that supports you through every step of homeownership. Explore Plans.
© 2023 - 2026 ERA Franchise Systems LLC. All rights reserved. ERA Franchise Systems LLC fully supports the principles of the Fair Housing Act and the Equal Opportunity Act. ERA, ERA Real Estate powered, and their respective logos are registered service marks of ERA Franchise Systems LLC. Each office is independently owned and operated.