
222 Hayden Ct, Murfreesboro, TN 37129
Local realty services provided by:ERA Chappell & Associates Realty & Rental
222 Hayden Ct,Murfreesboro, TN 37129
$500,000
- 3 Beds
- 3 Baths
- 2,477 sq. ft.
- Single family
- Active
Listed by: melissa taylor
Office: cadence real estate
MLS#:3626197
Source:NASHVILLE
Price summary
- Price:$500,000
- Price per sq. ft.:$201.86
About this home
PROFESSIONAL PHOTOS COMING SOON.
Acreage, flexibility, and updates come together in this beautiful 3-bedroom home nestled on 1.14 acres in a peaceful cul-de-sac! Offering approximately 2,477 square feet, this home provides plenty of room to spread out while giving you the versatility. In addition to the 3 bedrooms down, the upstairs features 3 additional rooms that can easily serve as bonus space, home offices, hobby rooms, media rooms, or flex spaces to fit your lifestyle.
Enjoy peace of mind with a ROOF only 3 years old and PELLA windows installed in 2022 come with Lifetime Warranty, along with stainless-steel appliances in the kitchen. The refrigerator remains with the home, as does the large mounted 58" TV in Living Room —making this move even easier! A spacious 2-car garage provides plenty of parking, built in cabinets and storage, while the covered front porch creates the perfect spot to relax.
Outside, the 1.14-acre lot offers room to enjoy the outdoors, garden, entertain, or simply appreciate having space around you. Located in a desirable cul-de-sac setting, this property combines the privacy of acreage with the comfort of a neighborhood environment.
Don't miss the opportunity to make this versatile and well-maintained property your next home!...
Contact an agent
Home facts
- Year built:2003
- Subdivision & Development:Foxfire Meadows Sec 5
- Listing ID #:3626197
- Added:4 day(s) ago
- Updated:October 27, 2026 at 08:57 PM
Rooms and interior
- Bedrooms:3
- Total bathrooms:3
- Full bathrooms:3
- Flooring:Carpet, Laminate, Tile
- Kitchen Description:Dishwasher, Microwave, Refrigerator
- Basement Description:Crawl Space
- Living area:2,477 sq. ft.
Heating and cooling
- Cooling:Ceiling Fan(s), Central Air, Wall/Window Unit(s)
- Heating:Central
- Central air:Yes
Structure and exterior
- Roof:Shingle
- Year built:2003
- Building area:2,477 sq. ft.
- Lot area:1.14 Acres
- Architectural Style:Traditional
- Construction Materials:Vinyl Siding
- Exterior Features:Patio, Porch
- Levels:2 Story
Schools
- High school:Stewarts Creek High School
- Middle school:Stewarts Creek Middle School
- Elementary school:Brown's Chapel Elementary School
Utilities
- Water:Private, Water Available
- Sewer:Private Sewer
Finances and disclosures
- Price:$500,000
- Price per sq. ft.:$201.86
- Tax amount:$1,641
Features and amenities
- Appliances:Dishwasher, Microwave, Refrigerator
- Amenities:Ceiling Fan(s), Smoke Detector(s), Walk-In Closet(s)
Parking
- Total parking spaces:8
- Parking description:Driveway, Gravel
- Garage:Yes
- Garage spaces:2
 Copyright 2026 Realtracs Mls. All rights reserved. Realtracs Mls provides content displayed here (“provided content”) on an “as is” basis and makes no representations or warranties regarding the provided content, including, but not limited to those of non-infringement, timeliness, accuracy, or completeness. Individuals and companies using information presented are responsible for verification and validation of information they utilize and present to their customers and clients. Realtracs Mls will not be liable for any damage or loss resulting from use of the provided content or the products available through Portals, IDX, VOW, and/or Syndication. Recipients of this information shall not resell, redistribute, reproduce, modify, or otherwise copy any portion thereof without the expressed written consent of Realtracs Mls.
New listings near 222 Hayden Ct
- Coming Soon
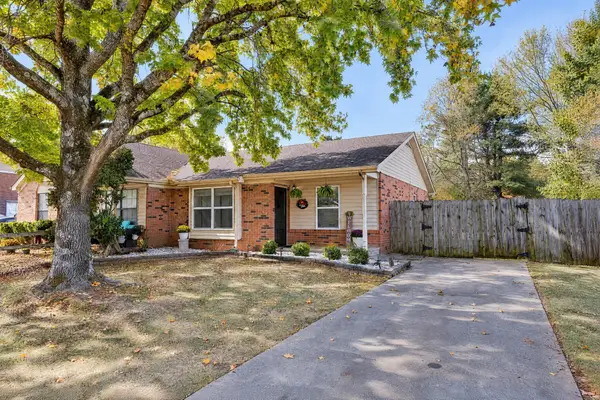 $260,000Coming Soon2 beds 1 baths892 sq. ft.
2573 Exeter Drive, Murfreesboro, TN 37130
MLS# 3627613Listed by: MABRY REALTY, LLC - Coming Soon
 $544,900Coming Soon3 beds 3 baths2,779 sq. ft.
207 Rockcastle Dr, Murfreesboro, TN 37128
MLS# 3627513Listed by: RED REALTY, LLC - Coming Soon
 $335,000Coming Soon4 beds 2 baths1,804 sq. ft.
643 Rampart Ln, Murfreesboro, TN 37128
MLS# 3627266Listed by: COLDWELL BANKER SOUTHERN REALTY - Coming Soon
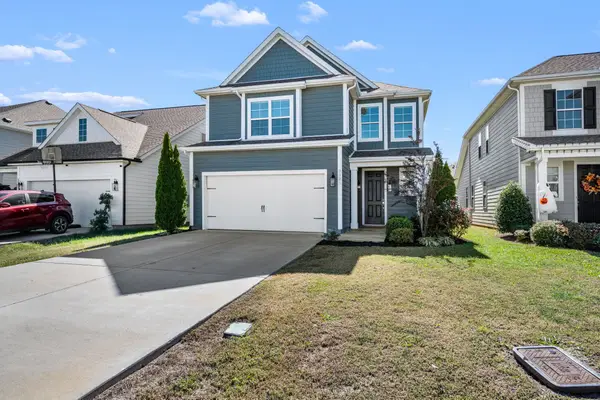 $480,000Coming Soon4 beds 4 baths2,594 sq. ft.
3525 Lafave Ln, Murfreesboro, TN 37129
MLS# 3626815Listed by: COMPASS - Coming Soon
 $459,900Coming Soon4 beds 3 baths1,932 sq. ft.
734 Lee St, Murfreesboro, TN 37130
MLS# 3627195Listed by: SYNERGY REALTY NETWORK, LLC - Coming Soon
 $540,000Coming Soon3 beds 2 baths1,975 sq. ft.
3001 Barretts Ridge Dr, Murfreesboro, TN 37130
MLS# 3627104Listed by: BENCHMARK REALTY, LLC - Coming Soon
 $700,000Coming Soon4 beds 4 baths2,436 sq. ft.
223 Spinelli Way, Murfreesboro, TN 37128
MLS# 3626896Listed by: EXIT REALTY BOB LAMB & ASSOCIATES - Coming Soon
 $259,000Coming Soon2 beds 3 baths1,188 sq. ft.
1158 Tradition Trl, Murfreesboro, TN 37130
MLS# 3626702Listed by: COMPASS TENNESSEE, LLC - Coming Soon
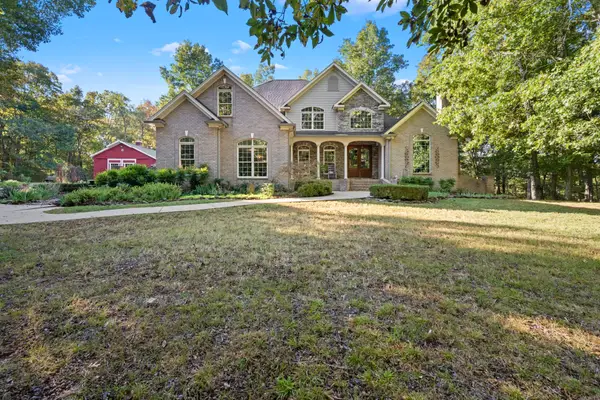 $1,499,000Coming Soon3 beds 5 baths4,210 sq. ft.
2399 Thompson Rd, Murfreesboro, TN 37128
MLS# 3615390Listed by: COMPASS - Coming Soon
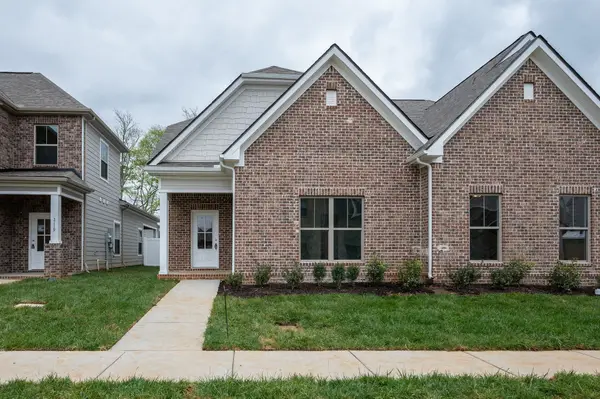 $385,000Coming Soon3 beds 4 baths1,935 sq. ft.
2123 Hospitality Ln, Murfreesboro, TN 37128
MLS# 3611216Listed by: THE REALTY ASSOCIATION


Protect your home and budget from life's surprises with an Assurant Home Warranty, backed by a partner that supports you through every step of homeownership. Explore Plans.
© 2023 - 2026 ERA Franchise Systems LLC. All rights reserved. ERA Franchise Systems LLC fully supports the principles of the Fair Housing Act and the Equal Opportunity Act. ERA, ERA Real Estate powered, and their respective logos are registered service marks of ERA Franchise Systems LLC. Each office is independently owned and operated.