
233 Rucker Rd, Murfreesboro, TN 37127
Local realty services provided by:ERA Chappell & Associates Realty & Rental
233 Rucker Rd,Murfreesboro, TN 37127
$325,000
- 3 Beds
- 1 Baths
- 1,516 sq. ft.
- Single family
- Coming Soon
Listed by: ahmad swade
Office: mark spain real estate
MLS#:3630902
Source:NASHVILLE
Price summary
- Price:$325,000
- Price per sq. ft.:$214.38
About this home
Nestled on two peaceful acres featuring a functional barn and an outbuilding, this welcoming 3-bedroom, 1-bath ranch-style home offers 1,516 square feet of comfortable living space. A charming front porch opens to fresh paint and new laminate flooring throughout, connecting a cozy living room to an eat-in kitchen with gray cabinetry, a dedicated dining room, and a converted garage acting as a versatile spacious den or flex space. While the property currently operates on well water—with a city water tap also available—and features a roof replaced in September 2025, buyers should note that the living room's electric fireplace does not convey, and the home currently lacks a permanent HVAC system, though a window AC was installed in July 2025. The other window unit is about 5 yrs old (in the dining room). Don't miss out on this opportunity - schedule your showing today!
Contact an agent
Home facts
- Year built:1960
- Subdivision & Development:NONE
- Listing ID #:3630902
- Updated:November 02, 2026 at 08:02 PM
Rooms and interior
- Bedrooms:3
- Total bathrooms:1
- Full bathrooms:1
- Flooring:Laminate, Tile
- Basement Description:Finished
- Living area:1,516 sq. ft.
Heating and cooling
- Cooling:Wall/Window Unit(s)
Structure and exterior
- Year built:1960
- Building area:1,516 sq. ft.
- Lot area:2 Acres
- Construction Materials:Wood Siding
- Levels:1 Story
Schools
- High school:Riverdale High School
- Middle school:Christiana Middle School
- Elementary school:Plainview Elementary School
Utilities
- Water:Well
- Sewer:Septic Tank
Finances and disclosures
- Price:$325,000
- Price per sq. ft.:$214.38
- Tax amount:$1,227
Parking
- Total parking spaces:5
- Parking description:Driveway
 Copyright 2026 Realtracs Mls. All rights reserved. Realtracs Mls provides content displayed here (“provided content”) on an “as is” basis and makes no representations or warranties regarding the provided content, including, but not limited to those of non-infringement, timeliness, accuracy, or completeness. Individuals and companies using information presented are responsible for verification and validation of information they utilize and present to their customers and clients. Realtracs Mls will not be liable for any damage or loss resulting from use of the provided content or the products available through Portals, IDX, VOW, and/or Syndication. Recipients of this information shall not resell, redistribute, reproduce, modify, or otherwise copy any portion thereof without the expressed written consent of Realtracs Mls.
New listings near 233 Rucker Rd
- Coming Soon
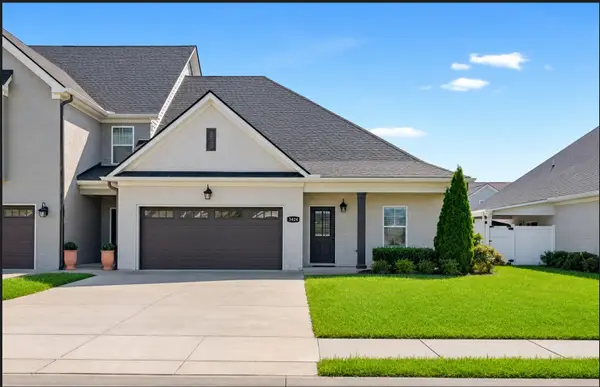 $392,900Coming Soon3 beds 3 baths1,857 sq. ft.
3424 Magruder Dr, Murfreesboro, TN 37129
MLS# 3630958Listed by: ELAM REAL ESTATE - Coming Soon
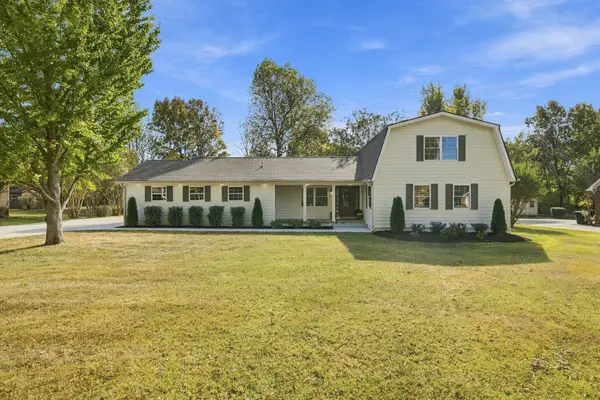 $628,900Coming Soon5 beds 3 baths2,803 sq. ft.
1445 Tomahawk Trce, Murfreesboro, TN 37129
MLS# 3630549Listed by: COMPASS - Coming Soon
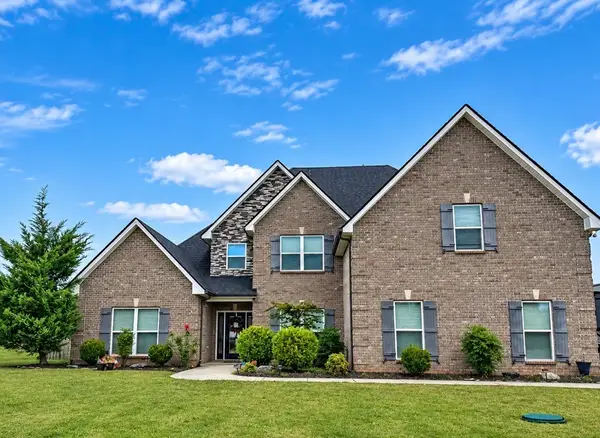 $619,999Coming Soon4 beds 3 baths2,923 sq. ft.
1104 Sycamore Leaf Way, Murfreesboro, TN 37129
MLS# 3630283Listed by: LPT REALTY LLC - Coming Soon
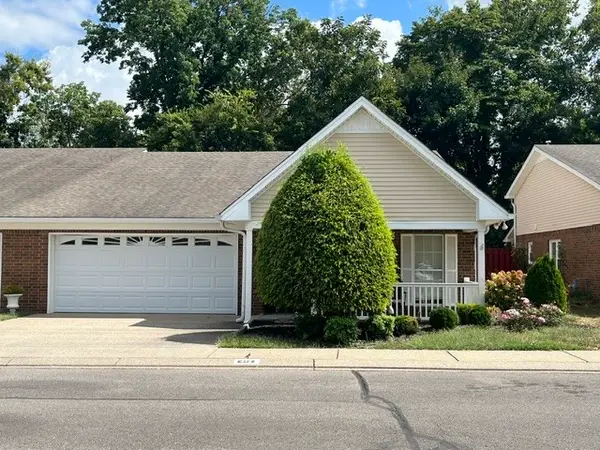 $395,000Coming Soon2 beds 2 baths1,978 sq. ft.
412 Forest Glen Cir, Murfreesboro, TN 37128
MLS# 3629954Listed by: RELIANT REALTY ERA POWERED - Coming Soon
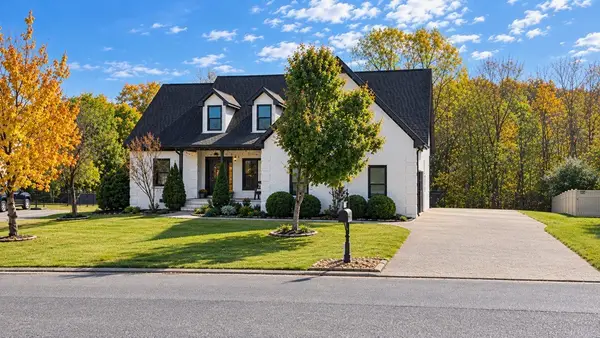 $637,000Coming Soon4 beds 3 baths3,391 sq. ft.
5104 Macarthur Ave, Murfreesboro, TN 37129
MLS# 3629970Listed by: HUFFAKER & HOKE REALTY PARTNERS - Coming Soon
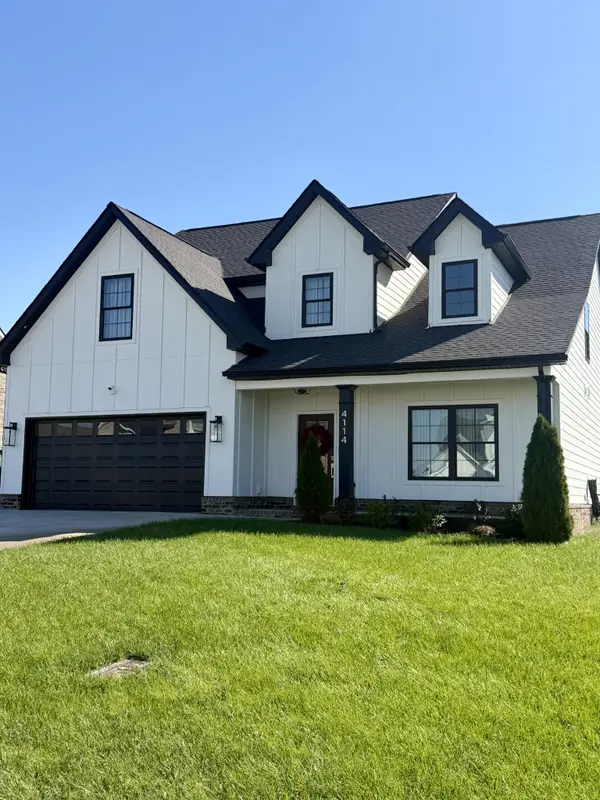 $619,900Coming Soon4 beds 3 baths2,662 sq. ft.
4114 Maples Farm Dr, Murfreesboro, TN 37127
MLS# 3629622Listed by: MAPLES REALTY & AUCTION CO. - Coming Soon
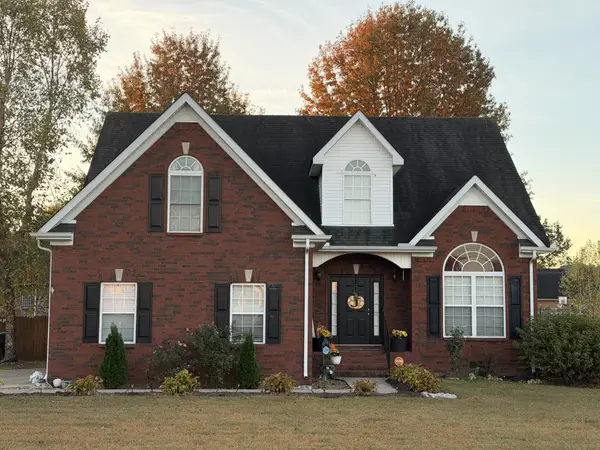 $469,900Coming Soon3 beds 3 baths2,247 sq. ft.
4653 Hammock Dr, Murfreesboro, TN 37128
MLS# 3629493Listed by: JOHN JONES REAL ESTATE LLC - Coming Soon
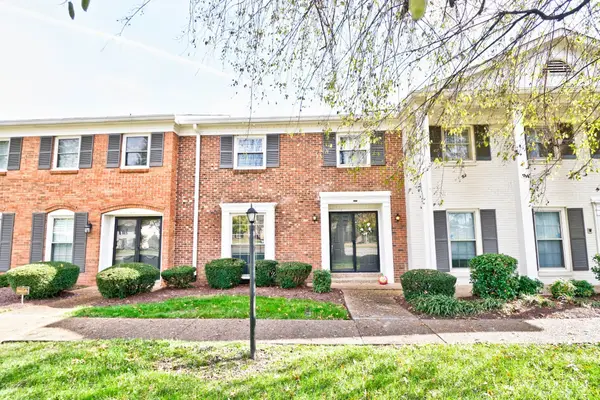 $289,000Coming Soon4 beds 3 baths1,838 sq. ft.
1002 E Northfield Blvd #A 105, Murfreesboro, TN 37130
MLS# 3628683Listed by: JOHN JONES REAL ESTATE LLC - Coming Soon
 $459,900Coming Soon3 beds 2 baths2,398 sq. ft.
3422 Shady Forest Dr, Murfreesboro, TN 37128
MLS# 3628290Listed by: ELAM REAL ESTATE


Protect your home and budget from life's surprises with an Assurant Home Warranty, backed by a partner that supports you through every step of homeownership. Explore Plans.
© 2023 - 2026 ERA Franchise Systems LLC. All rights reserved. ERA Franchise Systems LLC fully supports the principles of the Fair Housing Act and the Equal Opportunity Act. ERA, ERA Real Estate powered, and their respective logos are registered service marks of ERA Franchise Systems LLC. Each office is independently owned and operated.