
234 Shoshone Pl, Murfreesboro, TN 37128
Local realty services provided by:ERA Chappell & Associates Realty & Rental
234 Shoshone Pl,Murfreesboro, TN 37128
$244,000
- 2 Beds
- 3 Baths
- 1,265 sq. ft.
- Single family
- Active
Listed by: blake glaskox
Office: atlas global real estate
MLS#:3598060
Source:NASHVILLE
Price summary
- Price:$244,000
- Price per sq. ft.:$192.89
- Monthly HOA dues:$175
About this home
Welcome to the Cottages at Indian Park on the desirable south side of Murfreesboro. Completely renovated and move in ready! (**New refrigerator included**) Just minutes away from I-24, schools, and restaurants. As a corner unit, this home offers a rare combination of privacy and space, with an adjacent open green space right beside it, the perfect spot for kids to play or for relaxed walks with your pets. Backing up to a peaceful tree line, this home offers a natural backdrop you won't find in most townhome communities. Both bedrooms have en-suite baths with walk-in closets. Renovations include: Fresh paint thru out--All new light fixtures and hard ware--kitchen cabinets and appliances--new patio enclosure--new electric panel--fresh carpet, luxury vinyl floors, and tiled bathrooms--complete bathroom remodel. Parking includes 2 assigned spaces.
Contact an agent
Home facts
- Year built:2002
- Subdivision & Development:The Cottages At Indian Park Ph 1
- Listing ID #:3598060
- Added:3 day(s) ago
- Updated:September 27, 2026 at 02:17 PM
Rooms and interior
- Bedrooms:2
- Total bathrooms:3
- Full bathrooms:2
- Half bathrooms:1
- Flooring:Carpet, Tile
- Kitchen Description:Dishwasher, Microwave, Oven, Refrigerator
- Basement:Yes
- Living area:1,265 sq. ft.
Heating and cooling
- Cooling:Central Air
- Heating:Central
- Central air:Yes
Structure and exterior
- Roof:Shingle
- Year built:2002
- Building area:1,265 sq. ft.
- Construction Materials:Aluminum Siding, Brick
- Exterior Features:Patio
- Levels:2 Story
Schools
- High school:Riverdale High School
- Middle school:Christiana Middle School
- Elementary school:Barfield Elementary
Utilities
- Water:Public, Water Available
- Sewer:Public Sewer
Finances and disclosures
- Price:$244,000
- Price per sq. ft.:$192.89
- Tax amount:$1,590
Features and amenities
- Appliances:Dishwasher, Microwave, Refrigerator
- Amenities:High Speed Internet, appl_Oven
Parking
- Total parking spaces:2
- Parking description:Assigned
 Copyright 2026 Realtracs Mls. All rights reserved. Realtracs Mls provides content displayed here (“provided content”) on an “as is” basis and makes no representations or warranties regarding the provided content, including, but not limited to those of non-infringement, timeliness, accuracy, or completeness. Individuals and companies using information presented are responsible for verification and validation of information they utilize and present to their customers and clients. Realtracs Mls will not be liable for any damage or loss resulting from use of the provided content or the products available through Portals, IDX, VOW, and/or Syndication. Recipients of this information shall not resell, redistribute, reproduce, modify, or otherwise copy any portion thereof without the expressed written consent of Realtracs Mls.
New listings near 234 Shoshone Pl
- Coming Soon
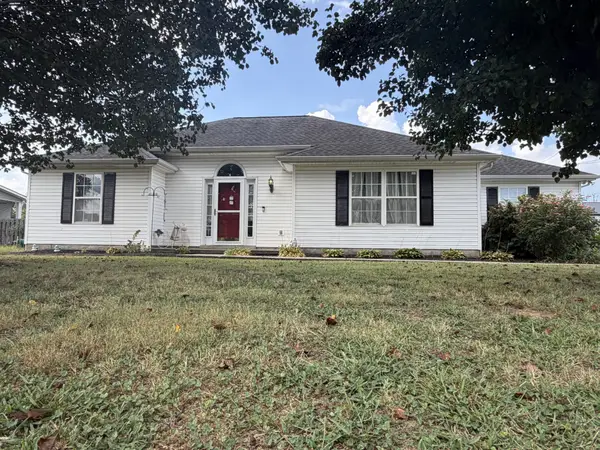 Coming Soon3 beds 2 baths1,583 sq. ft.
124 Fresca Ct, Murfreesboro, TN 37129
MLS# 3601581Listed by: JAMES R. CASH II AUCTIONS & REAL ESTATE - Coming Soon
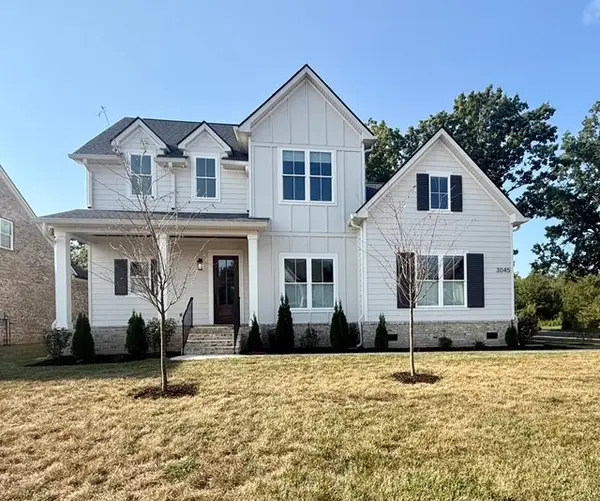 $749,900Coming Soon4 beds 4 baths3,452 sq. ft.
3045 Shady Forest Dr, Murfreesboro, TN 37128
MLS# 3601698Listed by: UNITED REAL ESTATE MIDDLE TENNESSEE - Coming Soon
 $425,000Coming Soon3 beds 3 baths1,877 sq. ft.
3457 Axelwood Dr, Murfreesboro, TN 37128
MLS# 3599209Listed by: EXP REALTY - Coming Soon
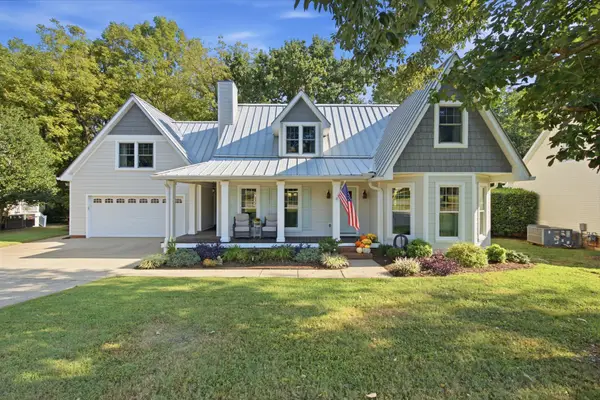 $629,900Coming Soon3 beds 3 baths2,950 sq. ft.
1316 Marymont Dr, Murfreesboro, TN 37129
MLS# 3599239Listed by: BILL JAKES REALTY - Coming SoonOpen Sun, 1 to 4pm
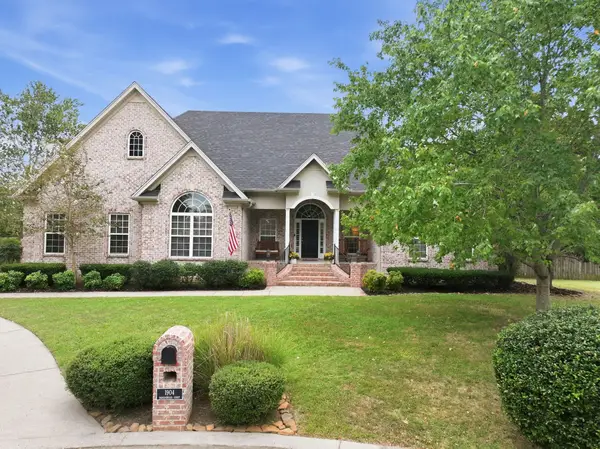 $785,000Coming Soon4 beds 4 baths3,213 sq. ft.
1904 Baskinbrook Ct, Murfreesboro, TN 37130
MLS# 3599096Listed by: KELLER WILLIAMS REALTY - MURFREESBORO - Coming Soon
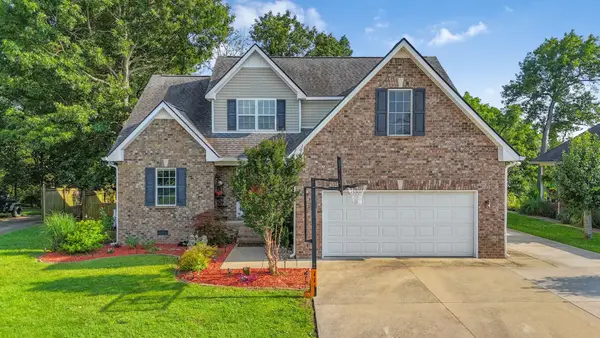 $580,000Coming Soon3 beds 3 baths2,283 sq. ft.
4625 Catalina Ct, Murfreesboro, TN 37128
MLS# 3597574Listed by: ZACH TAYLOR REAL ESTATE - Coming Soon
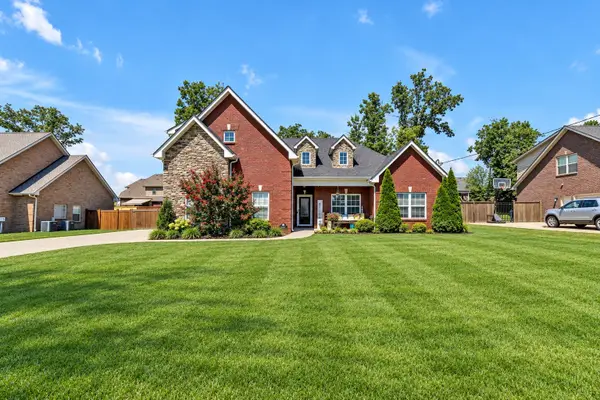 $509,900Coming Soon3 beds 2 baths2,275 sq. ft.
1131 Rivercrest Dr, Murfreesboro, TN 37129
MLS# 3597626Listed by: KELLER WILLIAMS REALTY MT. JULIET - Coming Soon
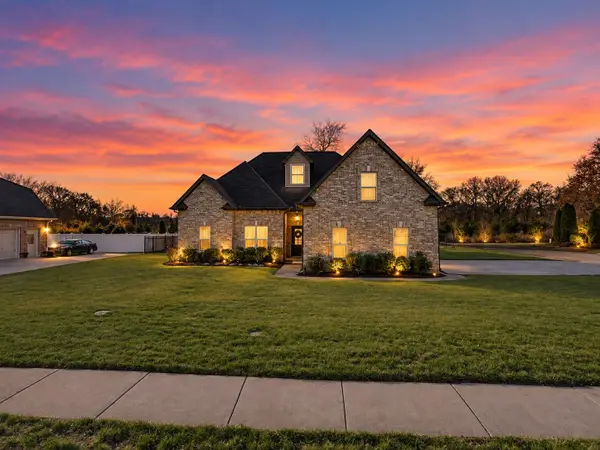 $515,000Coming Soon4 beds 3 baths2,400 sq. ft.
3229 Shady Forest Dr, Murfreesboro, TN 37128
MLS# 3597079Listed by: REAL BROKER - Coming Soon
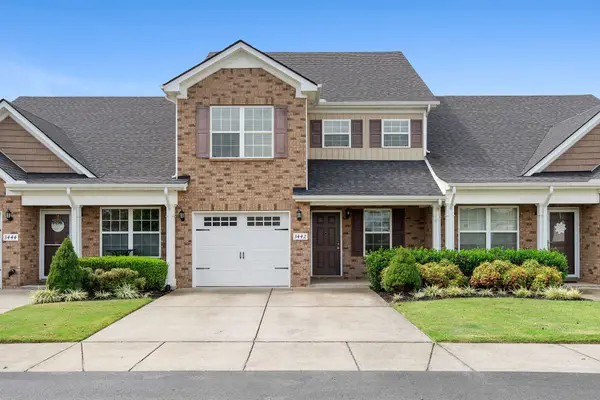 $334,900Coming Soon3 beds 3 baths1,616 sq. ft.
3442 Risen Star Dr, Murfreesboro, TN 37128
MLS# 3596230Listed by: REGAL REALTY GROUP - Coming Soon
 $579,900Coming Soon4 beds 3 baths2,596 sq. ft.
1150 Spring Creek Dr, Murfreesboro, TN 37129
MLS# 3593542Listed by: BENCHMARK REALTY, LLC


Protect your home and budget from life's surprises with an Assurant Home Warranty, backed by a partner that supports you through every step of homeownership. Explore Plans.
© 2023 - 2026 ERA Franchise Systems LLC. All rights reserved. ERA Franchise Systems LLC fully supports the principles of the Fair Housing Act and the Equal Opportunity Act. ERA, ERA Real Estate powered, and their respective logos are registered service marks of ERA Franchise Systems LLC. Each office is independently owned and operated.