
2404 Radcliffe Dr, Murfreesboro, TN 37128
Local realty services provided by:Reliant Realty ERA Powered
2404 Radcliffe Dr,Murfreesboro, TN 37128
$449,990
- 4 Beds
- 3 Baths
- 2,294 sq. ft.
- Single family
- Active
Listed by: cecilia de luca, carey thayer
Office: ryan homes
MLS#:3509897
Source:NASHVILLE
Price summary
- Price:$449,990
- Price per sq. ft.:$196.16
- Monthly HOA dues:$50
About this home
New Phase Now Open in Three Rivers! This is a homesite special for the Anderson floorplan. Save $20,000!
This is the Anderson floorplan. Primary bedroom on the main level with flex room for office or hobby room. Open floorplan includes kitchen with LARGE island, quartz countertops, LVP flooring. On the 2nd level you'll find 2 spacious bedrooms with walk in closets, a loft/bonus room with option for 4th bedroom.
If you've been searching for single-level living with flexible floor plan options, or a 2 story with first floor primary bedroon, then Three Rivers is the perfect place to call home. This exciting new phase features three ranch-style floor plans as well as a two-story design with the primary suite conveniently located on the main level.
These thoughtfully designed homes offer:
Open-concept floor plans perfect for everyday living and entertaining
Gourmet kitchens featuring quartz countertops and Durable and stylish LVP flooring
Luxurious owner's baths, Spacious bedrooms with abundant storage, optional walk in attic storage available
Covered porches on select plans
Nestled in a quiet, tucked-away section of the community, these homes offer spacious, level homesites, with some backing to beautiful tree-lined views. Sidewalk-lined streets provide easy access to community amenities, including the stunning neighborhood pool.
Enjoy the perfect balance of peaceful living and convenience, with shopping, dining, and quick access to I-24 and I-840 just minutes away.
Be among the first to build in this new phase and take advantage of introductory pricing, the best homesite selection, and the opportunity to personalize your dream home.
Built Smart Energy Efficient Home with 1-2-10 year warranty
Call today for more information and to schedule a visit! Homes selling quickly! The community opened on 8/9 and 6 homes are already sold! Price listed is base price and can vary depending on homesite selected and options...
Contact an agent
Home facts
- Year built:2027
- Subdivision & Development:Three Rivers
- Listing ID #:3509897
- Added:1 day(s) ago
- Updated:August 13, 2026 at 02:33 PM
Rooms and interior
- Bedrooms:4
- Total bathrooms:3
- Full bathrooms:2
- Half bathrooms:1
- Flooring:Carpet, Tile
- Kitchen Description:Dishwasher, Disposal, Microwave
- Basement:Yes
- Living area:2,294 sq. ft.
Heating and cooling
- Cooling:Central Air, Electric
- Heating:Central
- Central air:Yes
Structure and exterior
- Year built:2027
- Building area:2,294 sq. ft.
- Lot Features:Level
- Construction Materials:Hardboard Siding
- Exterior Features:Patio
- Levels:1 Story
Schools
- High school:Rockvale High School
- Middle school:Rockvale Middle School
- Elementary school:Rockvale Elementary
Utilities
- Water:Public, Water Available
- Sewer:Public Sewer
Finances and disclosures
- Price:$449,990
- Price per sq. ft.:$196.16
- Tax amount:$2,800
Features and amenities
- Appliances:Dishwasher, Disposal, Microwave
- Amenities:Air Filter, Smart Thermostat, Smoke Detector(s), Trail(s), Underground Utilities, Walk-In Closet(s)
- Pool features:Pool
Parking
- Total parking spaces:2
- Garage:Yes
- Garage spaces:2
 Copyright 2026 Realtracs Mls. All rights reserved. Realtracs Mls provides content displayed here (“provided content”) on an “as is” basis and makes no representations or warranties regarding the provided content, including, but not limited to those of non-infringement, timeliness, accuracy, or completeness. Individuals and companies using information presented are responsible for verification and validation of information they utilize and present to their customers and clients. Realtracs Mls will not be liable for any damage or loss resulting from use of the provided content or the products available through Portals, IDX, VOW, and/or Syndication. Recipients of this information shall not resell, redistribute, reproduce, modify, or otherwise copy any portion thereof without the expressed written consent of Realtracs Mls.
New listings near 2404 Radcliffe Dr
- New
 $349,990Active3 beds 3 baths1,200 sq. ft.
4974 Camborne Cir, Murfreesboro, TN 37129
MLS# 3511082Listed by: THE ASHTON REAL ESTATE GROUP OF RE/MAX ADVANTAGE - New
 $449,000Active3 beds 2 baths1,923 sq. ft.
2432 Parkwood Dr, Murfreesboro, TN 37128
MLS# 3511086Listed by: ORCHARD BROKERAGE, LLC - New
 $199,000Active0.69 Acres
2448 Dilton Mankin Rd, Murfreesboro, TN 37127
MLS# 3511113Listed by: CONTINENTAL REAL ESTATE GROUP, INC. - New
 $419,900Active5 beds 2 baths2,034 sq. ft.
214 Rushwood Dr, Murfreesboro, TN 37130
MLS# 3510981Listed by: MAJESTY REALTY - Open Sun, 2 to 4pmNew
 $559,900Active3 beds 3 baths2,512 sq. ft.
3511 Cortona Way, Murfreesboro, TN 37129
MLS# 3500802Listed by: REAL BROKER - New
 $519,900Active3 beds 3 baths2,373 sq. ft.
716 Haynes Dr, Murfreesboro, TN 37129
MLS# 3502110Listed by: JOHN JONES REAL ESTATE LLC - New
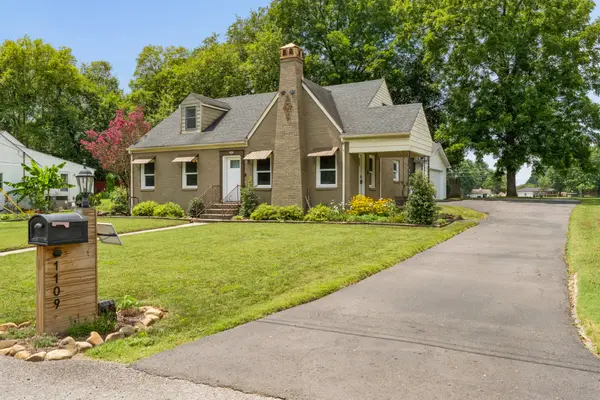 Listed by ERA$399,000Active3 beds 2 baths1,884 sq. ft.
1109 Grantland Ave, Murfreesboro, TN 37129
MLS# 3506471Listed by: RELIANT REALTY ERA POWERED - New
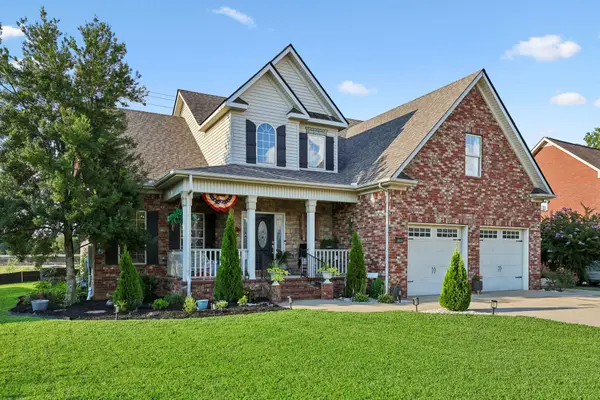 $549,900Active4 beds 3 baths3,170 sq. ft.
3020 Shady Glen Cir, Murfreesboro, TN 37128
MLS# 3509926Listed by: WEICHERT, REALTORS - THE ANDREWS GROUP - New
 $294,900Active3 beds 3 baths1,569 sq. ft.
341 Rowlette Cir, Murfreesboro, TN 37127
MLS# 3510475Listed by: BENCHMARK REALTY, LLC - New
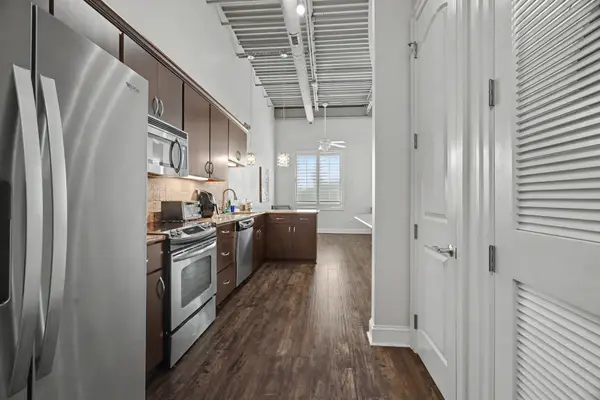 $260,000Active1 beds 1 baths636 sq. ft.
804 Thompson Ln N #S-2C, Murfreesboro, TN 37129
MLS# 3510561Listed by: MARK SPAIN REAL ESTATE


Protect your home and budget from life's surprises with an Assurant Home Warranty, backed by a partner that supports you through every step of homeownership. Explore Plans.
© 2023 - 2026 ERA Franchise Systems LLC. All rights reserved. ERA Franchise Systems LLC fully supports the principles of the Fair Housing Act and the Equal Opportunity Act. ERA, ERA Real Estate powered, and their respective logos are registered service marks of ERA Franchise Systems LLC. Each office is independently owned and operated.