
2614 Wellington Pl, Murfreesboro, TN 37128
Local realty services provided by:ERA Chappell & Associates Realty & Rental
2614 Wellington Pl,Murfreesboro, TN 37128
$424,000
- 4 Beds
- 2 Baths
- 1,532 sq. ft.
- Single family
- Active
Listed by: charyl dew
Office: crye-leike, inc., realtors
MLS#:3251418
Source:NASHVILLE
Price summary
- Price:$424,000
- Price per sq. ft.:$276.76
About this home
Open House Saturday & Sunday 1-3 July 25 & 26
Beautiful 4 BR, 2 Bath All Brick Home!!
Welcome home to this well-maintained 4-bedroom, 2-bath all-brick home featuring numerous updates and plenty of space inside and out. The kitchen has been refreshed with a new stove, new dishwasher, and new flooring, making it both stylish and functional.
Enjoy the convenience of no carpet throughout the home, offering easy maintenance and a clean, modern feel. The spacious primary suite includes a private bath with a dual-sink vanity and a walk-in closet.
The inviting den features tray ceilings and a cozy gas fireplace, creating the perfect space for relaxing or entertaining. Step outside to a large deck that spans the back of the home, overlooking a large, fully fenced backyard. The backyard also includes two storage sheds and a children's playset, all of which will convey with the property.
Additional highlights include a roof that is only 2 years old, providing added peace of mind for years to come.
Don't miss the opportunity to make this move-in-ready home yours!...
Contact an agent
Home facts
- Year built:1987
- Subdivision & Development:Windemere
- Listing ID #:3251418
- Added:46 day(s) ago
- Updated:August 13, 2026 at 02:33 PM
Rooms and interior
- Bedrooms:4
- Total bathrooms:2
- Full bathrooms:2
- Flooring:Carpet, Laminate, Vinyl
- Kitchen Description:Dishwasher, Disposal, Microwave, Refrigerator
- Basement:Yes
- Basement Description:Crawl Space
- Living area:1,532 sq. ft.
Heating and cooling
- Cooling:Ceiling Fan(s), Central Air
- Heating:Central, Natural Gas
- Central air:Yes
Structure and exterior
- Roof:Shingle
- Year built:1987
- Building area:1,532 sq. ft.
- Lot area:0.35 Acres
- Architectural Style:Traditional
- Construction Materials:Brick
- Exterior Features:Deck, Porch
- Levels:1 Story
Schools
- High school:Rockvale High School
- Middle school:Rockvale Middle School
- Elementary school:Cason Lane Academy
Utilities
- Water:Public, Water Available
- Sewer:Public Sewer
Finances and disclosures
- Price:$424,000
- Price per sq. ft.:$276.76
- Tax amount:$2,014
Features and amenities
- Appliances:Dishwasher, Disposal, Microwave, Refrigerator
- Amenities:Ceiling Fan(s), Extra Closets, Walk-In Closet(s)
Parking
- Total parking spaces:5
- Parking description:Concrete
- Garage:Yes
- Garage spaces:2
 Copyright 2026 Realtracs Mls. All rights reserved. Realtracs Mls provides content displayed here (“provided content”) on an “as is” basis and makes no representations or warranties regarding the provided content, including, but not limited to those of non-infringement, timeliness, accuracy, or completeness. Individuals and companies using information presented are responsible for verification and validation of information they utilize and present to their customers and clients. Realtracs Mls will not be liable for any damage or loss resulting from use of the provided content or the products available through Portals, IDX, VOW, and/or Syndication. Recipients of this information shall not resell, redistribute, reproduce, modify, or otherwise copy any portion thereof without the expressed written consent of Realtracs Mls.
New listings near 2614 Wellington Pl
- New
 $349,990Active3 beds 3 baths1,200 sq. ft.
4974 Camborne Cir, Murfreesboro, TN 37129
MLS# 3511082Listed by: THE ASHTON REAL ESTATE GROUP OF RE/MAX ADVANTAGE - New
 $449,000Active3 beds 2 baths1,923 sq. ft.
2432 Parkwood Dr, Murfreesboro, TN 37128
MLS# 3511086Listed by: ORCHARD BROKERAGE, LLC - New
 $199,000Active0.69 Acres
2448 Dilton Mankin Rd, Murfreesboro, TN 37127
MLS# 3511113Listed by: CONTINENTAL REAL ESTATE GROUP, INC. - New
 $419,900Active5 beds 2 baths2,034 sq. ft.
214 Rushwood Dr, Murfreesboro, TN 37130
MLS# 3510981Listed by: MAJESTY REALTY - Open Sun, 2 to 4pmNew
 $559,900Active3 beds 3 baths2,512 sq. ft.
3511 Cortona Way, Murfreesboro, TN 37129
MLS# 3500802Listed by: REAL BROKER - New
 $519,900Active3 beds 3 baths2,373 sq. ft.
716 Haynes Dr, Murfreesboro, TN 37129
MLS# 3502110Listed by: JOHN JONES REAL ESTATE LLC - New
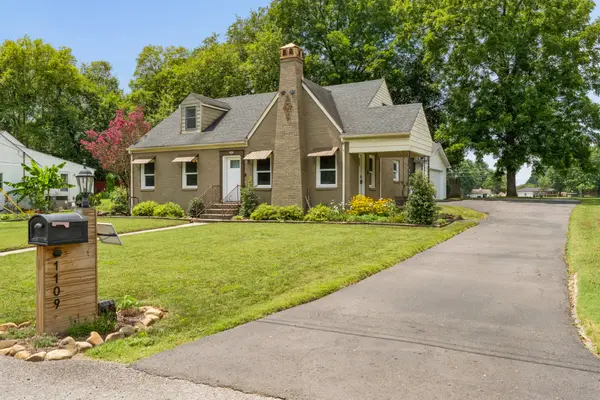 Listed by ERA$399,000Active3 beds 2 baths1,884 sq. ft.
1109 Grantland Ave, Murfreesboro, TN 37129
MLS# 3506471Listed by: RELIANT REALTY ERA POWERED - New
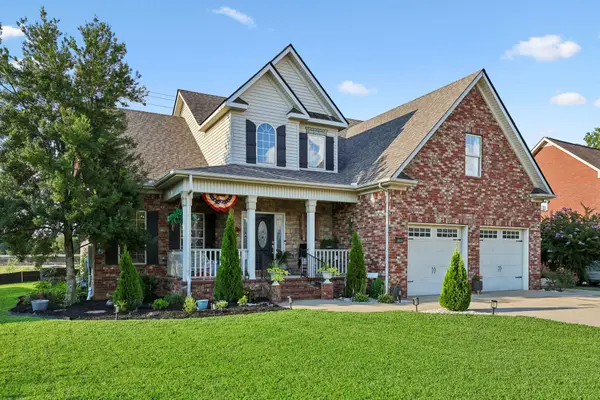 $549,900Active4 beds 3 baths3,170 sq. ft.
3020 Shady Glen Cir, Murfreesboro, TN 37128
MLS# 3509926Listed by: WEICHERT, REALTORS - THE ANDREWS GROUP - New
 $294,900Active3 beds 3 baths1,569 sq. ft.
341 Rowlette Cir, Murfreesboro, TN 37127
MLS# 3510475Listed by: BENCHMARK REALTY, LLC - New
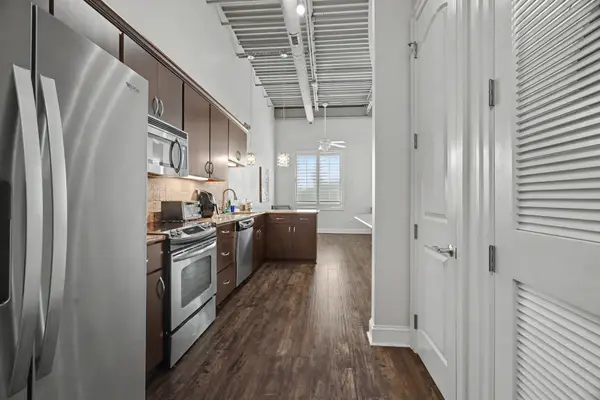 $260,000Active1 beds 1 baths636 sq. ft.
804 Thompson Ln N #S-2C, Murfreesboro, TN 37129
MLS# 3510561Listed by: MARK SPAIN REAL ESTATE


Protect your home and budget from life's surprises with an Assurant Home Warranty, backed by a partner that supports you through every step of homeownership. Explore Plans.
© 2023 - 2026 ERA Franchise Systems LLC. All rights reserved. ERA Franchise Systems LLC fully supports the principles of the Fair Housing Act and the Equal Opportunity Act. ERA, ERA Real Estate powered, and their respective logos are registered service marks of ERA Franchise Systems LLC. Each office is independently owned and operated.